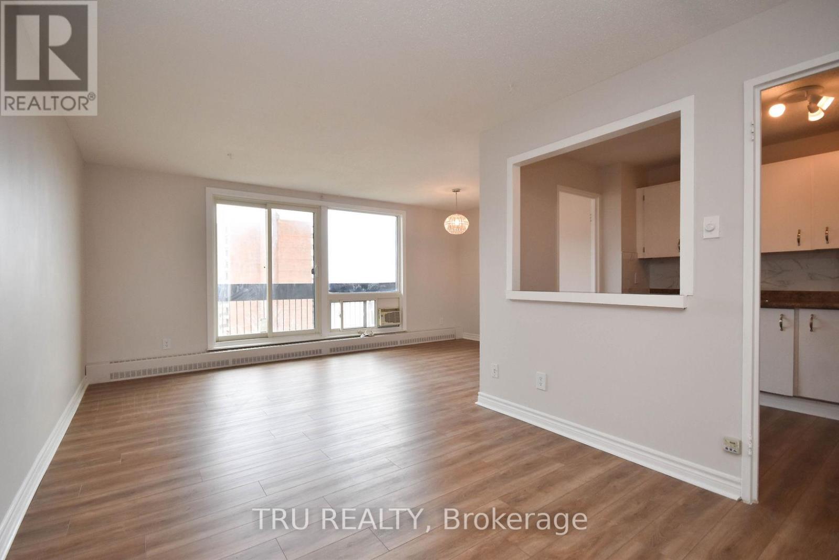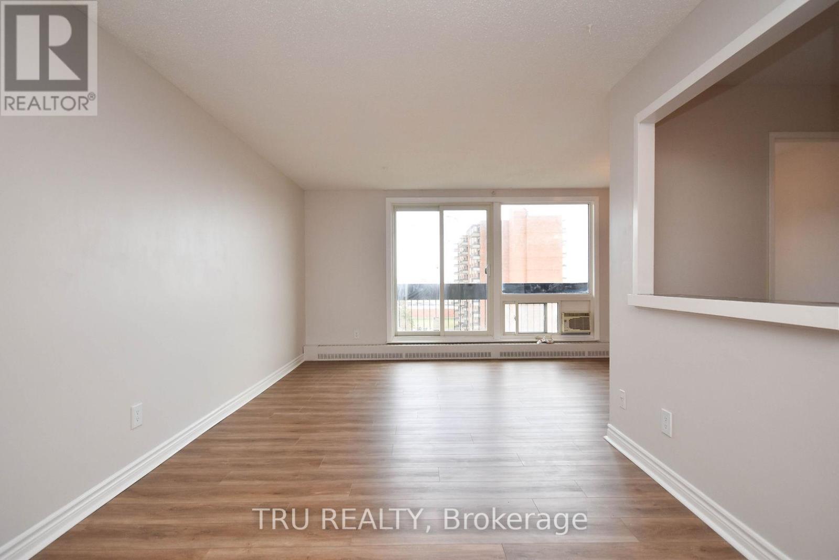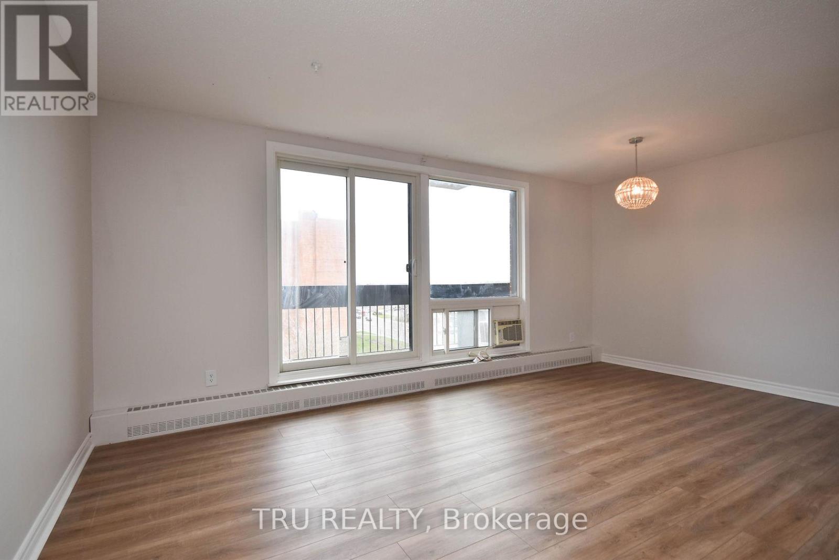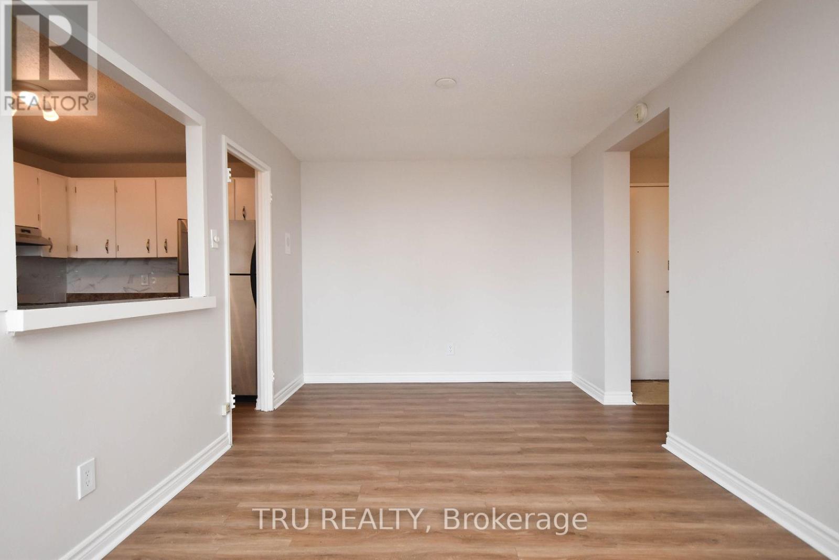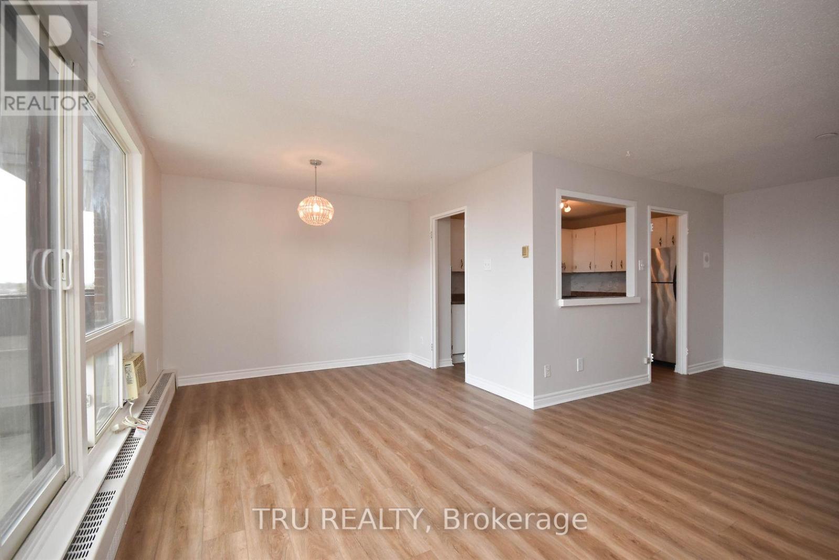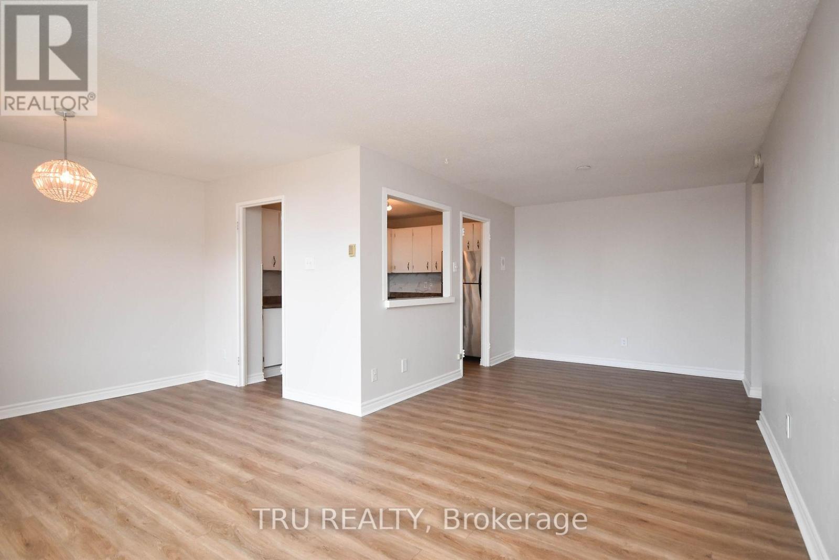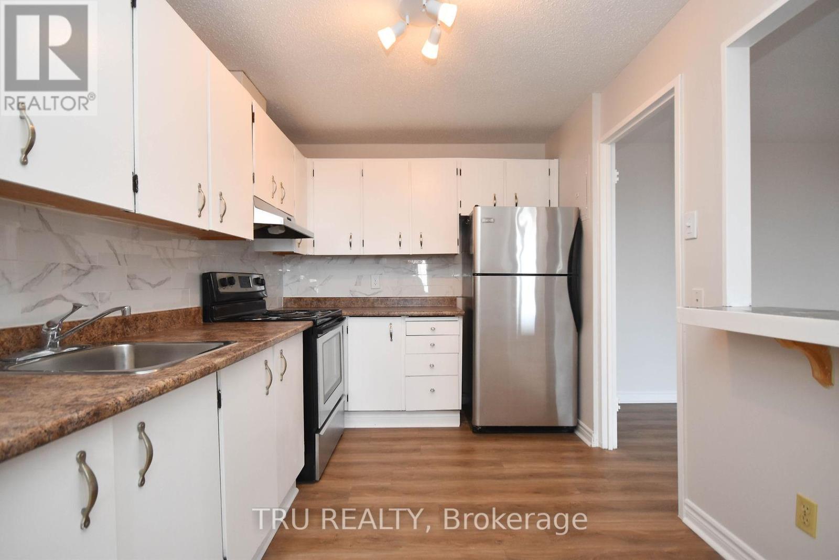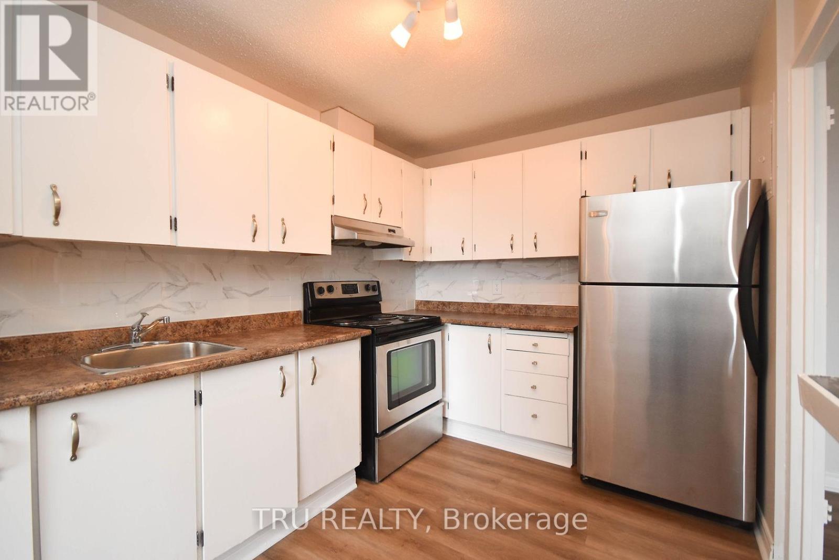


1505 Baseline Road Unit 807, Ottawa

Directions
48 days ago
$389,000

1505 Baseline Road Unit 807

Ottawa, Ontario K2C3L4

MLS® Number: X13220806

Get Qualified for a Mortgage
Bed 2 Bedrooms
Bath 1 Bathrooms
Feet 800 Square Feet
Listing Description

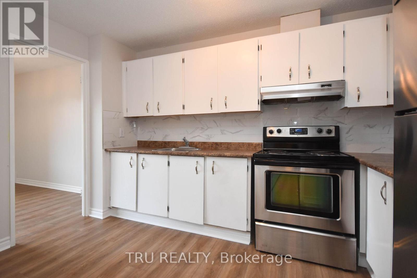
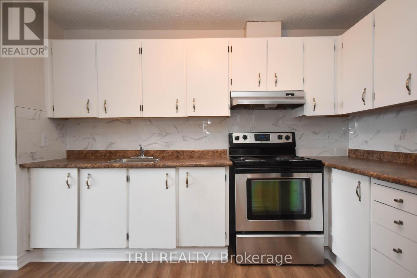
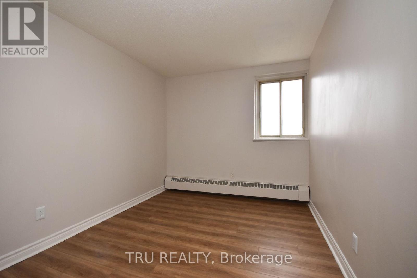
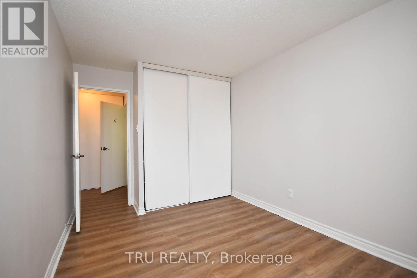
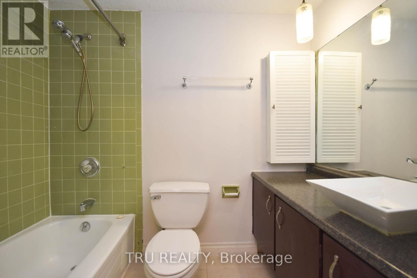
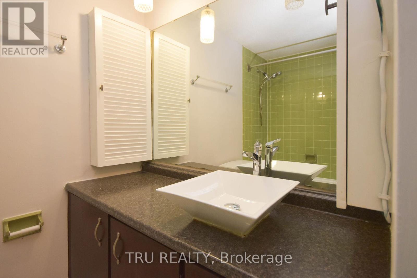
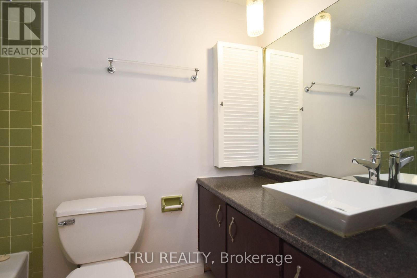
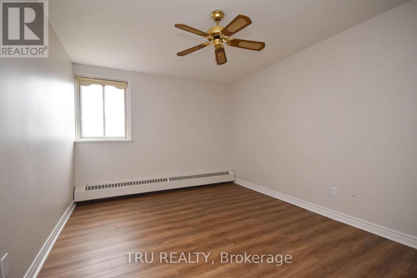
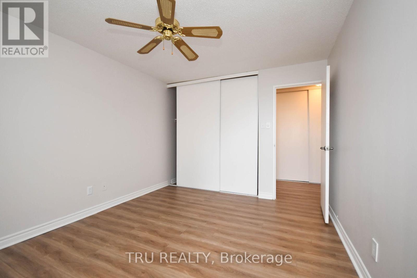
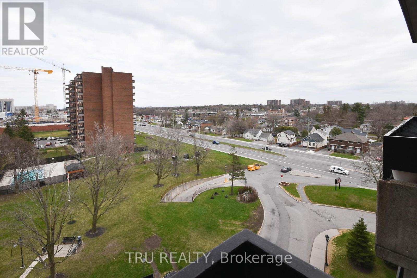
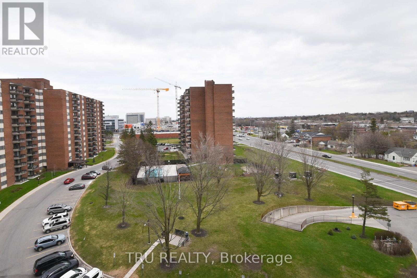
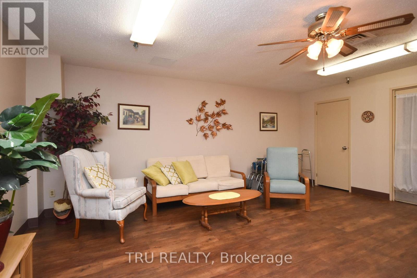
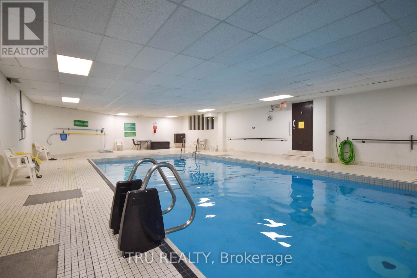
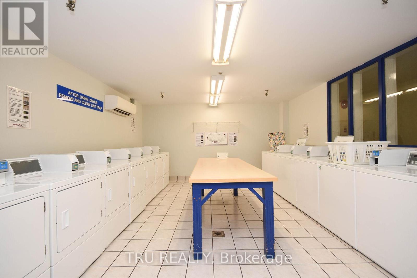
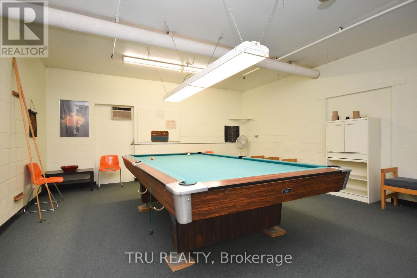
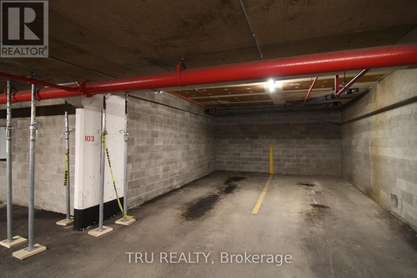
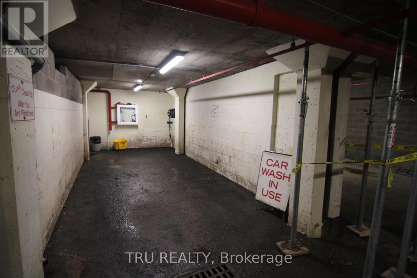
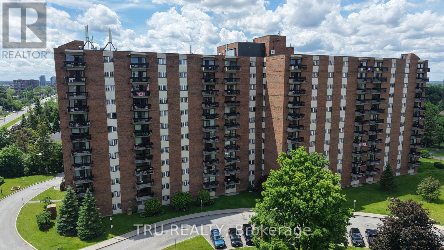
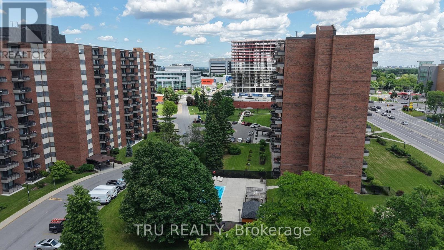
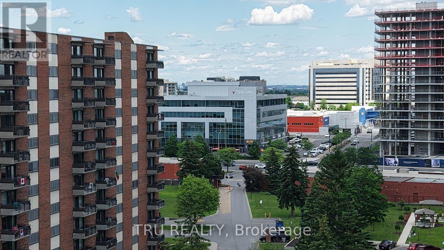
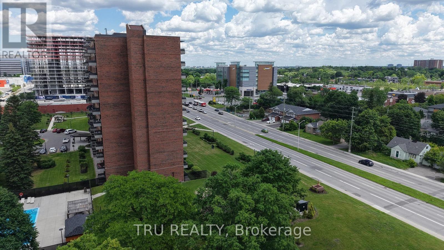
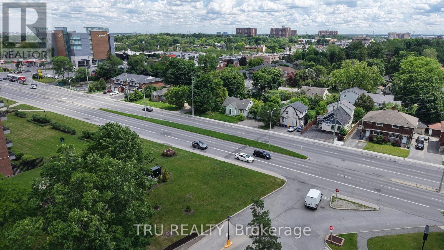
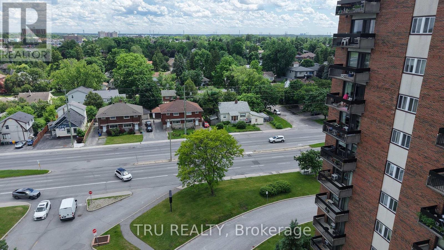
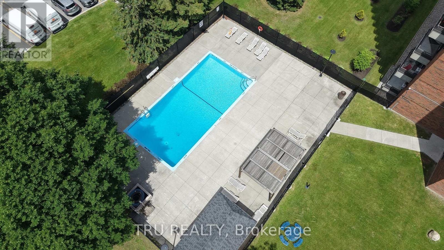
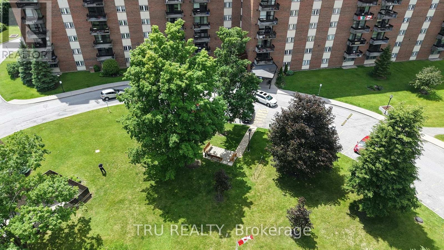
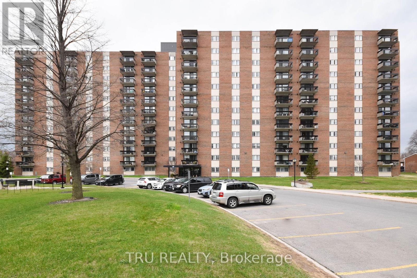
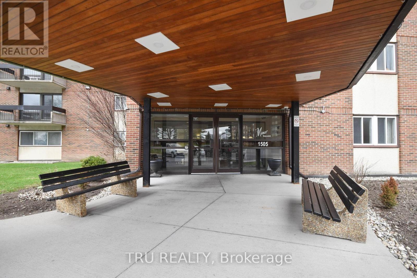
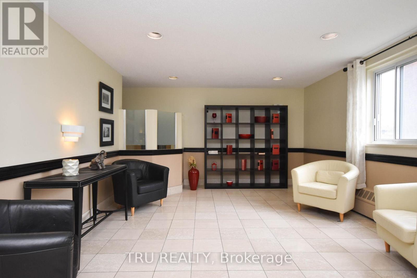
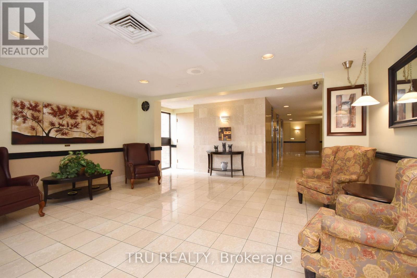
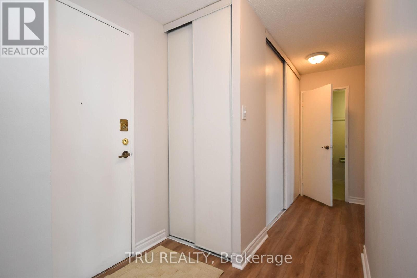
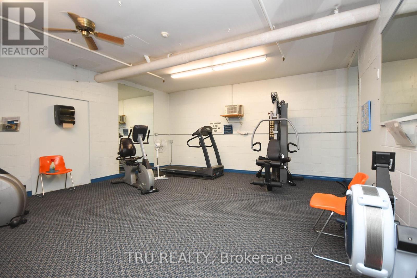
Spacious 2 bedroom unit with East facing views of the bright rising Sun! Lots of light and well ventilated. ALL-INCLUSIVE CONDO FEE ! Very well-managed building with lots of amenities - an indoor pool, storage lockers, underground parking, bike racks, common laundry, party room, recreation room, kitchen, exercise room, workshop. Public Transit at your doorsteps. Walk to the Walmart or Loblaws plaza with all sorts of shops and restaurants. Centrally located close to downtown, New LRT, Civic and Queensway Hospitals, and the two universities/colleges. Perfect first-time ownership or Investment. Move-in ready. Quick Closing is possible. Freshly painted in 2022, along with new flooring, and kitchen back-splash. New fridge and stove in 2022. New toilet and some lights in 2023. Parking spot #103. Storage locker B23. CONDO STATUS DOCS ARE ON FILE FOR REVIEW PURPOSES. (id:47966)

(X13220806)

Property Summary

Property Type Apartment
Building Type Apartment
Square Footage
800 sqft
Neighbourhood Name Ottawa
Time on REALTOR.ca 48 days

Building

Bathrooms

Total 1

Bedrooms

Above Grade 2

Interior Features

Appliances Included Refrigerator, Stove, Hood Fan
Basement Type None

Building Features

Features
Brick , Balcony, Carpet Free
Structures
Apartment

Heating & Cooling

Heating Type
Radiant heat, Natural gas

Exterior Features

Exterior Finish
Brick

Location

1505 Baseline Road Unit 807, Ottawa

Neighbourhood Features

Community Features

Pets Allowed With Restrictions

Zoning

Residential

Parking

Parking Type: Garage, Underground
Total Parking Spaces: 1
Parking Features: Garage, Underground

Measurements

Square Footage: 800 sqft
Total Finished Area: 0 sqft

Rooms

Main level
Living room
22.21 Ft x 9.71 Ft
Dining room
10.42 Ft x 8.33 Ft
Kitchen
10.88 Ft x 8.04 Ft
Primary Bedroom
13.88 Ft x 10.71 Ft
Bedroom
13.88 Ft x 8.88 Ft
Bathroom
7.88 Ft x 5 Ft

Other Property Information

Zoning Description
Residential

Similar Listings

Scroll to Top