

121 Mcmahon Drive Unit 1717, Toronto (Bayview Village)

Directions
55 days ago
$3,100

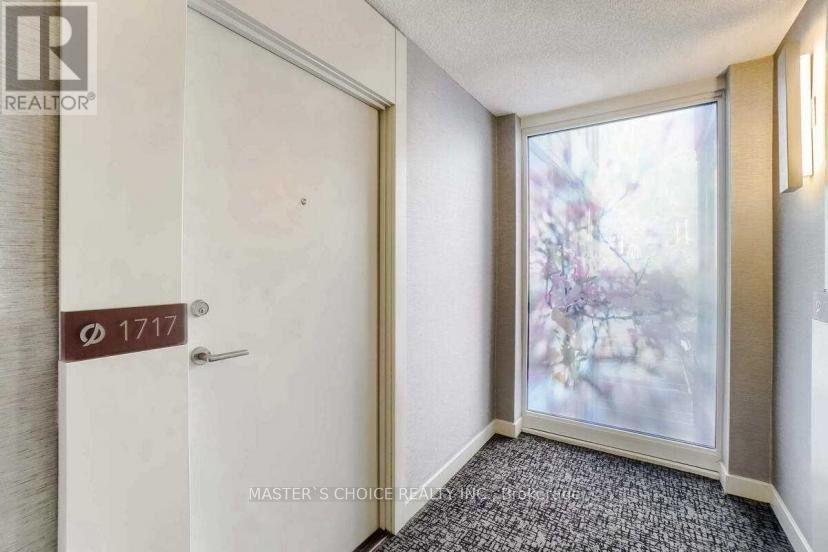
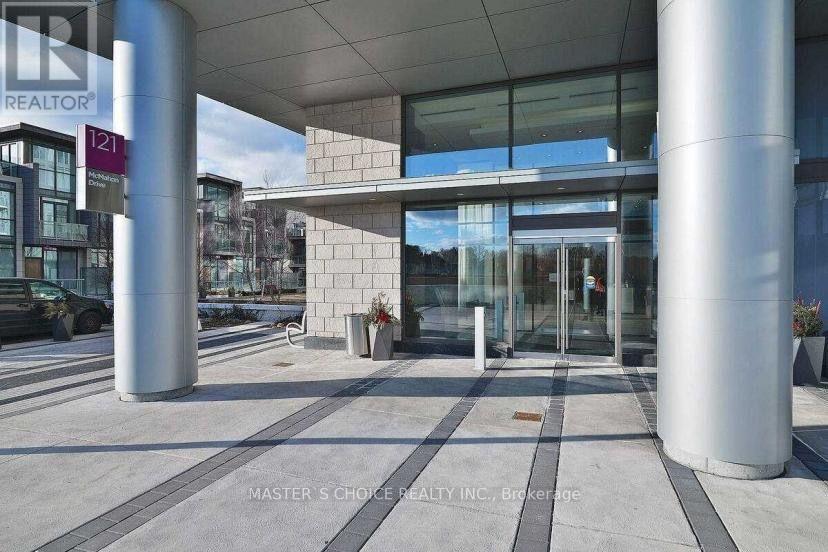
121 Mcmahon Drive Unit 1717

Toronto (Bayview Village), Ontario M2K0C1

MLS® Number: C13220812

Get Qualified for a Mortgage
Bed 3 Bedrooms
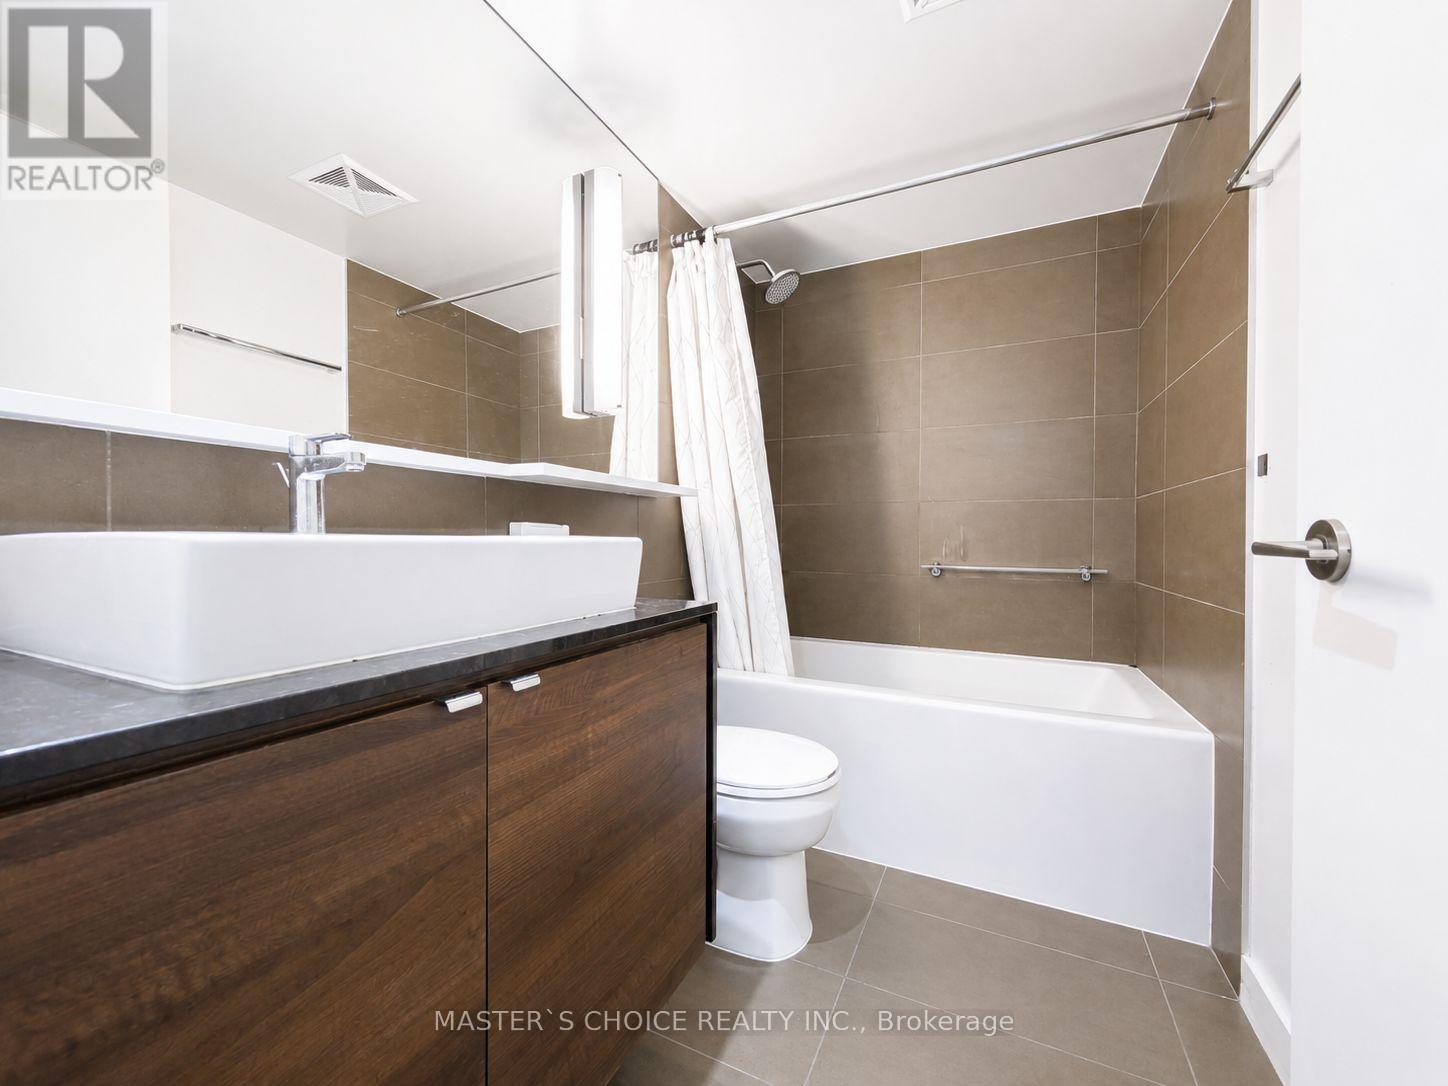
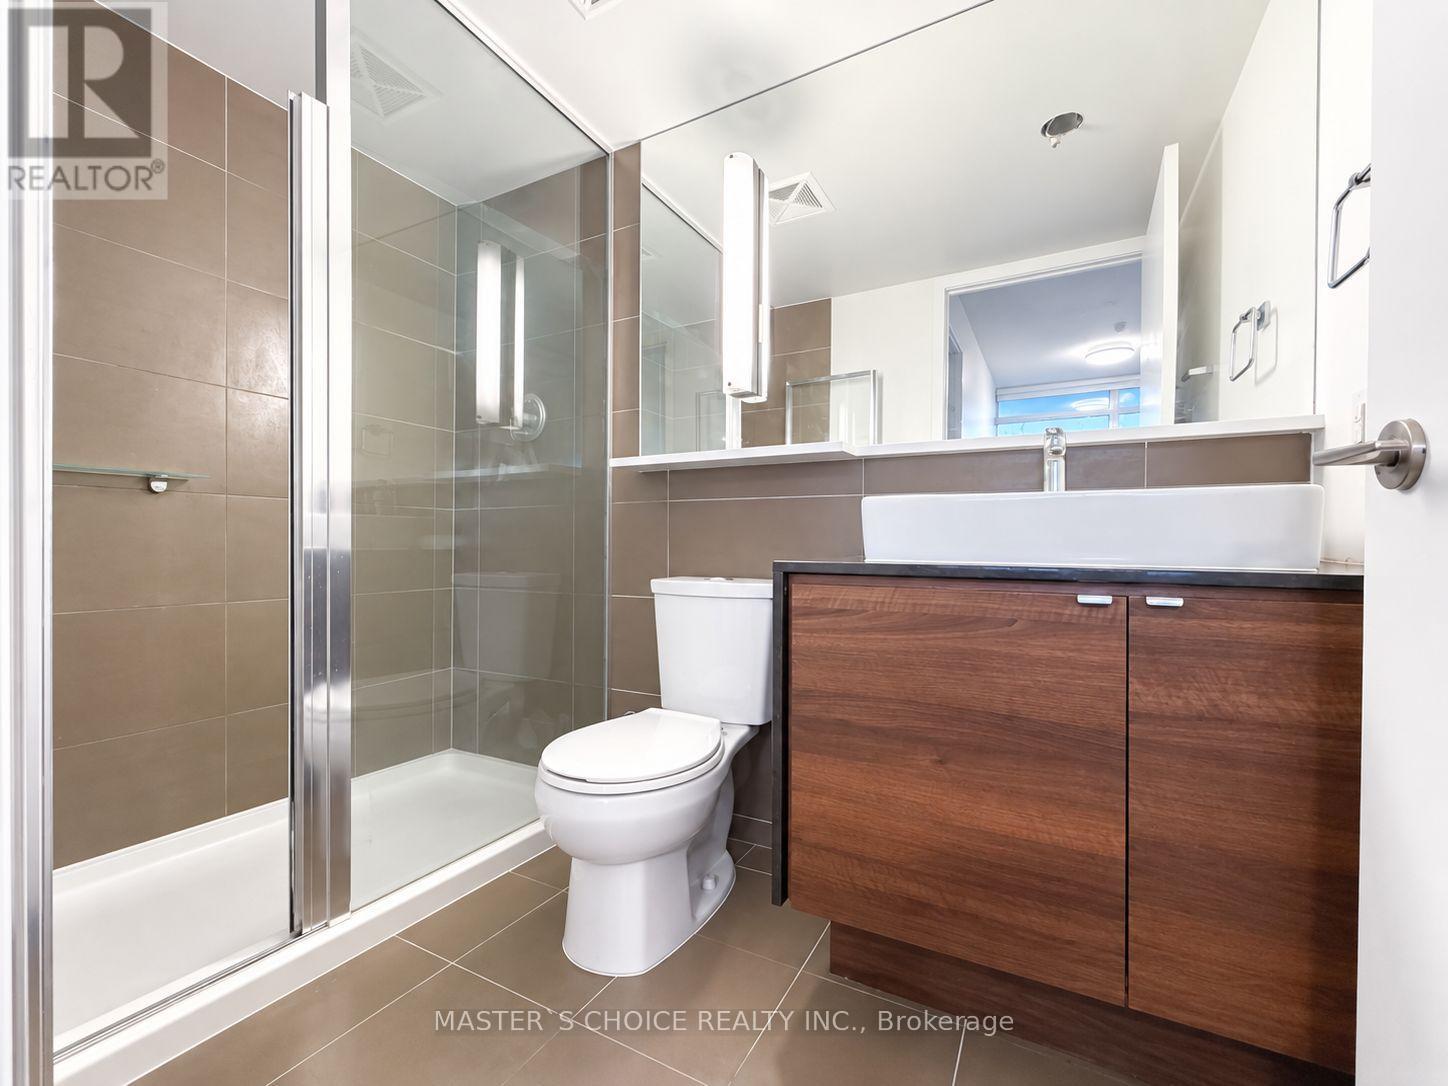
Bath 2 Bathrooms
Feet 900 Square Feet

Listing Description

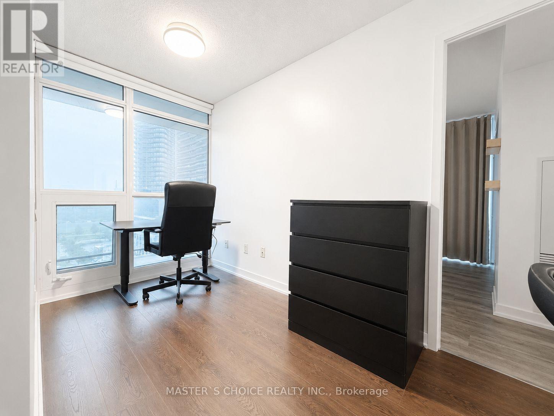
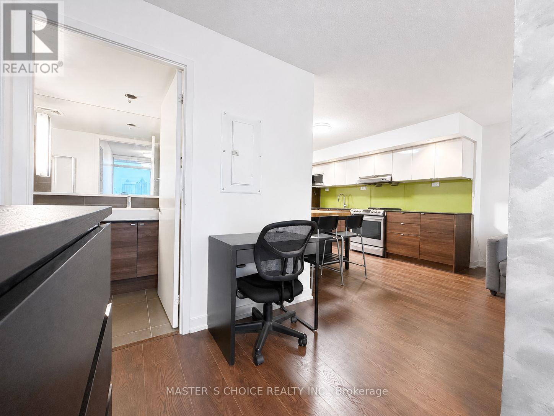
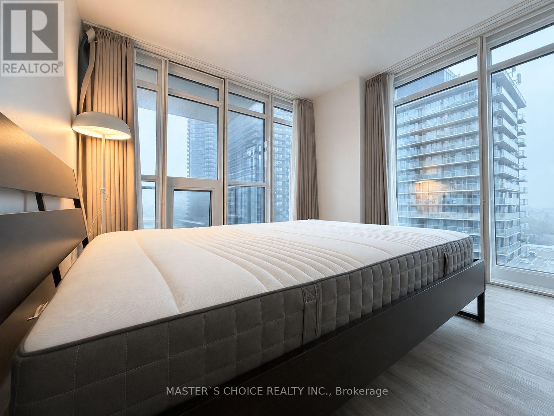
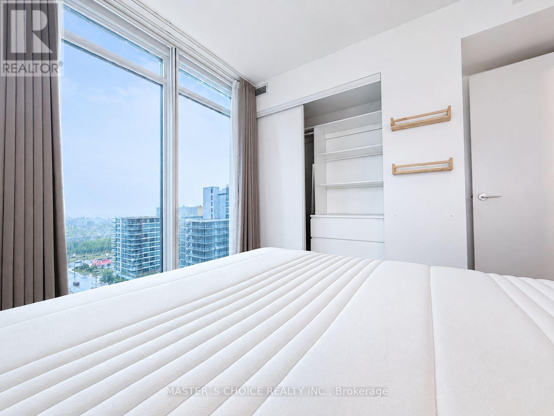
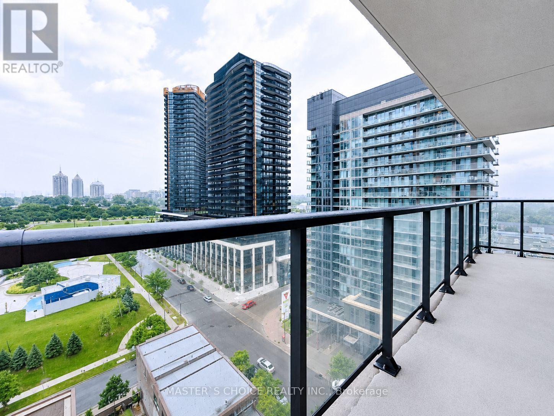
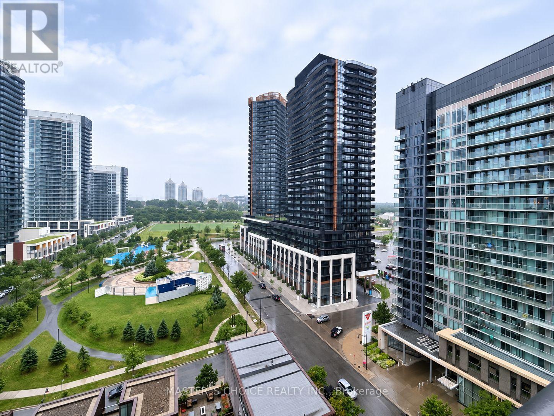
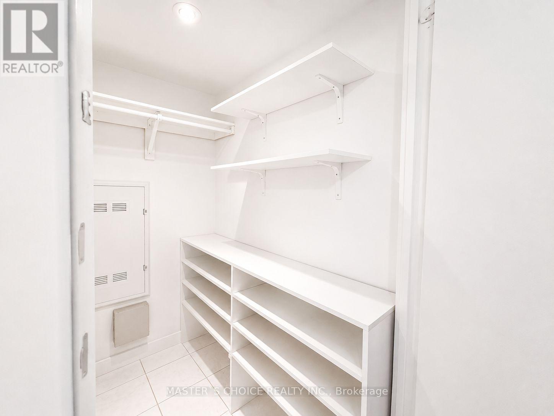
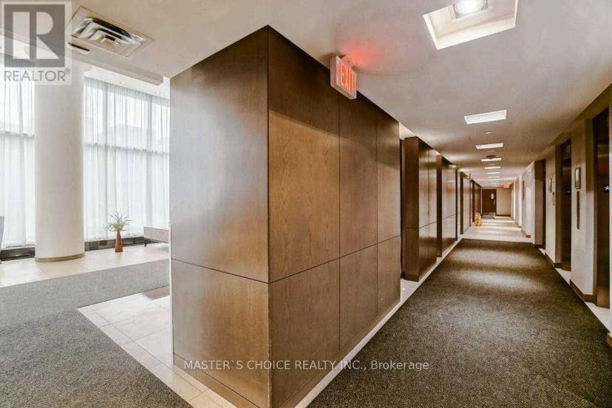
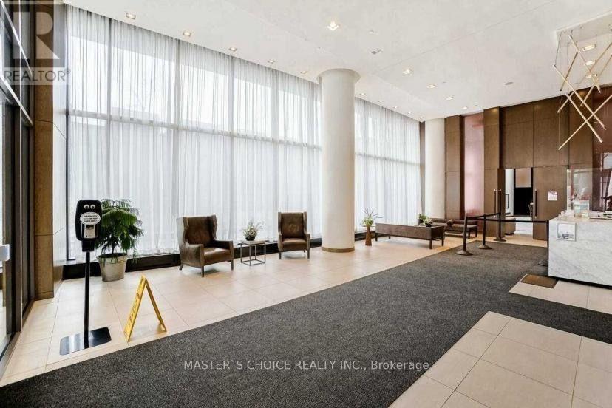
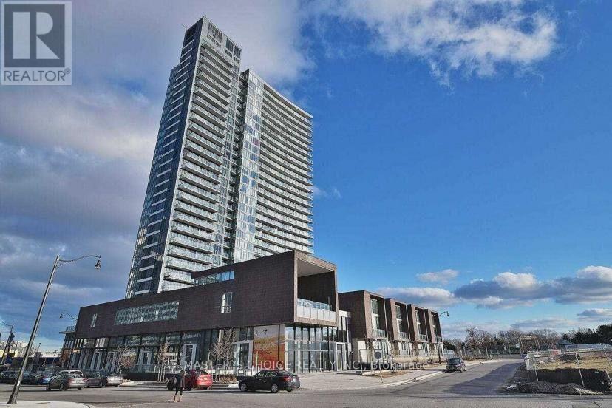
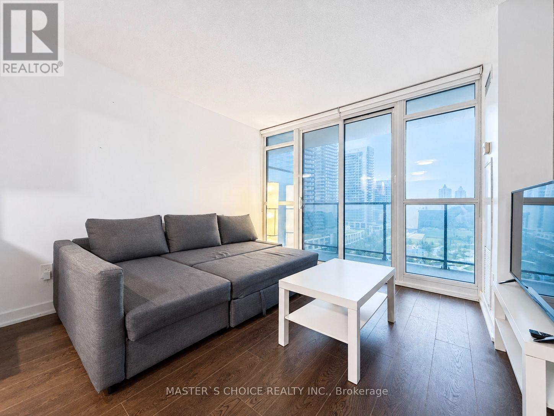
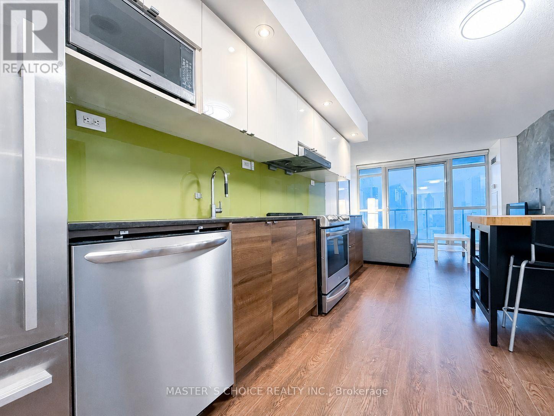
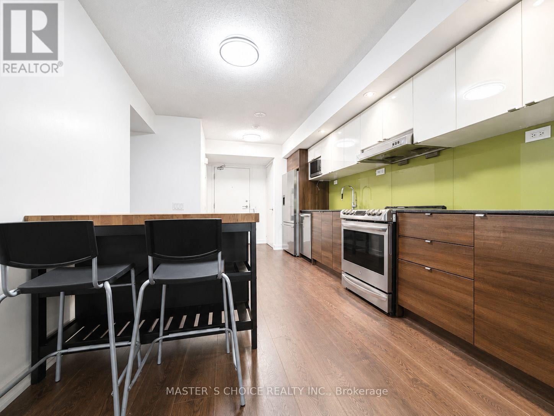
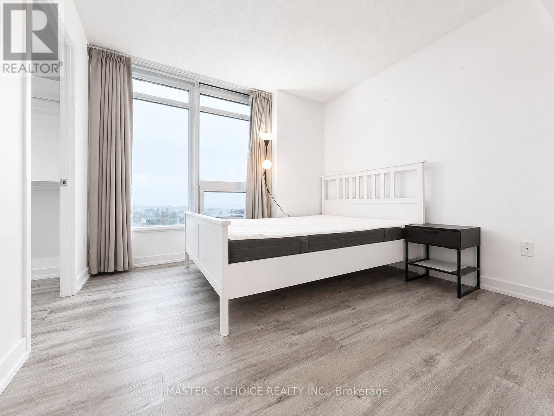
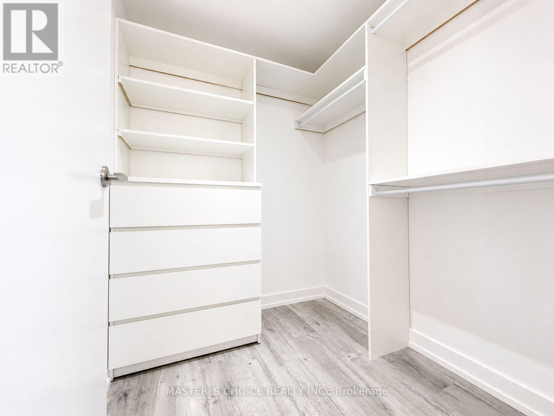
Fully Furnished 2 Bedrooms + Den, 2 Baths Corner Unit in the prestigious Bayview Village community with easy access to parks, highways, restaurants, shopping, and hospital. This highly functional open-concept layout offers bright and spacious living throughout. Enjoy an oversized balcony with unobstructed northwest park views. The versatile den is perfect for a home office. Convenient ensuite storage room included. Walking distance to subway station. Residents can also enjoy nearby outdoor skating rink, splash pad, and jogging track. (id:47966)

(C13220812)

Property Summary

Property Type Apartment
Building Type Apartment
Square Footage
900 sqft
Neighbourhood Name Toronto (Bayview Village)
Time on REALTOR.ca 55 days

Building

Bathrooms

Total 2

Bedrooms

Above Grade 3
Below Grade 1

Interior Features

Appliances Included Washer, Dishwasher, Stove, Range, Dryer, Microwave
Flooring Laminate
Basement Type None

Building Features

Features
Brick , Balcony, Carpet Free
Structures
Apartment

Heating & Cooling

Cooling
Central air conditioning
Heating Type
Forced air, Natural gas

Exterior Features

Exterior Finish
Brick

Location

121 Mcmahon Drive Unit 1717, Toronto (Bayview Village)

Neighbourhood Features

Community Features

Community Centre, Pets Allowed With Restrictions

Parking

Parking Type: Garage, Underground
Total Parking Spaces: 1
Parking Features: Garage, Underground

Measurements

Square Footage: 900 sqft
Total Finished Area: 0 sqft

Rooms

Flat
Living room
7.58 Ft x 10.93 Ft
Dining room
7.58 Ft x 10.93 Ft
Kitchen
11.84 Ft x 9.97 Ft
Primary Bedroom
10.07 Ft x 13.32 Ft
Bedroom 2
10.37 Ft x 12.6 Ft
Den
8.53 Ft x 5.97 Ft

Similar Listings

Scroll to Top