21072 PIER Road, Wheatley

Directions
71 days ago
$999,900

21072 PIER Road

Wheatley, Ontario N0P2P0

MLS® Number: 26012638

Get Qualified for a Mortgage
Bed 3 Bedrooms
Bath 2 Bathrooms

Listing Description

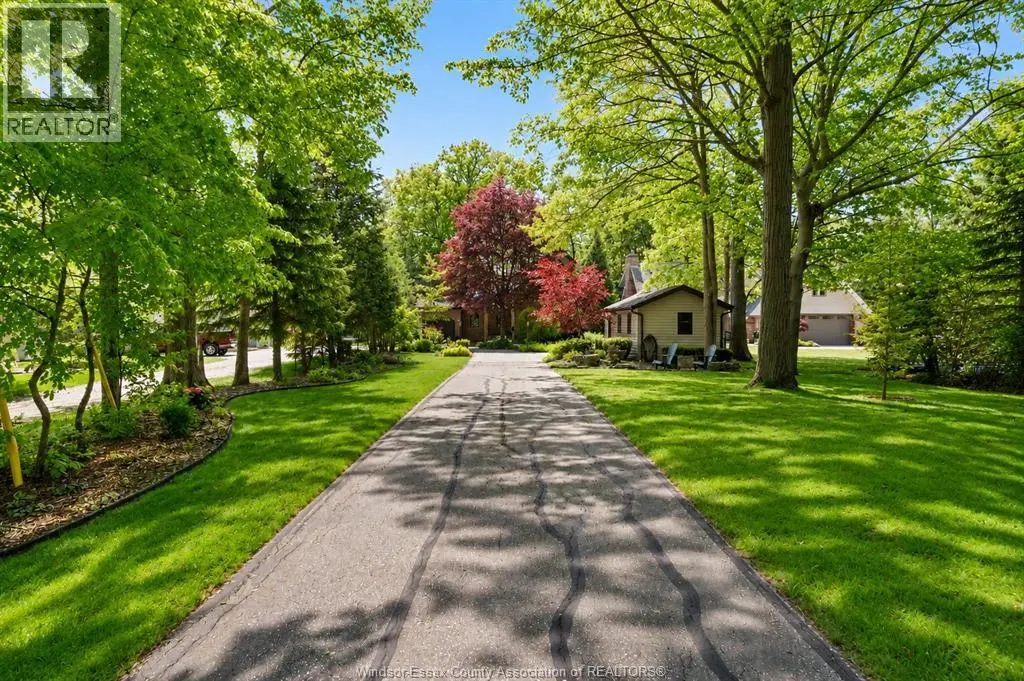
Welcome to 21072 Pier Rd, a private country retreat where timeless craftsmanship meets breathtaking natural beauty. Built on solid post and beam construction, this full brick home is nestled on just under 1 acre of beautifully treed and landscaped property overlooking the west branch of two creeks with waterfront views leading to Lake Erie. A winding, tree-lined driveway and storybook gardens create an unforgettable first impression. Inside, a stunning foyer with soaring 30-foot ceilings and exposed pine beams sets the tone. The spacious main floor features a primary bedroom with ensuite, convenient main floor laundry, heated floors, and an inviting kitchen with granite countertops. Large windows throughout fill the home with natural light and showcase the picturesque surroundings. Upstairs offers two oversized bedrooms and a full bath. Additional features include an attached single garage, detached single garage, underground sprinklers, roof (2018), and furnace and A/C (2024). Enjoy peaceful country living, privacy, and charm just minutes from town. (id:47966)

(26012638)

Property Summary

Property Type House
Building Type House
Neighbourhood Name Wheatley
Time on REALTOR.ca 71 days

Building

Bathrooms

Total 2

Bedrooms

Above Grade 3
Below Grade 2

Interior Features

Appliances Included Refrigerator, Dishwasher, Oven, Microwave, Cooktop
Flooring Hardwood, Ceramic/Porcelain

Building Features

Features
Brick , Concrete Driveway, Front Driveway
Waterfront Features
Waterfront on canal
Structures
House
Foundation Type
Block

Heating & Cooling

Cooling
Central air conditioning
Fireplace
Yes
Heating Type
Heat Recovery Ventilation (HRV), Natural gas, Furnace

Exterior Features

Exterior Finish
Brick

Location

21072 PIER Road, Wheatley

Neighbourhood Features

Zoning

RES

Parking

Parking Type: Detached Garage, Garage, Inside Entry
Parking Features: Detached Garage, Garage, Inside Entry

Rooms

Lower level
Utility room
N/A
Living room
N/A
Second level
4pc Bathroom
N/A
Bedroom
N/A
Bedroom
N/A
Main level
Laundry room
N/A
Mud room
N/A
Kitchen
N/A
Dining room
N/A
4pc Bathroom
N/A
Primary Bedroom
N/A
Foyer
N/A

Other Property Information

Zoning Description
RES
Waterfront Features
Waterfront on canal

Similar Listings

Scroll to Top