

187 Park Road South, Oshawa (Vanier)

Directions
86 days ago
$630,000

187 Park Road South

Oshawa (Vanier), Ontario L1J4H1

MLS® Number: E13220838

Get Qualified for a Mortgage
Bed 4 Bedrooms
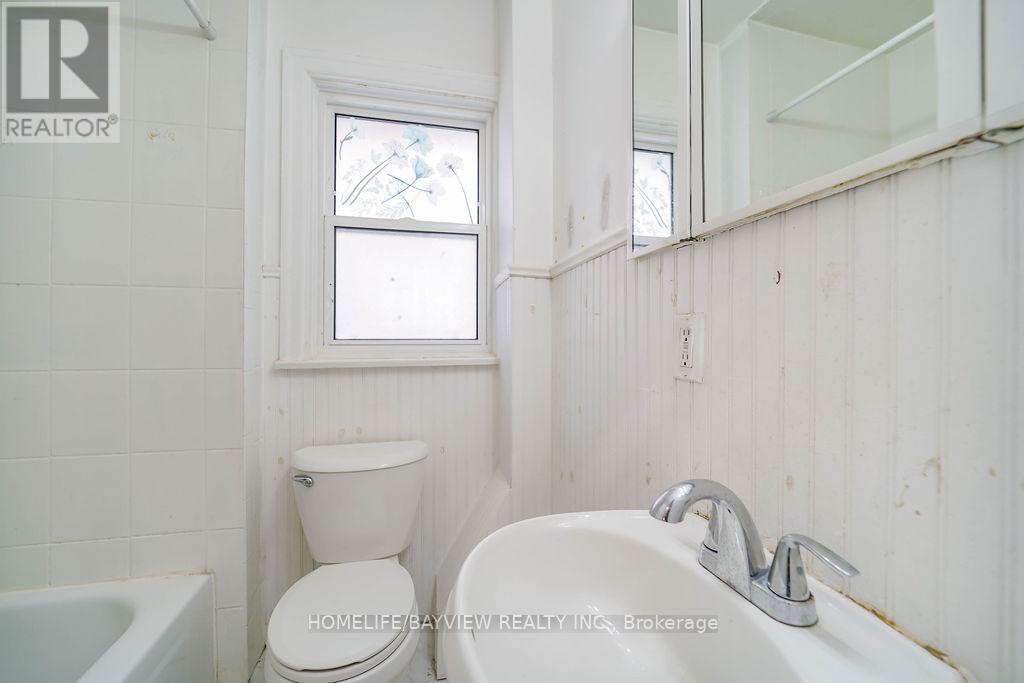
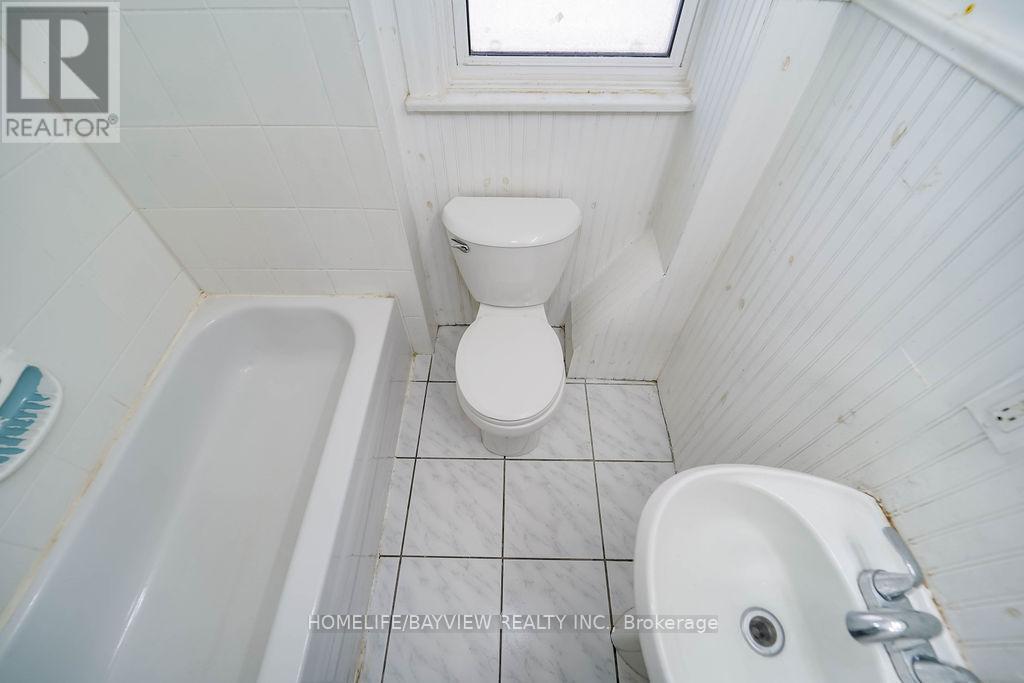
Bath 2 Bathrooms
Feet 1100 Square Feet
Listing Description

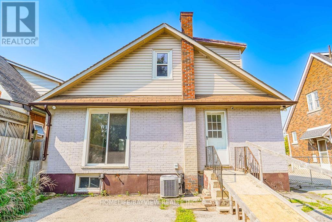
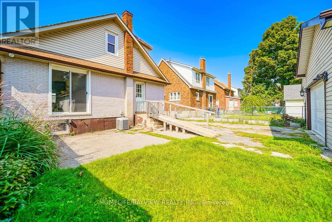
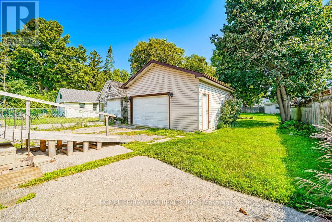
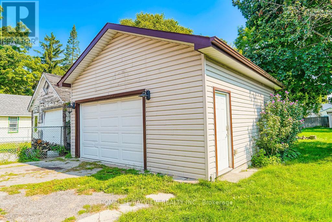
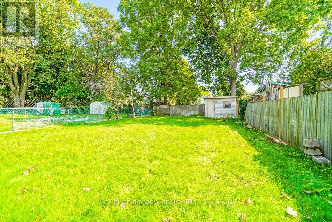
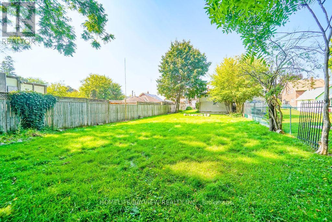
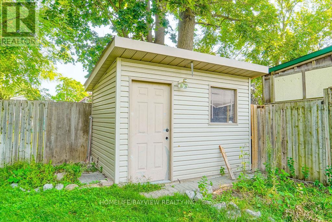
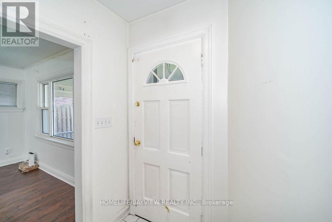
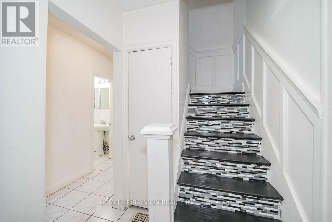
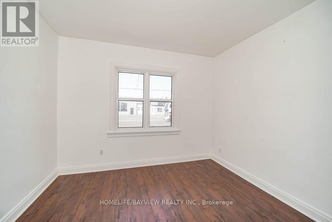
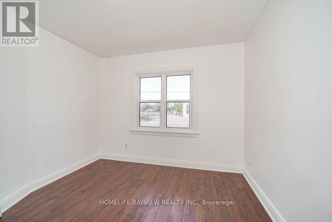
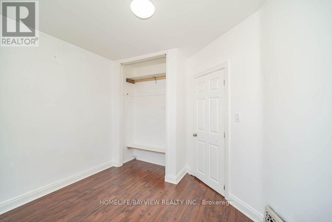
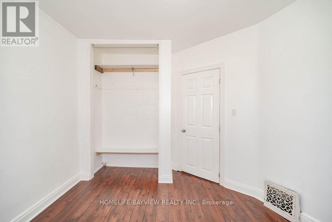
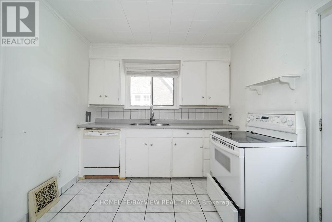
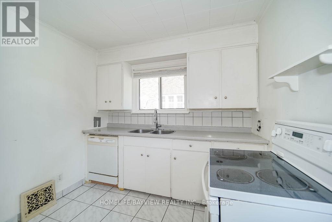
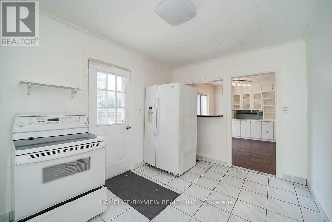
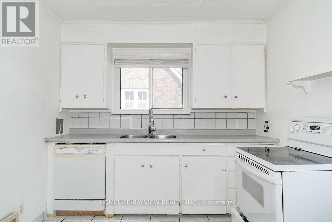
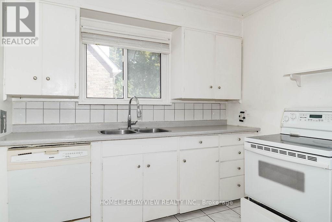
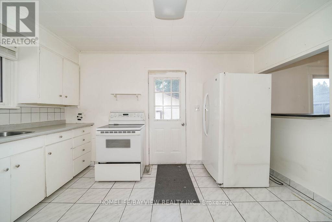
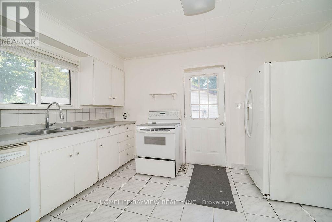
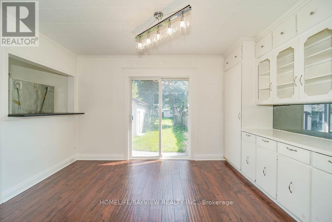
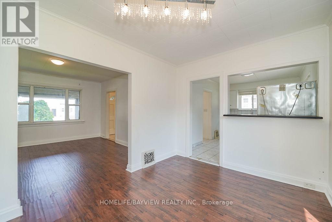
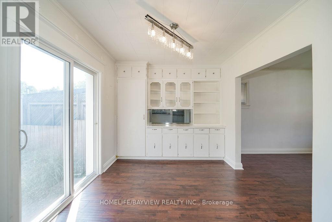
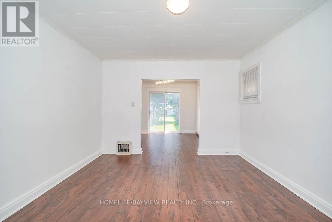
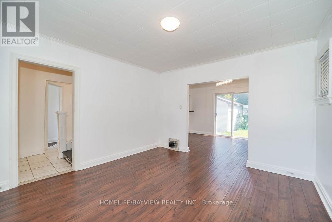
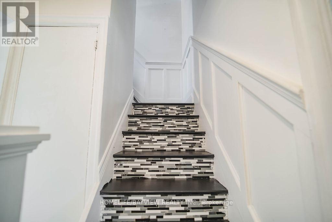
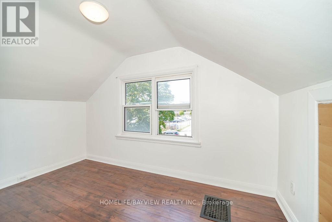
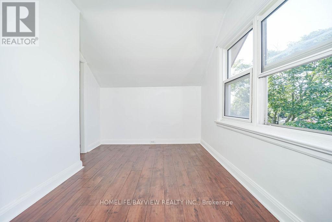
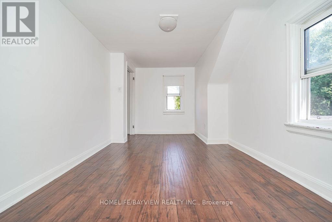
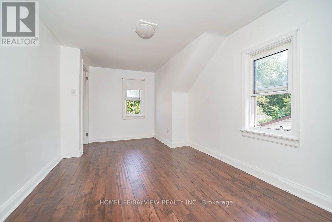
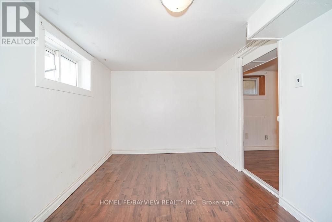
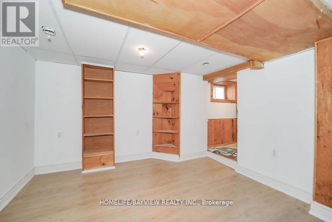
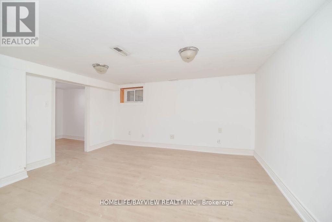
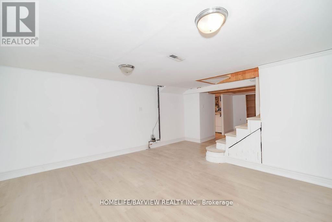
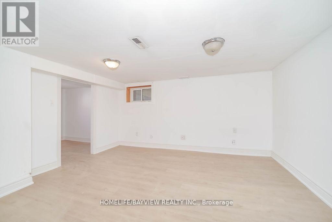
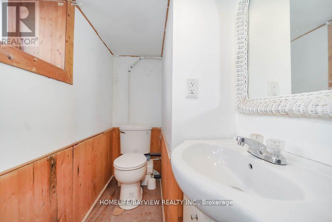
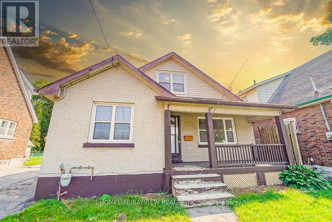
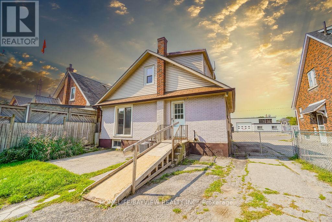
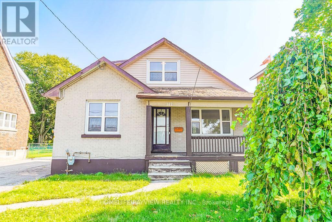
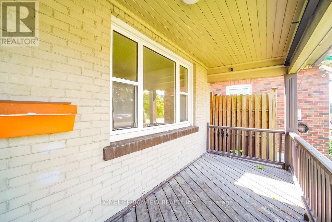
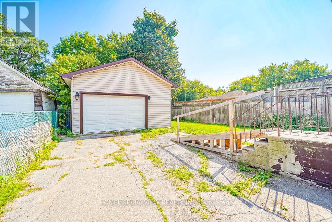
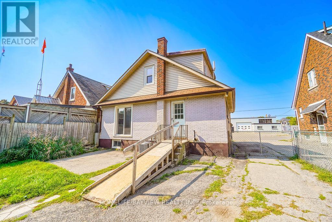
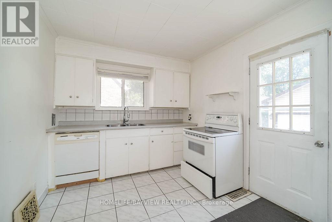
Wonderful Opportunity For First Time Buyers Or Investors! This Charming 3 Bedroom, 2 Bath Home Sits On 207' Deep Lot & Has A Large Detached Garage With Hydro, Perfect For The Man Cave! The Cosy Basement Is Finished For Additional Living Space With A 2Pc Bath! Inviting Front Veranda, Hardwood Floors In The Living & Separate Dining Room With A Patio Door Leading To The Back Yard! Kitchen Also Has A Door To The Back Yard! Transit Practically At Your Door! New shingles 2026. (id:47966)
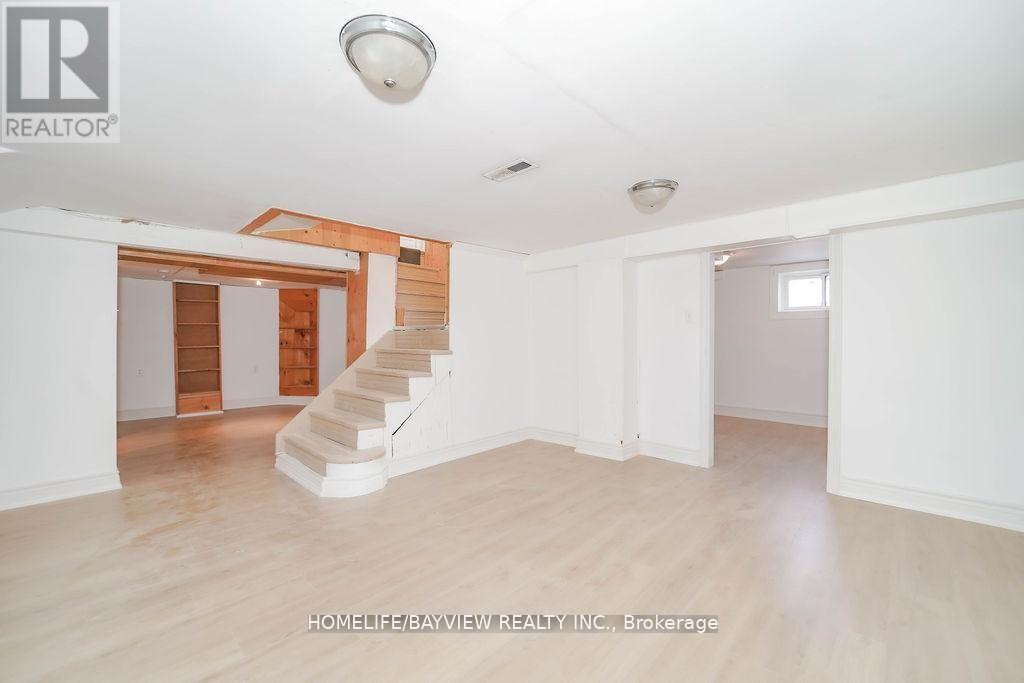
(E13220838)

Property Summary

Property Type House
Building Type House
Square Footage
1,100 sqft
Neighbourhood Name Oshawa (Vanier)
Time on REALTOR.ca 86 days

Building

Bathrooms

Total 2
Partial 1

Bedrooms

Above Grade 4
Below Grade 1

Interior Features

Appliances Included Water Heater
Flooring Hardwood, Carpeted, Ceramic
Basement Type Finished, N/A

Building Features

Features
Brick ,
Structures
House
Foundation Type
Block

Heating & Cooling

Cooling
Central air conditioning
Heating Type
Forced air, Natural gas

Exterior Features

Exterior Finish
Brick

Location

187 Park Road South, Oshawa (Vanier)

Parking

Parking Type: Detached Garage, Garage
Total Parking Spaces: 2
Parking Features: Detached Garage, Garage

Measurements

Square Footage: 1,100 sqft
Total Finished Area: 0 sqft

Rooms

Lower level
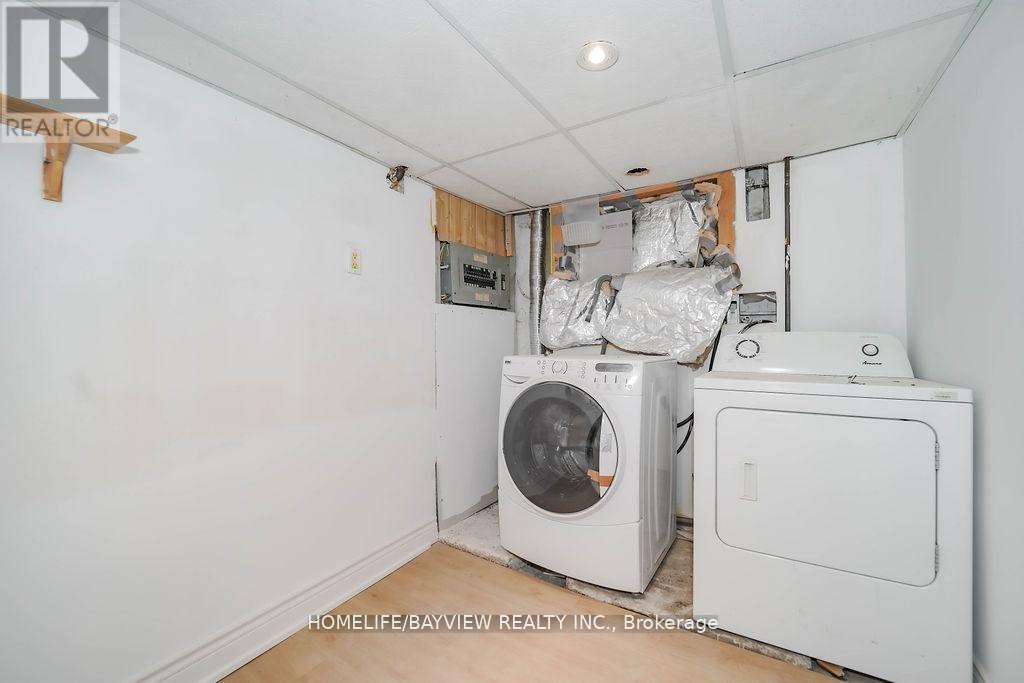
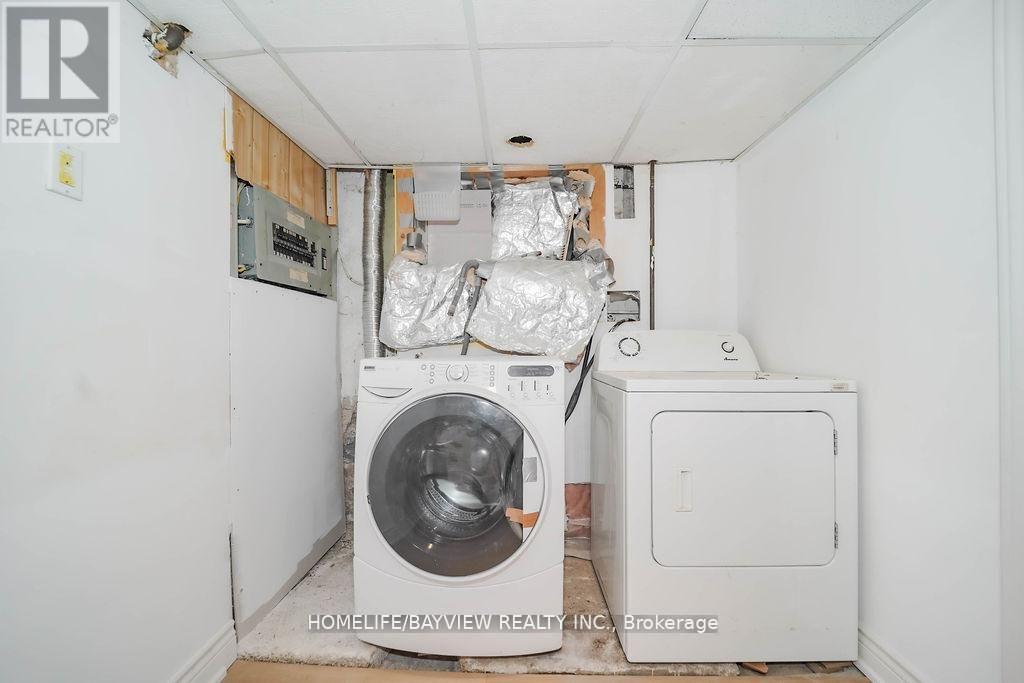
Laundry room
6.79 Ft x 9.25 Ft
Bedroom 4
9.51 Ft x 7.81 Ft
Recreational, Games room
13.25 Ft x 9.84 Ft
Other
10.96 Ft x 9.88 Ft
Main level
Living room
12.6 Ft x 12.04 Ft
Dining room
12.47 Ft x 9.61 Ft
Kitchen
12.5 Ft x 9.06 Ft
Bedroom 2
10.66 Ft x 9.25 Ft
Upper Level
Primary Bedroom
16.44 Ft x 9.09 Ft
Bedroom 3
11.98 Ft x 7.74 Ft

Land

Lot Features

Fencing: Fenced yard

Similar Listings

Scroll to Top