

4010 Eglinton Avenue West Unit 508, Toronto (Humber Heights)

Directions
78 days ago
$2,500

4010 Eglinton Avenue West Unit 508

Toronto (Humber Heights), Ontario M9A0G5

MLS® Number: W13220532

Get Qualified for a Mortgage
Bed 2 Bedrooms
Bath 1 Bathrooms
Feet 600 Square Feet

Listing Description

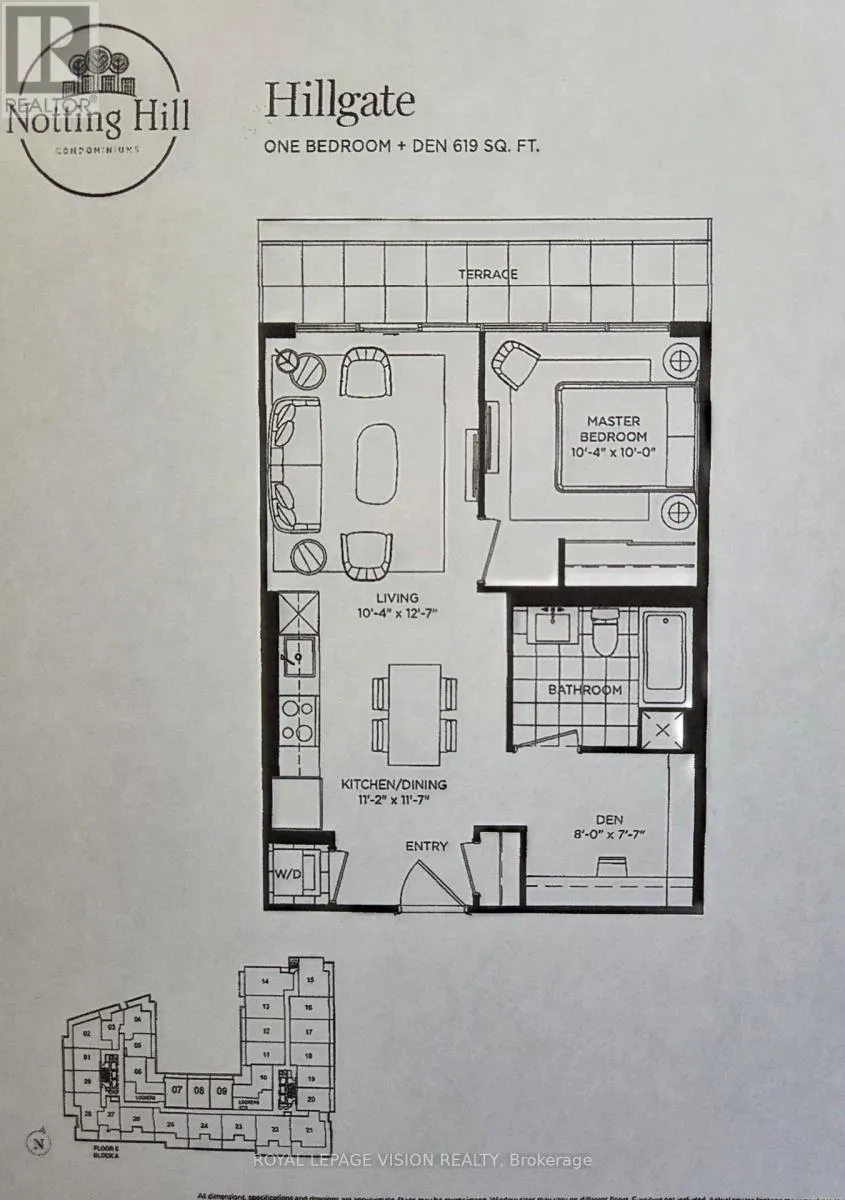
Located on the quiet side of the site. New never lived in no wasted space 619 sq ft per builders floorplan one bedroom and seperate room den ( that can be used as an additional sleep area ) with courtyard views, all wood / ceramic floors no carpet, modern kitchen with S/S appliances and granite tops, one parking spot included ( no locker ). Building and amenities under construction ( Attached builder renderings illustrates when site is complete in 2027 ), across from a park / Royal York rd TTC stop and future Royal York rd LRT stop ( LRT phase 2 ). Proposed park also on site and ground floor retail in 2028. Landlord will consider longer than 1 year term lease. (id:47966)

(W13220532)

Property Summary

Property Type Apartment
Building Type Apartment
Square Footage
600 sqft
Neighbourhood Name Toronto (Humber Heights)
Time on REALTOR.ca 78 days

Building

Bathrooms

Total 1

Bedrooms

Above Grade 2
Below Grade 1

Interior Features

Appliances Included Washer, Refrigerator, Intercom, Dishwasher, Stove, Dryer, Microwave, Window Coverings
Flooring Hardwood
Basement Type None

Building Features

Features
Concrete , Carpet Free, In suite Laundry
Structures
Apartment

Heating & Cooling

Cooling
Central air conditioning, Ventilation system
Heating Type
Heat Pump, Electric

Exterior Features

Exterior Finish
Concrete

Location

4010 Eglinton Avenue West Unit 508, Toronto (Humber Heights)

Neighbourhood Features

Community Features

Pets Allowed With Restrictions

Parking

Parking Type: Garage, Underground
Total Parking Spaces: 1
Parking Features: Garage, Underground

Measurements

Square Footage: 600 sqft
Total Finished Area: 0 sqft

Rooms

Flat
Living room
10.33 Ft x 12.57 Ft
Dining room
11.15 Ft x 11.58 Ft
Kitchen
11.15 Ft x 11.58 Ft
Bedroom
10.33 Ft x 10.01 Ft
Den
8.17 Ft x 7.58 Ft

Similar Listings

Scroll to Top



