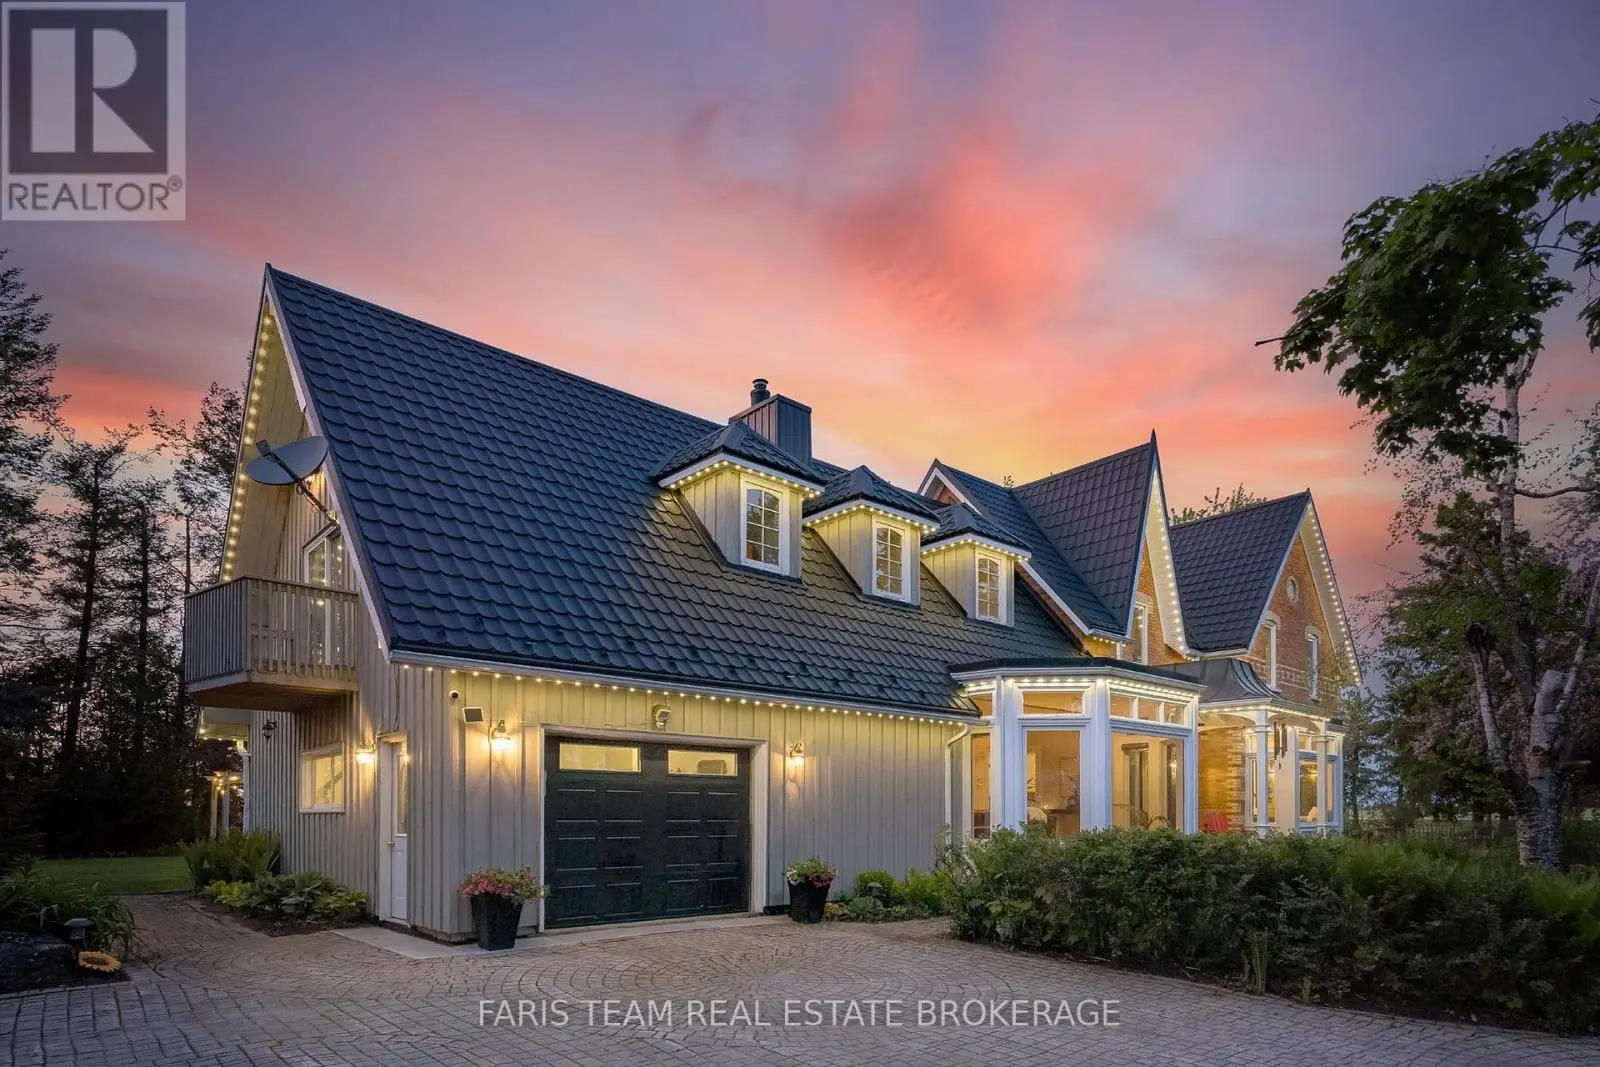
478278 3rd Line, Melancthon

Directions
79 days ago
$1,329,000

478278 3rd Line

Melancthon, Ontario L9V1T7

MLS® Number: X13220688

Get Qualified for a Mortgage
Bed 4 Bedrooms
Bath 3 Bathrooms
Feet 3500 Square Feet

Listing Description

Top 5 Reasons You Will Love This Home: 1) This timeless century home presents historic character and modern comfort through soaring ceilings, rich hardwood floors, a dramatic ship spiral staircase, and a striking brick fireplace that create a warm and unforgettable atmosphere 2) Offering nearly 4,000 square feet of living space, the home features spacious bedrooms, a bright, functional layout, additional loft space, and a sun-filled four-season room designed for comfortable family living and entertaining 3) Set on 3.8 private acres surrounded by mature trees, the property provides peace, privacy, and endless opportunities to enjoy the beauty and serenity of country living in every season 4) Adding exceptional flexibility and long-term value, the self-contained accessory apartment features an open-concept layout, bedroom, bathroom, laundry, and attached garage parking, making it ideal for extended family, guests, rental income, or a private workspace 5) Detached 3-car garage, a separate workshop, attached garage access, and parking for up to 14 vehicles offer outstanding functionality for hobbyists, business owners, car enthusiasts, or families who need extra space and storage. 3,521 above grade sq.ft. plus an unfinished basement. *Please note some images have been virtually staged to show the potential of the home. (id:47966)

(X13220688)

Property Summary

Property Type House
Building Type House
Square Footage
3,500 sqft
Neighbourhood Name Melancthon
Time on REALTOR.ca 79 days

Building

Bathrooms

Total 3

Bedrooms

Above Grade 4

Interior Features

Appliances Included Washer, Refrigerator, Hot Tub, Dishwasher, Stove, Dryer, Water Heater
Flooring Hardwood, Ceramic, Vinyl
Basement Type Unfinished, Full

Building Features

Features
Brick , Wooded area, Lane, Guest Suite, In-Law Suite
Structures
House
Foundation Type
Block

Heating & Cooling

Fireplace
Yes
Heating Type
Forced air, Other

Exterior Features

Exterior Finish
Brick

Location

478278 3rd Line, Melancthon

Neighbourhood Features

Zoning

A1

Parking

Parking Type: Attached Garage, Garage
Total Parking Spaces: 18
Parking Features: Attached Garage, Garage

Measurements

Square Footage: 3,500 sqft
Total Finished Area: 0 sqft

Rooms

Main level
Kitchen
19.46 Ft x 18.8 Ft
Dining room
19.32 Ft x 14.93 Ft
Living room
20.28 Ft x 19 Ft
Sunroom
18.08 Ft x 13.22 Ft
Library
19.29 Ft x 14.24 Ft
Laundry room
9.97 Ft x 8.79 Ft
Third level
Loft
20.34 Ft x 19.06 Ft
Upper Level
Primary Bedroom
13.94 Ft x 11.84 Ft
Bedroom
10.93 Ft x 10.04 Ft
Bedroom
10.93 Ft x 9.12 Ft
Bedroom
8.86 Ft x 7.81 Ft

Other Property Information

Zoning Description
A1

Similar Listings

Scroll to Top