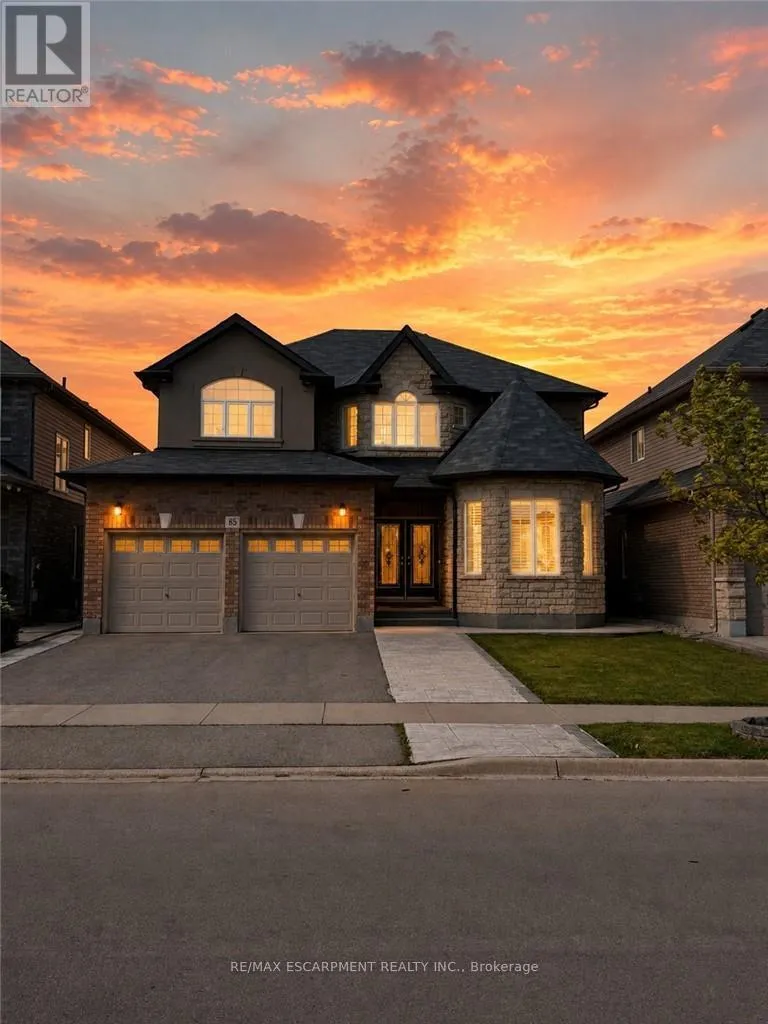
85 Showcase Drive, Hamilton (Stoney Creek)

Directions
72 days ago
$1,199,900

85 Showcase Drive

Hamilton (Stoney Creek), Ontario L0R1P0

MLS® Number: X13220866

Get Qualified for a Mortgage
Bed 6 Bedrooms
Bath 5 Bathrooms
Feet 2500 Square Feet

Listing Description

Welcome to this impressive family home with approx. 3810 SQ Ft of living space set on a premium lot in the desirable Stoney Creek Mountain neighbourhood. It offers a finished basement Apartment with a separate entrance. From the grand double-door entry to the bright, well-designed main floor with formal living, dining, family, and open-concept kitchen/breakfast areas, and a laundry/mud room. This home offers a beautiful blend of space, comfort, and functionality. The spacious kitchen features stainless steel appliances, a centre island, ample cabinetry, and a walkout to the backyard overlooking a park. The upper level showcases four generous bedrooms and two full bathrooms. The finished lower level offers excellent flexibility, capable of functioning as 2 separate units. One offers additional living space to the main unit including a rec room, bedroom and bath. The second separate unit includes a kitchen, living/dining room, 1 or 2 bedrooms, and a bathroom with laundry making it ideal for extended family or Multi Generational Living or as supplemental income. It includes a double garage, a private triple driveway, and a fully fenced yard with a section dedicated to the lower suite. The excellent location, close to parks, schools, transit, recreation, and everyday amenities, makes this a wonderful opportunity to own a spacious and versatile home in a family-friendly neighbourhood. (id:47966)

(X13220866)

Property Summary

Property Type House
Building Type House
Square Footage
2,500 sqft
Neighbourhood Name Hamilton (Stoney Creek)
Time on REALTOR.ca 72 days

Building

Bathrooms

Total 5
Partial 1

Bedrooms

Above Grade 6
Below Grade 2

Interior Features

Appliances Included Refrigerator, Water meter, Dishwasher, Dryer, Microwave, Two stoves, Window Coverings, Two Washers, Garage door opener, Garage door opener remote(s), Water Heater, Two Refrigerators
Basement Type Finished, Full, Apartment in basement, Separate entrance, Walk out, Walk-up, N/A, N/A, N/A, N/A

Building Features

Features
Brick, Stone , Level lot, Backs on greenbelt, Flat site, Conservation/green belt, Level, Carpet Free, Gazebo, Guest Suite, In-Law Suite
Structures
House
Foundation Type
Poured Concrete

Heating & Cooling

Cooling
Central air conditioning, Air exchanger
Fireplace
Yes
Heating Type
Forced air, Natural gas

Exterior Features

Exterior Finish
Brick, Stone

Location

85 Showcase Drive, Hamilton (Stoney Creek)

Neighbourhood Features

Zoning

R4-173(D)

Parking

Parking Type: Attached Garage, Garage, Inside Entry
Total Parking Spaces: 5
Parking Features: Attached Garage, Garage, Inside Entry

Measurements

Square Footage: 2,500 sqft
Total Finished Area: 0 sqft

Rooms

Main level
Kitchen
11.52 Ft x 11.68 Ft
Dining room
27 Ft x 10.99 Ft
Bathroom
N/A
Laundry room
N/A
Living room
27 Ft x 10.99 Ft
Family room
14.99 Ft x 14.99 Ft
Eating area
18.34 Ft x 10.66 Ft
Second level
Bedroom
10.07 Ft x 12.34 Ft
Bathroom
N/A
Bathroom
N/A
Primary Bedroom
16.01 Ft x 12.01 Ft
Bedroom
14.83 Ft x 11.32 Ft
Bedroom
12.99 Ft x 12.34 Ft
Basement
Primary Bedroom
9.68 Ft x 8.6 Ft
Bedroom
8.99 Ft x 11.32 Ft
Living room
22.01 Ft x 10.83 Ft
Kitchen
9.32 Ft x 6.99 Ft
Recreational, Games room
16.99 Ft x 14.01 Ft
Bathroom
N/A
Bathroom
N/A

Land

Lot Features

Fencing: Fenced yard, Fully Fenced

Other Property Information

Zoning Description
R4-173(D)

Similar Listings

Scroll to Top