

20 Art Bott Road, North Kawartha

Directions
52 days ago
$449,900

20 Art Bott Road

North Kawartha, Ontario K0L1A0

MLS® Number: X13221070

Get Qualified for a Mortgage
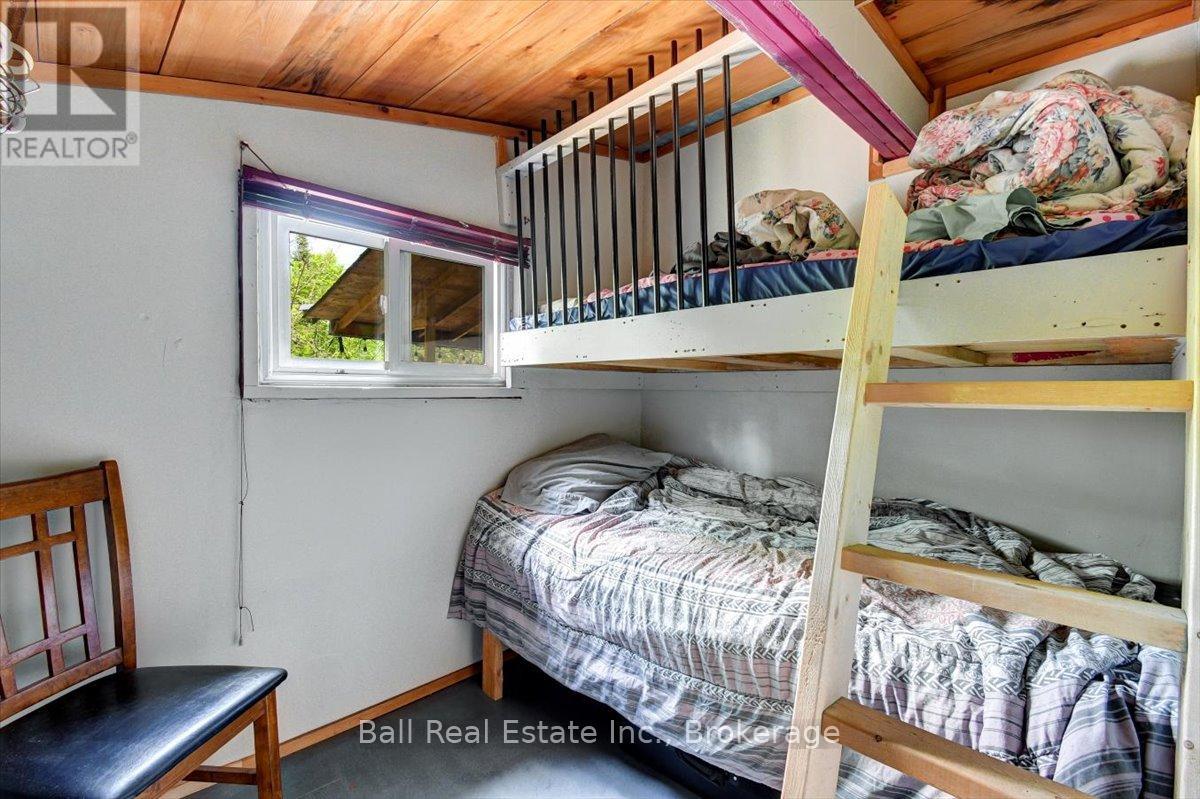
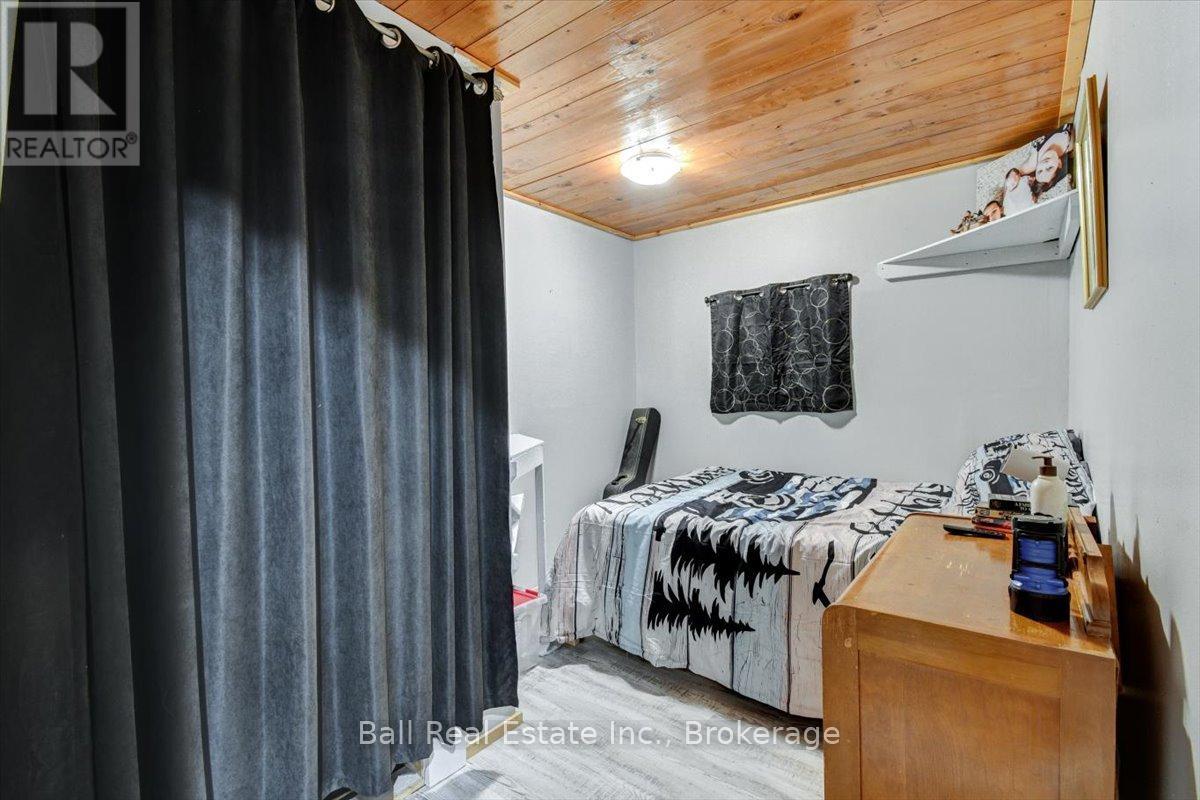
Bed 3 Bedrooms
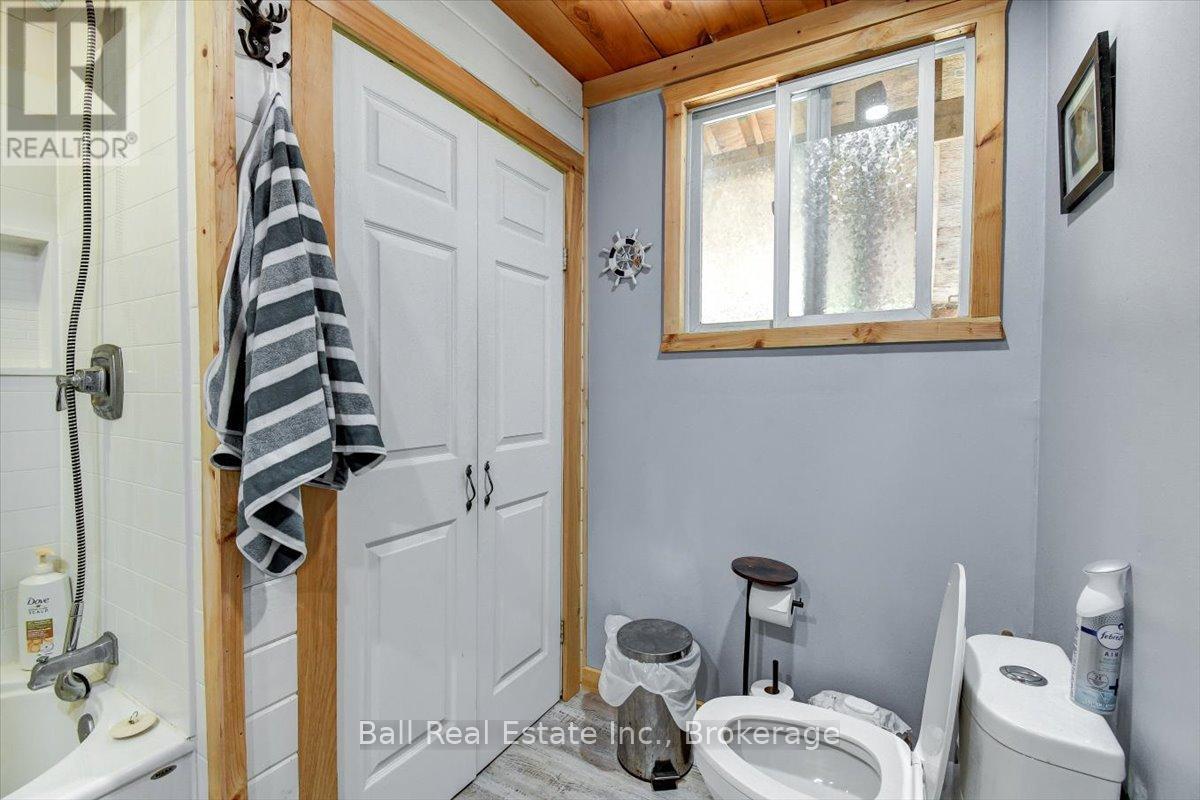
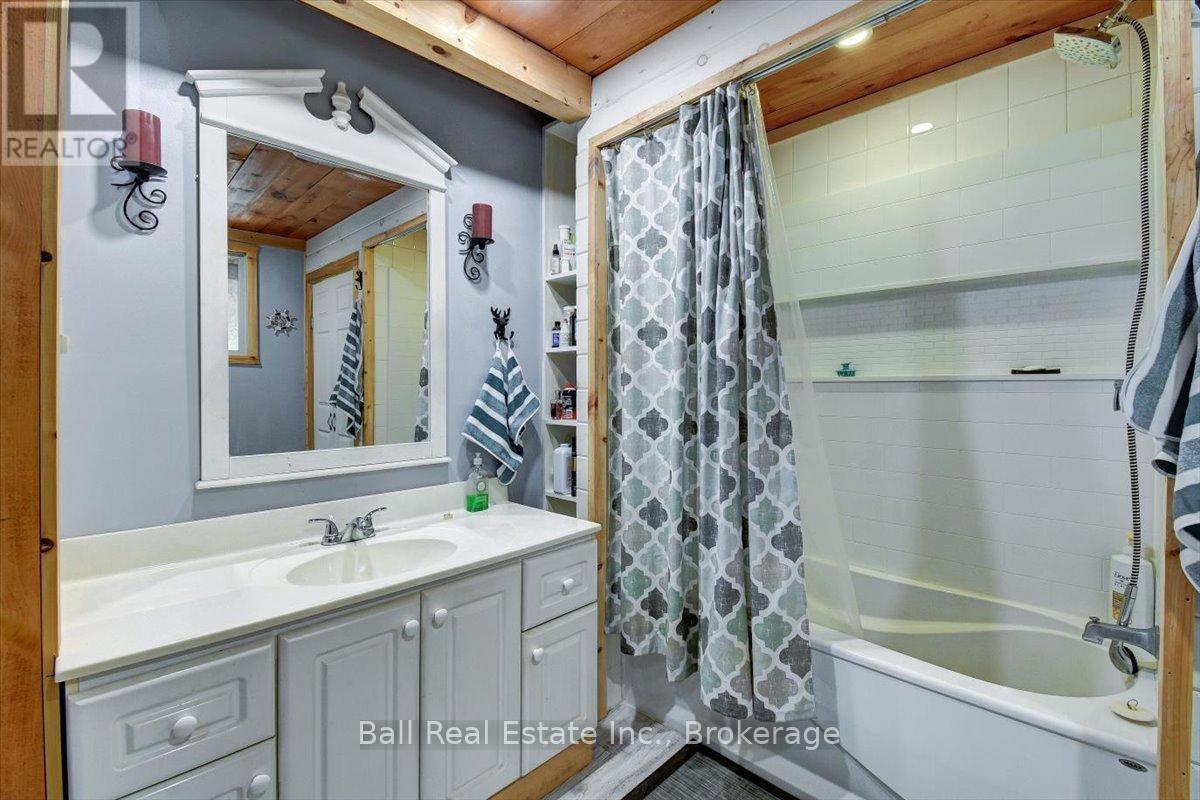
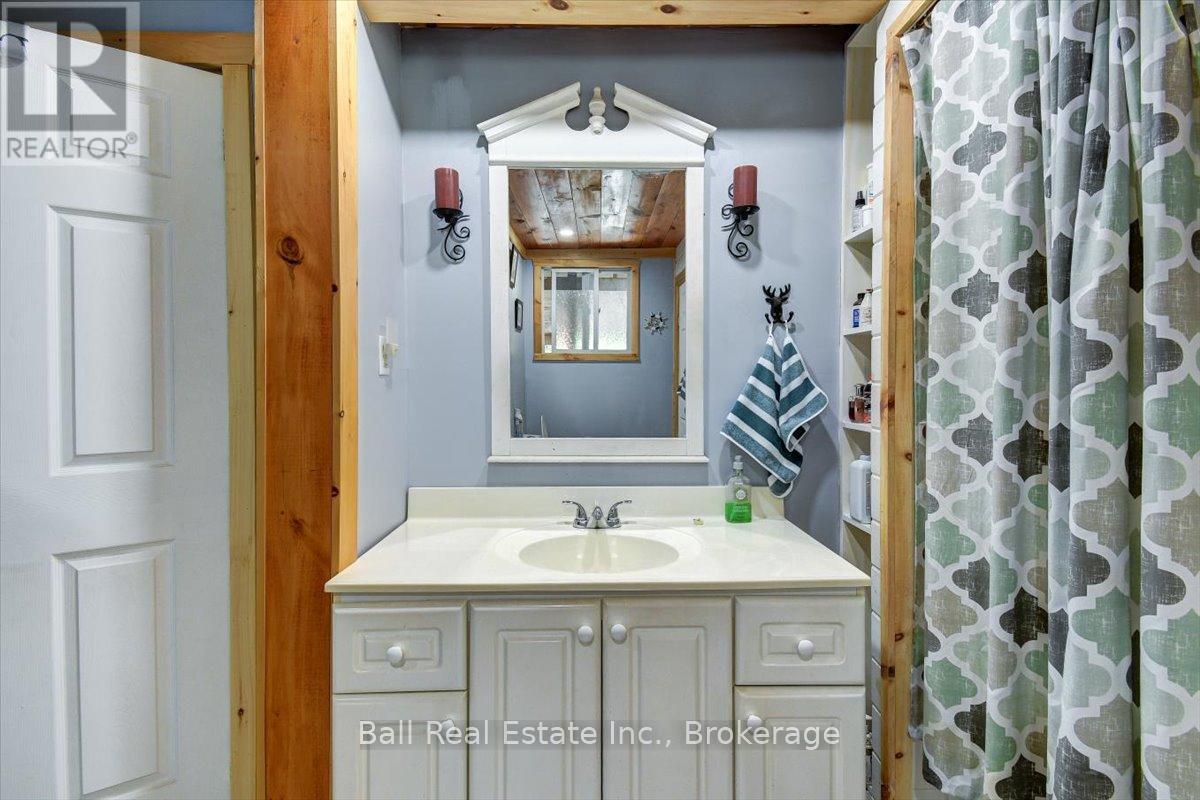
Bath 1 Bathrooms
Feet 700 Square Feet
Listing Description

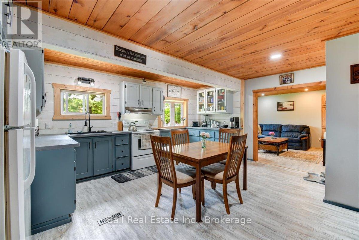
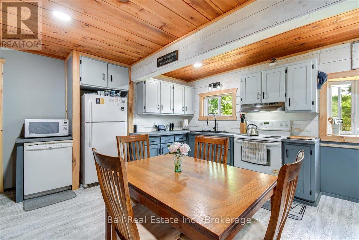
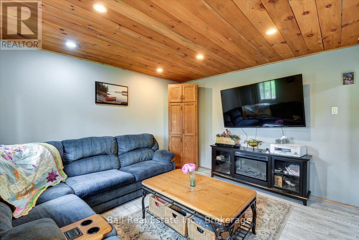
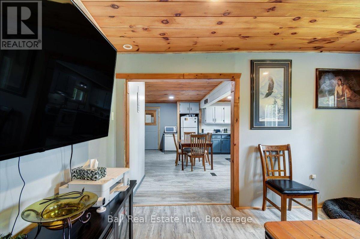
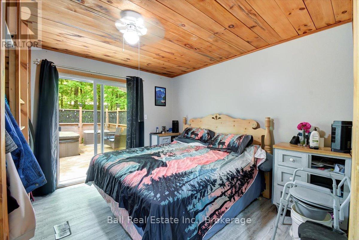
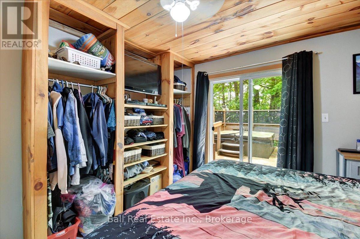
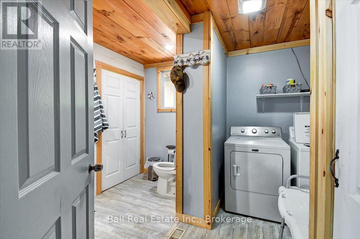
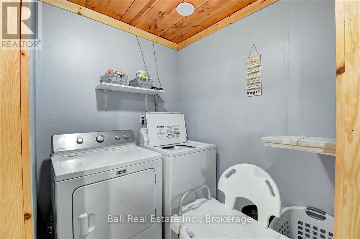
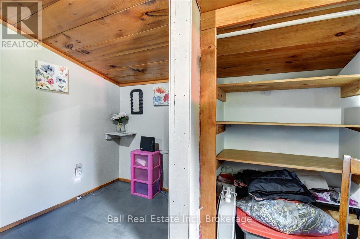
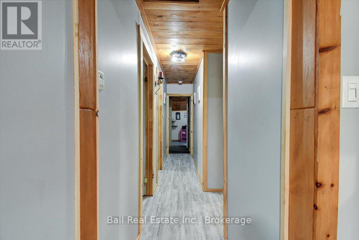
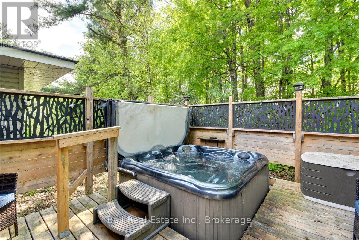
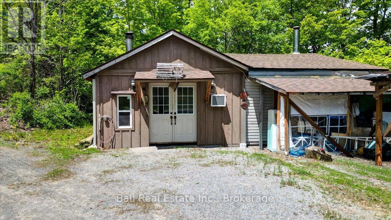
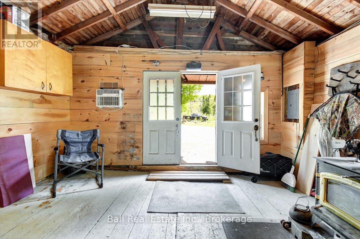
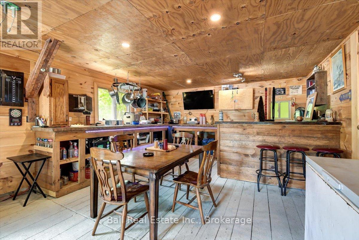
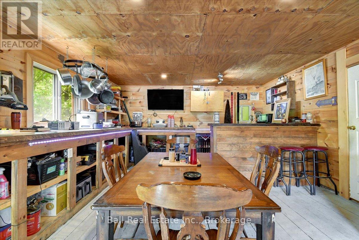
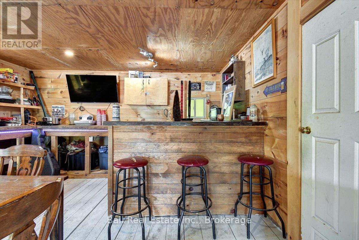
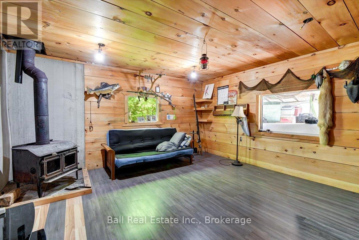
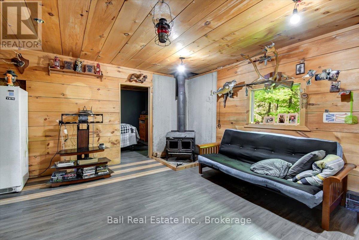
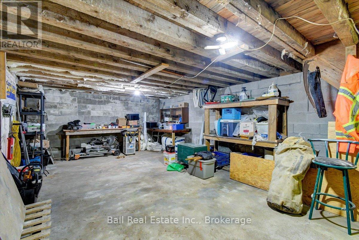
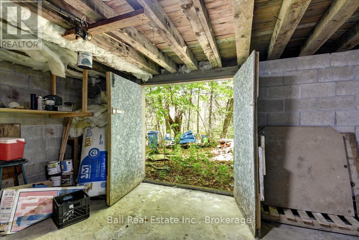
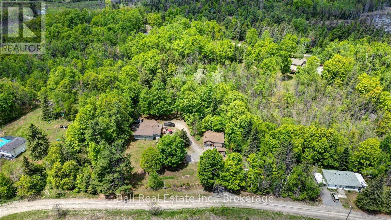
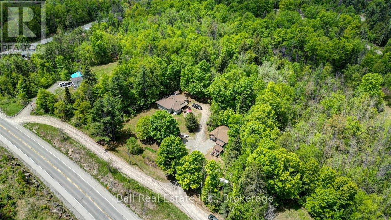
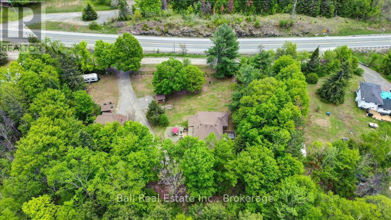
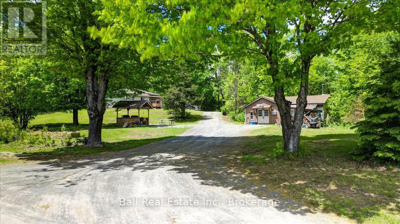
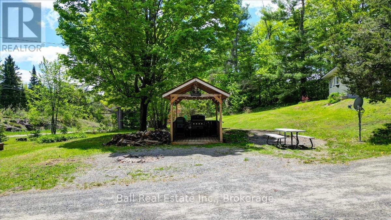
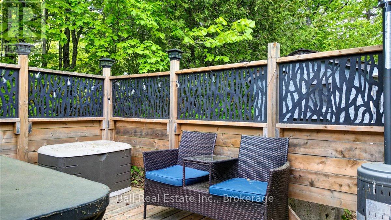
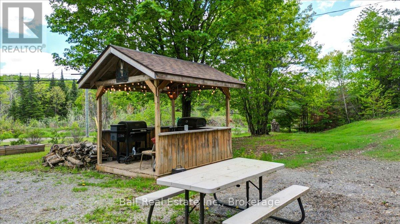
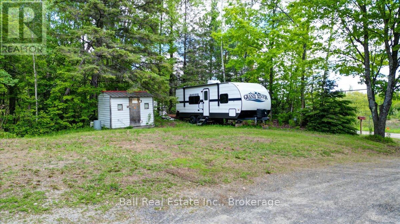
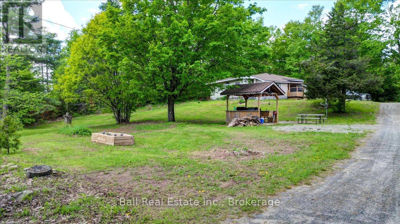
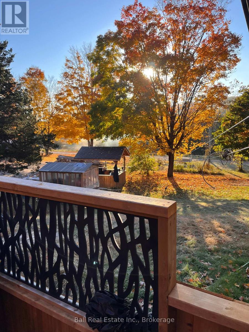
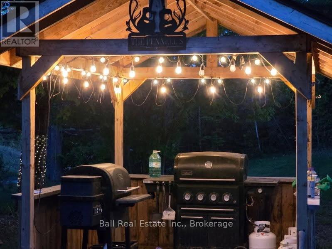
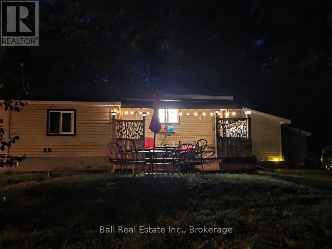
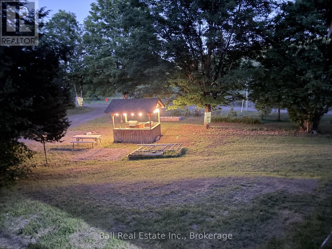
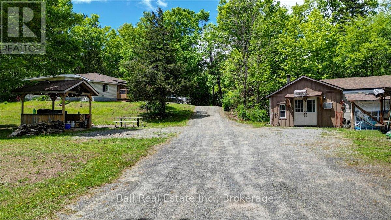
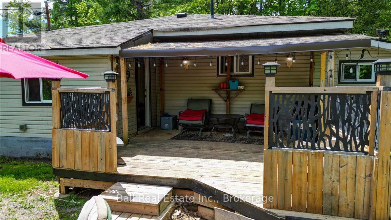
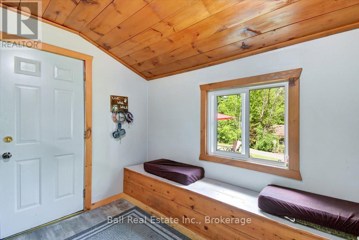
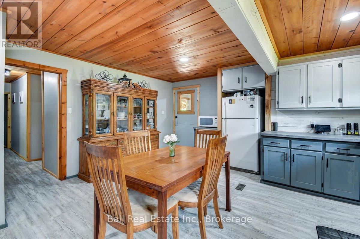
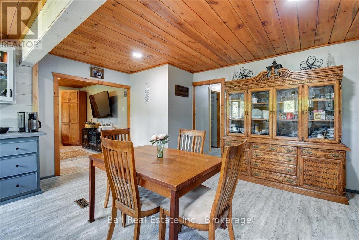
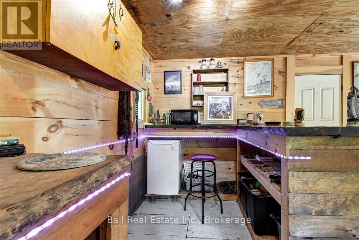
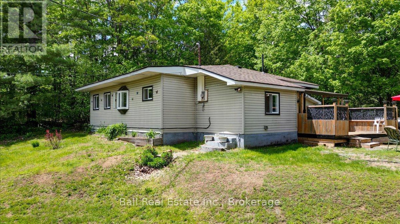
Great location close to town and just off the highway for easy commutes. Country living on almost 4 acres with privacy. This three bedroom home has had several up grades and is a pleasure to show, from the eat in country kitchen to the private hot tub deck off the master bedroom, to the convenient main floor laundry area. The main entrance has lots of room for kicking off the boots and hanging up all the winter gear and leads to cozy covered porch over looking the yard. If you like to entertain, you will love the man cave/garage with unique layout even offering a basement space that would make an excellent workshop, with double doors you could drive your ATV into. Other features include an outside gazebo and a few extra lean to sheds. Don't miss out on this great opportunity at an awesome price. (id:47966)
(X13221070)

Property Summary

Property Type House
Building Type House
Square Footage
700 sqft
Neighbourhood Name North Kawartha
Time on REALTOR.ca 52 days

Building

Bathrooms

Total 1

Bedrooms

Above Grade 3

Interior Features

Appliances Included Washer, Refrigerator, Hot Tub, Dishwasher, Stove, Dryer, Microwave, Freezer, Water Heater
Basement Type Crawl space

Building Features

Features
Vinyl siding , Wooded area, Rolling, Lighting, Dry, Level, Gazebo
Structures
House
Foundation Type
Block

Heating & Cooling

Cooling
Window air conditioner
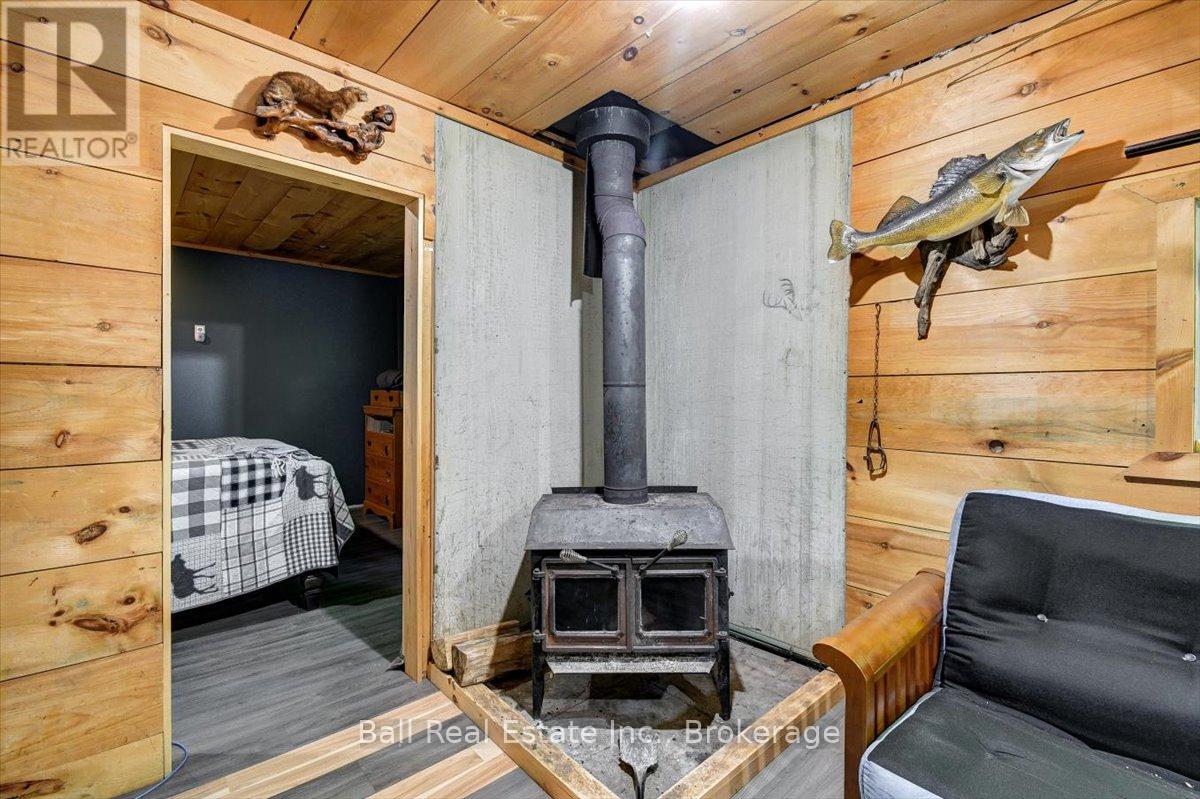
Fireplace
Yes
Heating Type
Forced air, Oil

Exterior Features

Exterior Finish
Vinyl siding

Location

20 Art Bott Road, North Kawartha

Neighbourhood Features

Community Features

School Bus, Community Centre

Zoning

RES

Parking

Parking Type: Detached Garage, Garage
Total Parking Spaces: 10
Parking Features: Detached Garage, Garage

Measurements

Square Footage: 700 sqft
Total Finished Area: 0 sqft

Rooms

Flat
Kitchen
12.8 Ft x 15.98 Ft
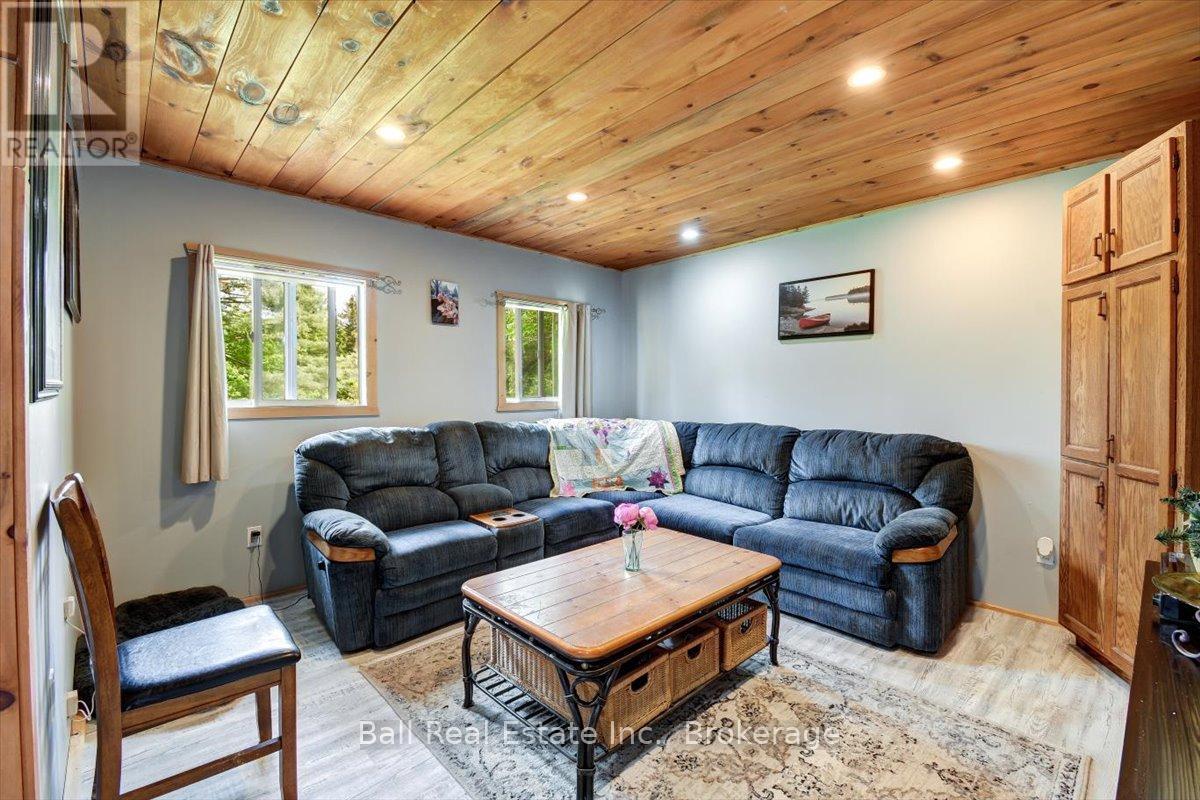
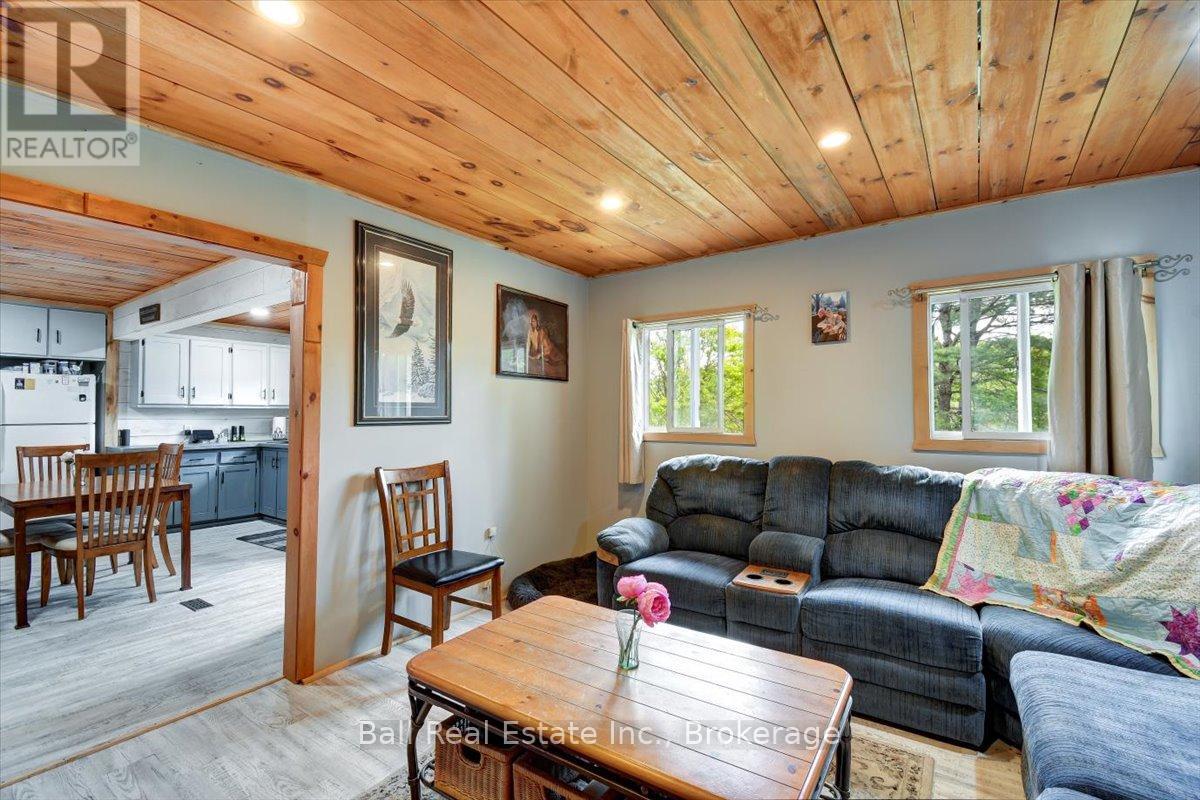
Living room
12.37 Ft x 12.99 Ft
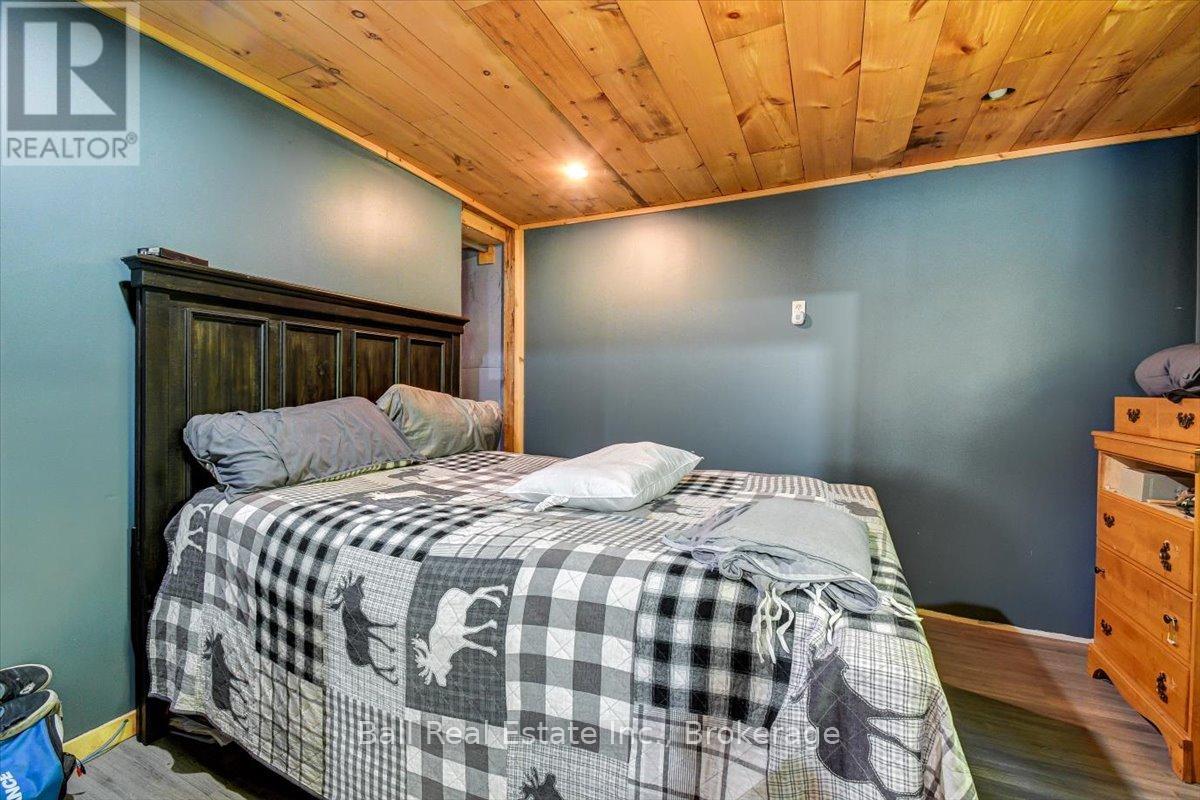
Bedroom
10.6 Ft x 10.99 Ft

Bedroom 2
8.27 Ft x 10.6 Ft
Bedroom 3
10.6 Ft x 10.6 Ft
Office
9.97 Ft x 8.99 Ft
Foyer
9.97 Ft x 7.48 Ft
Other
Bathroom
N/A

Other Property Information

Zoning Description
RES

Similar Listings

Scroll to Top