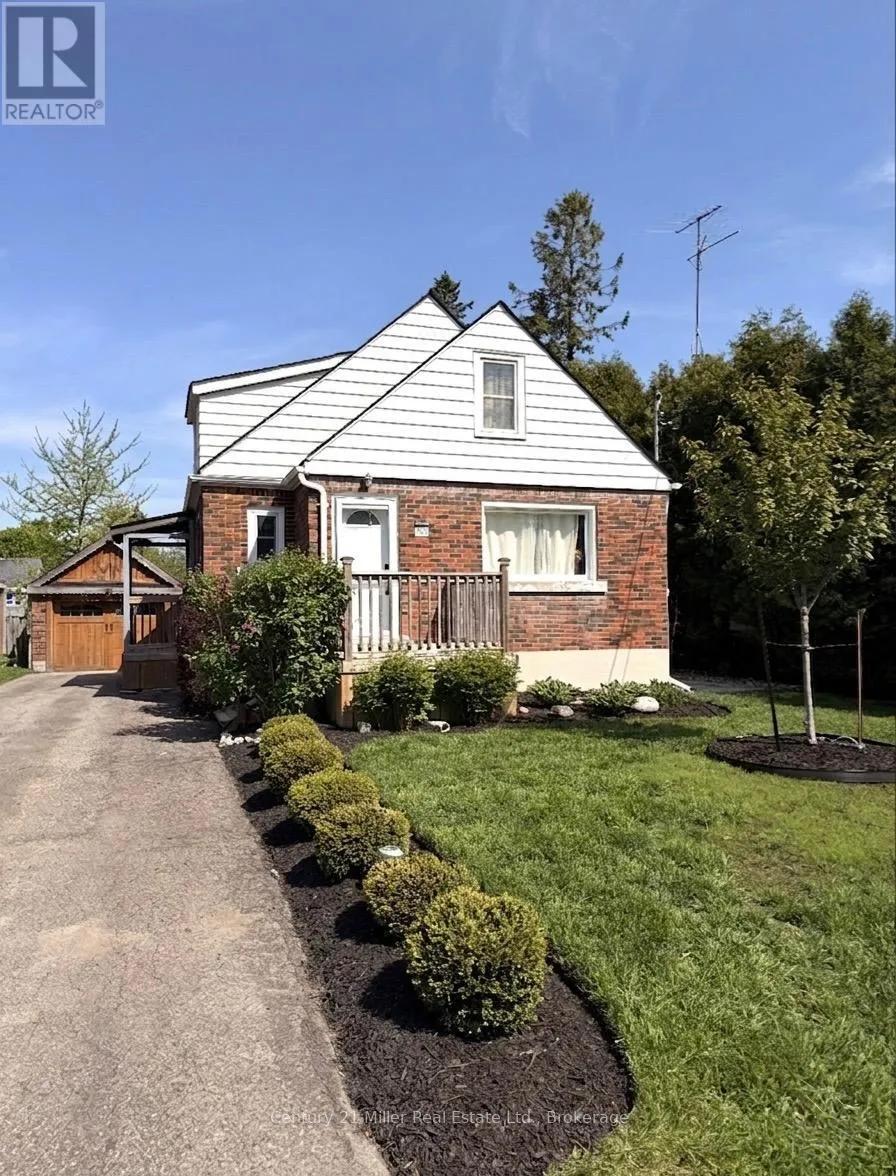


281 Peel Street, Halton Hills (AC Acton)

Directions
87 days ago
$789,999

281 Peel Street

Halton Hills (AC Acton), Ontario L7J1M7

MLS® Number: W13221168

Get Qualified for a Mortgage
Bed 2 Bedrooms
Bath 2 Bathrooms
Feet 1100 Square Feet

Listing Description

Welcome to this charming 2-bedroom, 2-bathroom home, a perfect blend of comfort and style. Nested in a peaceful, family friendly neighbourhood, this home features a beautifully updated basement, offering additional living space ideal for a family room and home office or guest suite. A brand new private 3-piece bathroom completes the space. There is plenty of storage throughout the home. The main floor boasts a spacious living area, a well-appointed kitchen with modern appliances, a sun-filled dining room and a modern spacious 5-piece bathroom. There are 2 cozy bedrooms on the second floor with ample closet space. Step outside to your private backyard oasis, complete with an above-ground pool-perfect for summer gatherings. With plenty of space for outdoor dining, gardening, or simply unwinding, this backyard is truly a retreat. Move-in ready and full of charm, this home is a must-see! (id:47966)

(W13221168)

Property Summary

Property Type House
Building Type House
Square Footage
1,100 sqft
Neighbourhood Name Halton Hills (AC Acton)
Time on REALTOR.ca 87 days

Building

Bathrooms

Total 2

Bedrooms

Above Grade 2

Interior Features

Appliances Included Washer, Refrigerator, Water softener, Dishwasher, Stove, Dryer
Basement Type Finished, Full

Building Features

Features
Brick, Vinyl siding ,
Structures
House
Foundation Type
Concrete

Heating & Cooling

Cooling
Central air conditioning
Fireplace
Yes
Heating Type
Forced air, Natural gas

Exterior Features

Exterior Finish
Brick, Vinyl siding

Location

281 Peel Street, Halton Hills (AC Acton)

Parking

Parking Type: Detached Garage, Garage
Total Parking Spaces: 5
Parking Features: Detached Garage, Garage

Measurements

Square Footage: 1,100 sqft
Total Finished Area: 0 sqft

Rooms

Ground level
Living room
16.01 Ft x 13.12 Ft
Dining room
16.67 Ft x 13.12 Ft
Kitchen
12.34 Ft x 8.5 Ft
Second level
Primary Bedroom
15.52 Ft x 12.14 Ft
Bedroom
13.58 Ft x 10.33 Ft
Basement
Laundry room
8.99 Ft x 7.35 Ft
Living room
21.42 Ft x 15.09 Ft

Similar Listings

Scroll to Top



