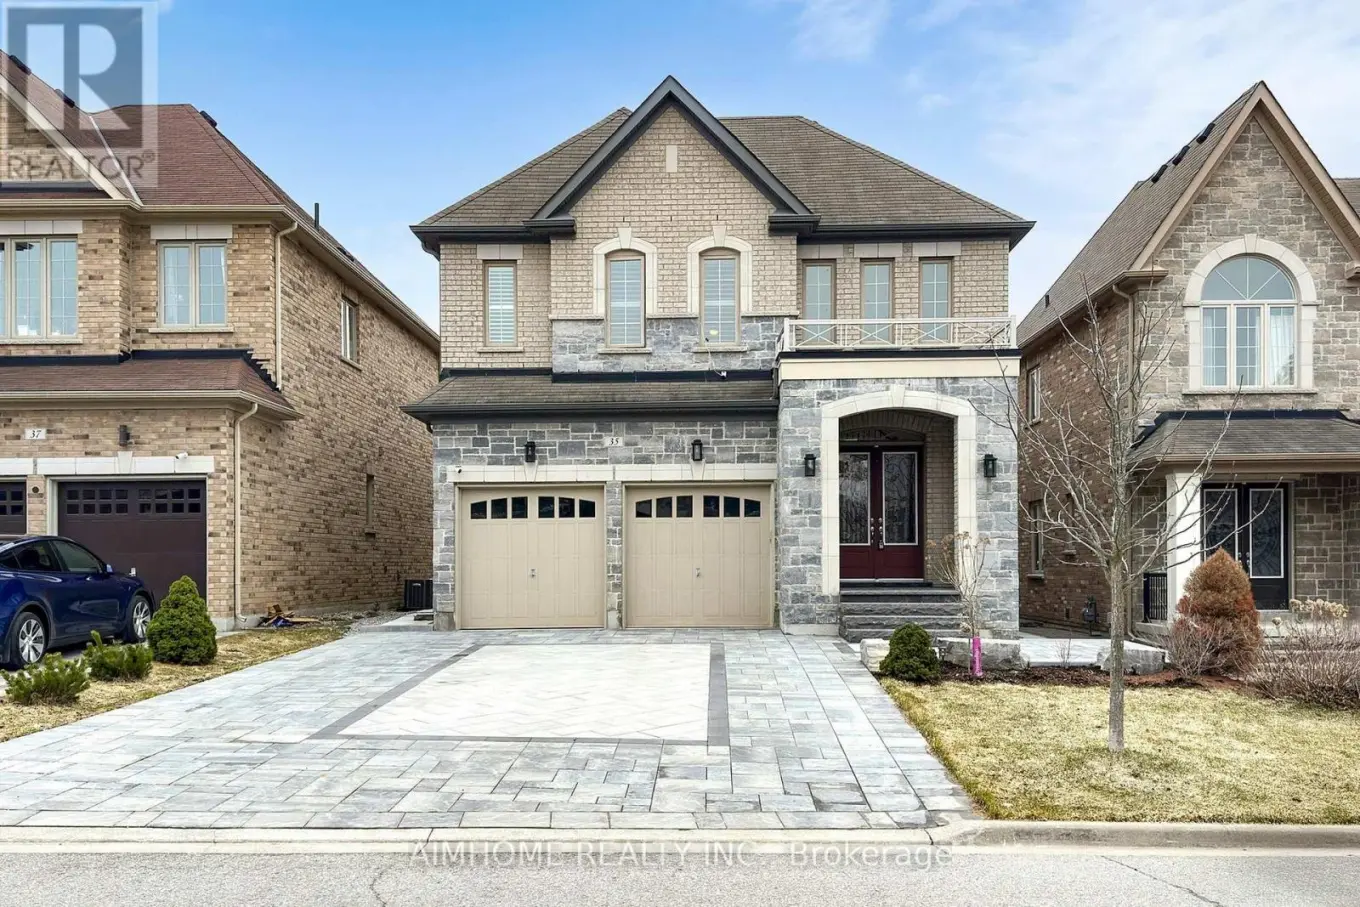


35 Marbrook Street, Richmond Hill (Mill Pond)

Directions
60 days ago
$2,050,000

35 Marbrook Street

Richmond Hill (Mill Pond), Ontario L4C0Y9

MLS® Number: N13221150

Get Qualified for a Mortgage
Bed 5 Bedrooms
Bath 5 Bathrooms
Feet 3000 Square Feet

Listing Description

Luxurious and Modern Living in Richmond Hill! This stunning detached home features high ceilings, hardwood floors, and extensive pot lights. The main floor boasts a gourmet kitchen with custom cabinetry, quartz countertops, and high-end stainless steel appliances. A formal dining room and spacious living area are perfect for entertaining. The upper level includes a generous master suite with a walk-in closet and a spa-like ensuite. The finished basement offers additional living space and a separate entrance. Outside, enjoy the interlocking backyard and beautiful landscaping. Located in a sought-after Richmond Hill community, this home is close to top-rated schools, parks, and all amenities. Don't miss out on this incredible opportunity! (id:47966)

(N13221150)

Property Summary

Property Type House
Building Type House
Square Footage
3,000 sqft
Neighbourhood Name Richmond Hill (Mill Pond)
Time on REALTOR.ca 60 days

Building

Bathrooms

Total 5
Partial 1

Bedrooms

Above Grade 5
Below Grade 1

Interior Features

Appliances Included All, Refrigerator, Dishwasher, Stove
Basement Type Finished, Separate entrance, N/A, N/A

Building Features

Features
Brick, Stone ,
Structures
House
Foundation Type
Concrete

Heating & Cooling

Cooling
Central air conditioning
Fireplace
Yes
Heating Type
Forced air, Natural gas

Exterior Features

Exterior Finish
Brick, Stone

Location

35 Marbrook Street, Richmond Hill (Mill Pond)

Parking

Parking Type: Attached Garage, Garage
Total Parking Spaces: 6
Parking Features: Attached Garage, Garage

Measurements

Square Footage: 3,000 sqft
Total Finished Area: 0 sqft

Rooms

Second level
Bedroom 3
3.28 Ft x 3.28 Ft
Bedroom 2
3.28 Ft x 3.28 Ft
Bedroom 3
3.28 Ft x 3.28 Ft
Bedroom 4
3.28 Ft x 3.28 Ft
Laundry room
3.28 Ft x 3.28 Ft
Basement
Living room
3.28 Ft x 3.28 Ft
Kitchen
3.28 Ft x 3.28 Ft
Lower level
Bedroom 5
3.28 Ft x 3.28 Ft
Ground level
Family room
3.28 Ft x 3.28 Ft
Living room
3.28 Ft x 3.28 Ft
Dining room
3.28 Ft x 3.28 Ft
Kitchen
3.28 Ft x 3.28 Ft

Similar Listings

Scroll to Top



