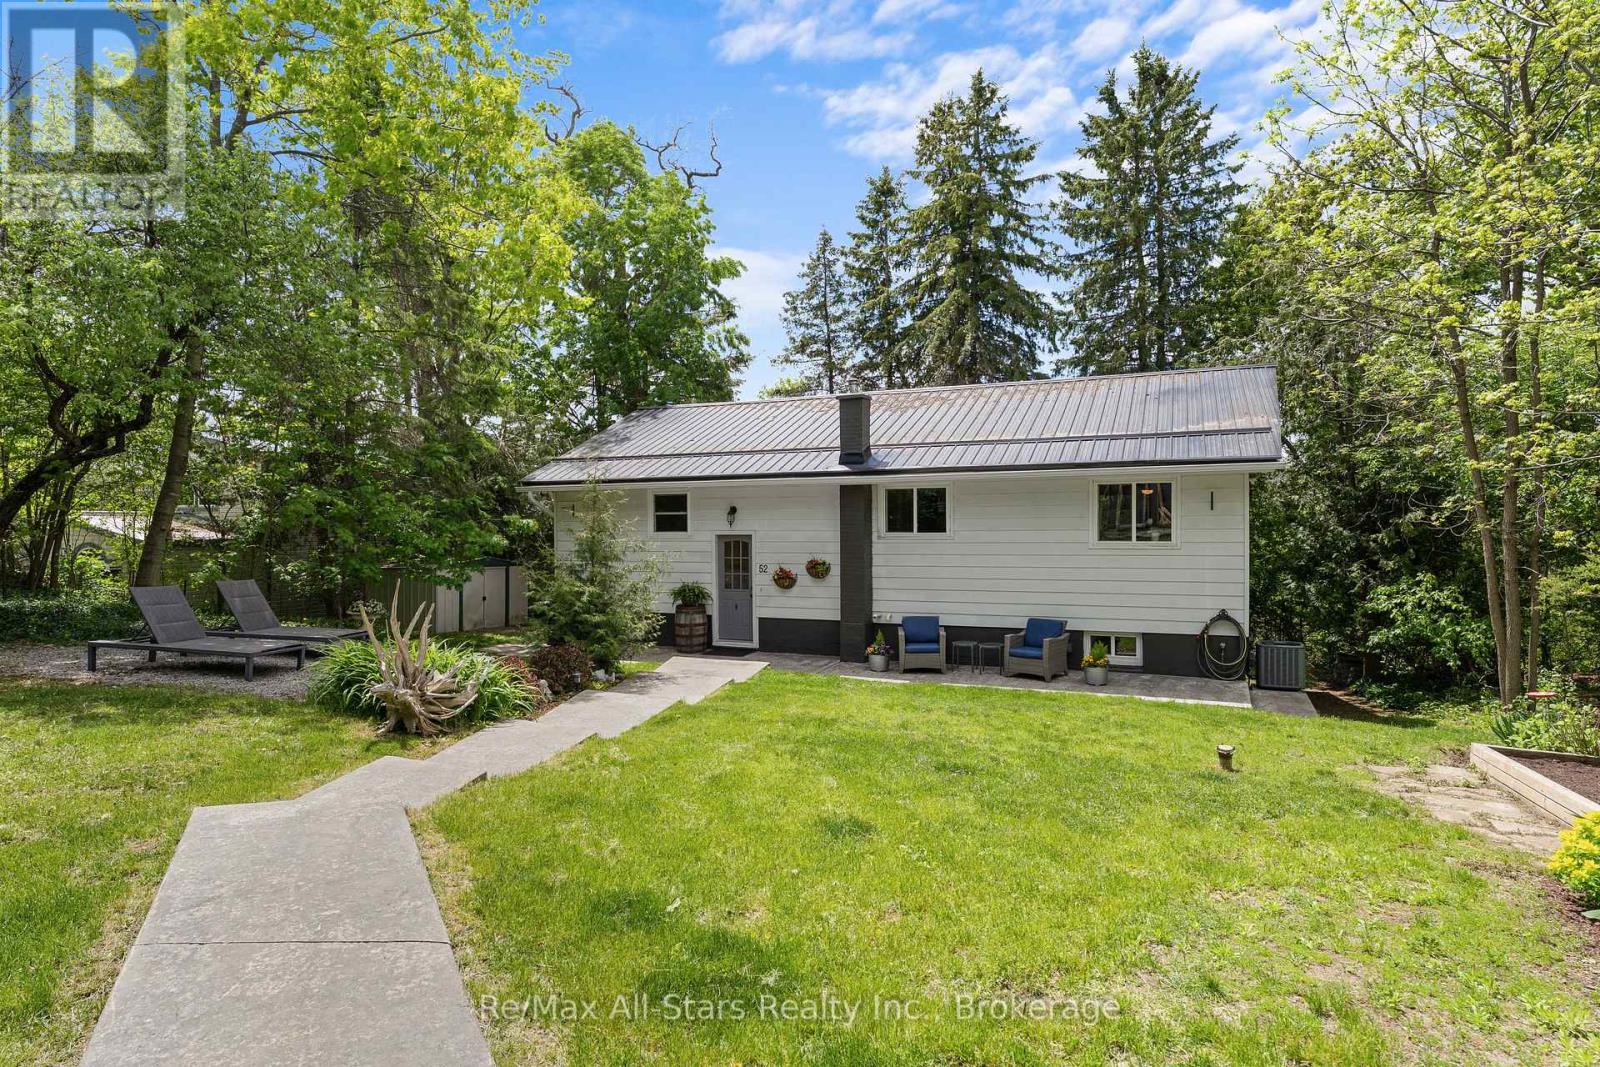
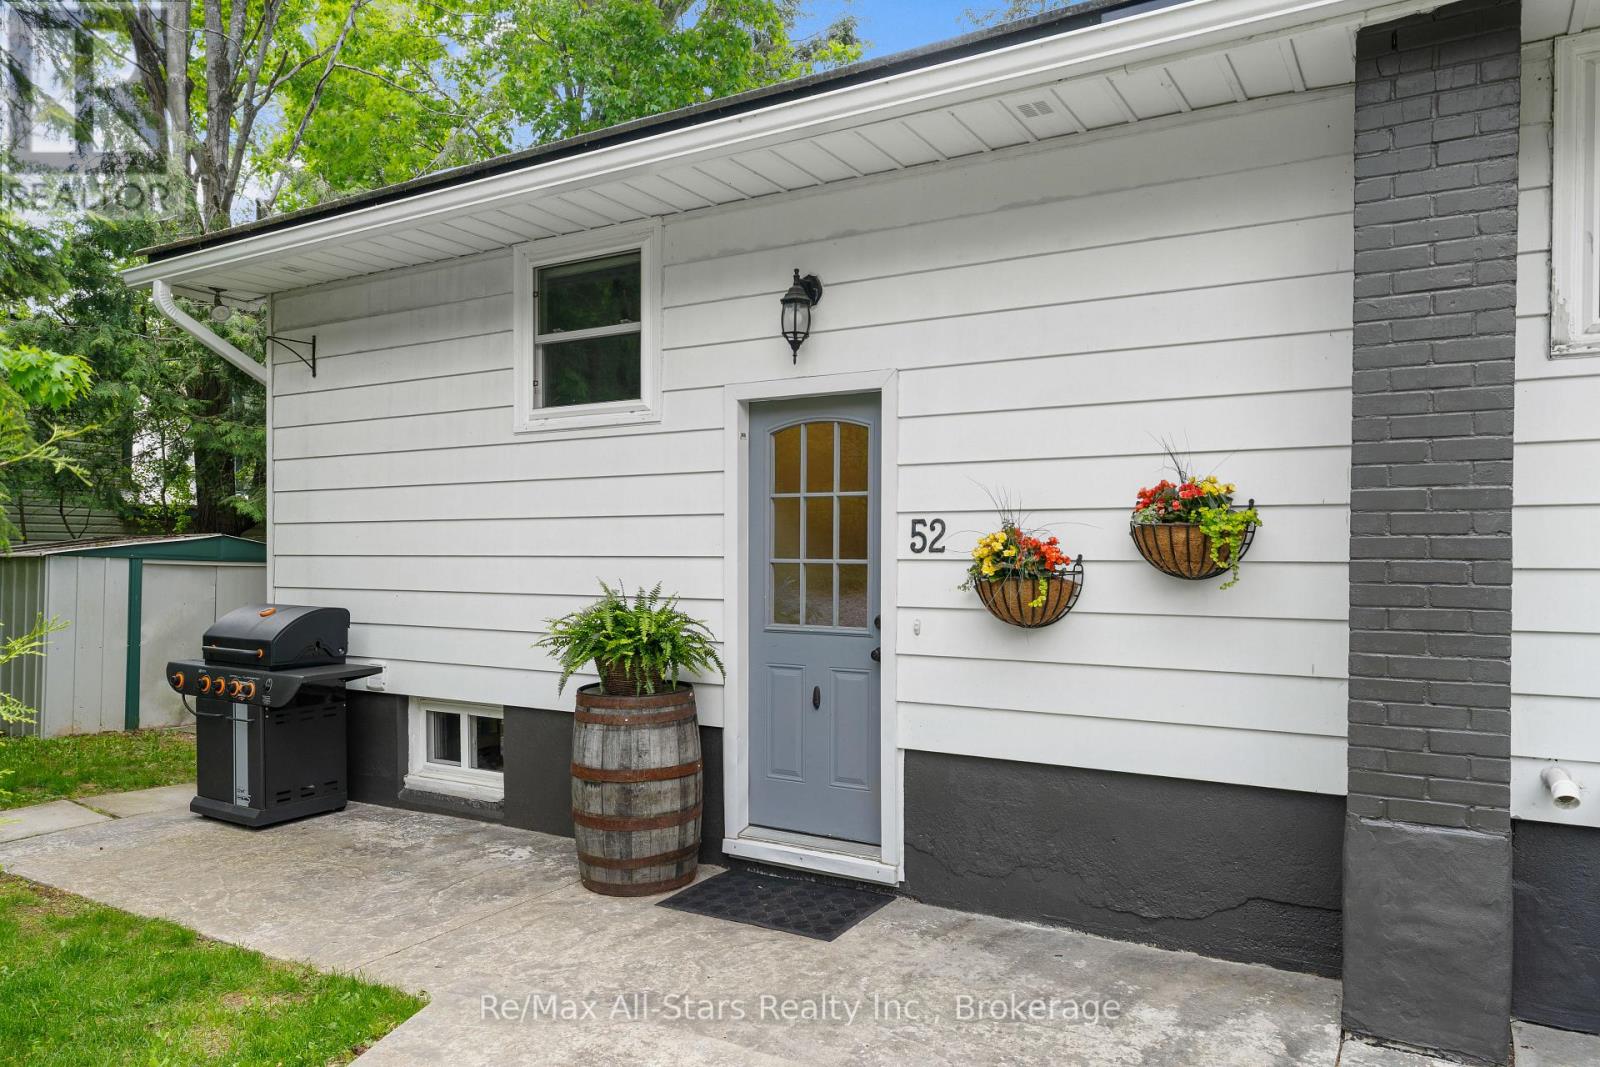


52 Concession Road, Kawartha Lakes (Fenelon)

Directions
74 days ago
$549,999

52 Concession Road

Kawartha Lakes (Fenelon), Ontario K0M1N0

MLS® Number: X13221512

Get Qualified for a Mortgage
Bed 3 Bedrooms
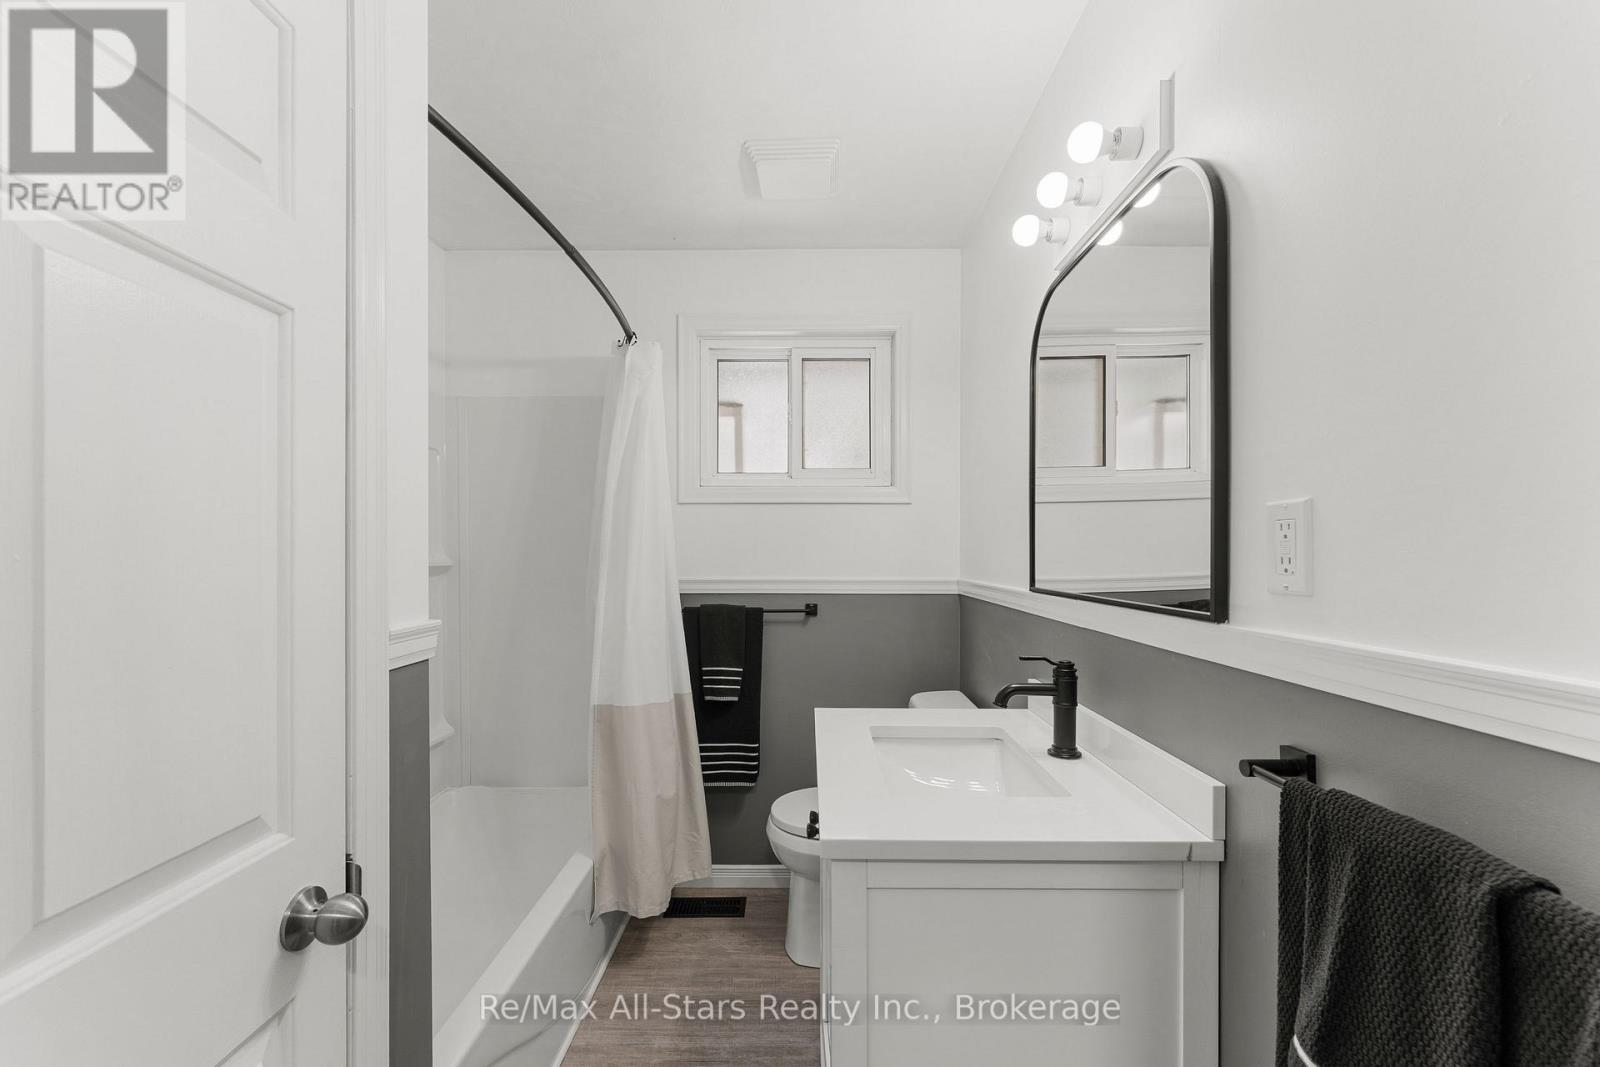
Bath 2 Bathrooms
Feet 700 Square Feet
Listing Description

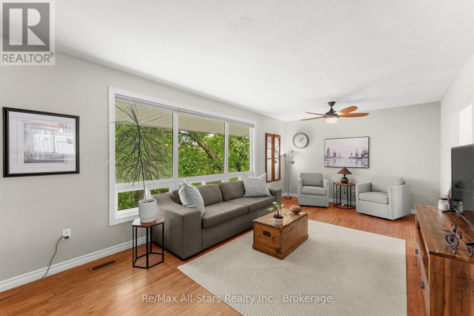
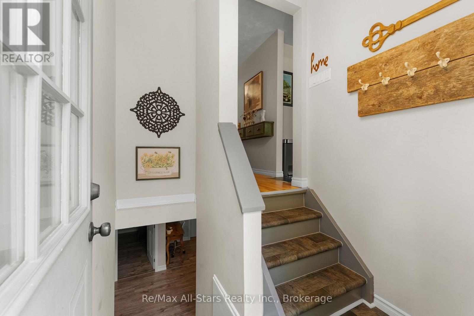
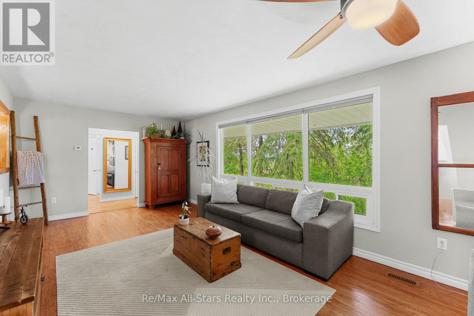
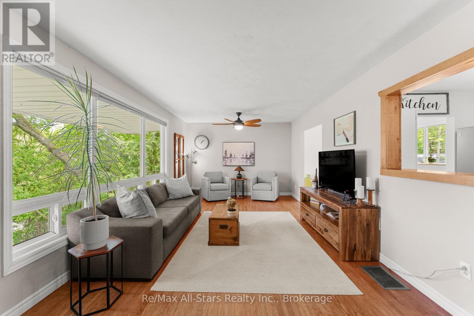
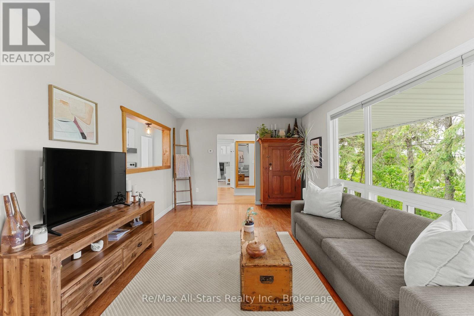
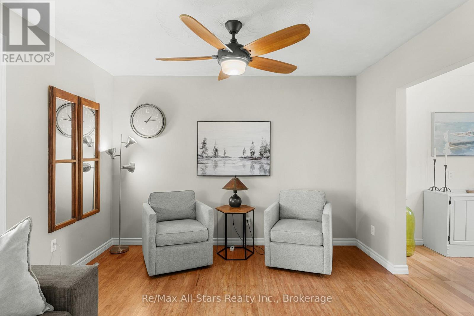
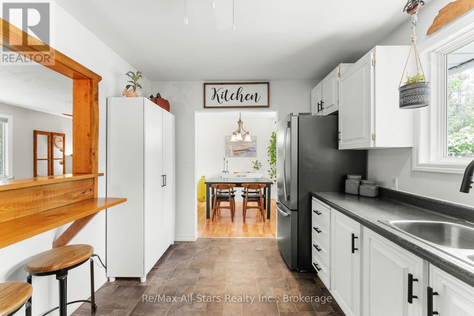
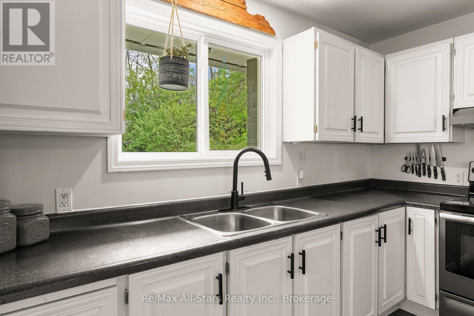
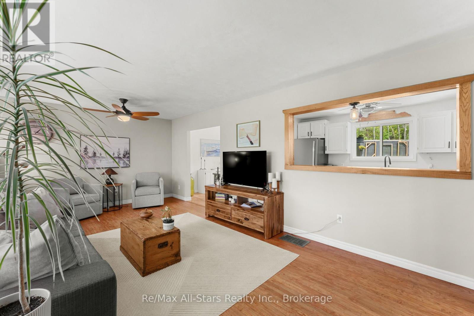
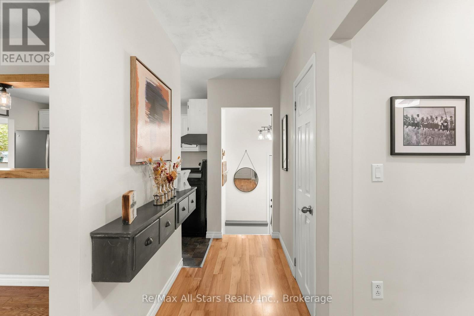
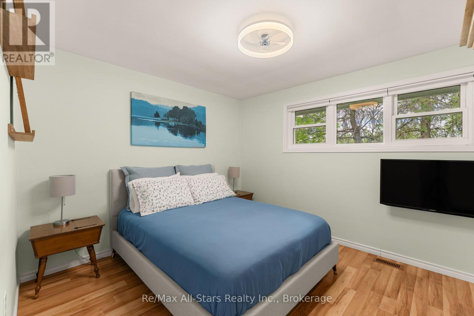
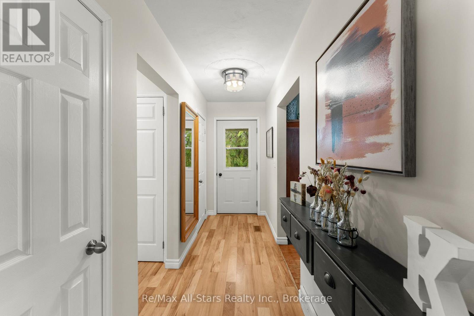
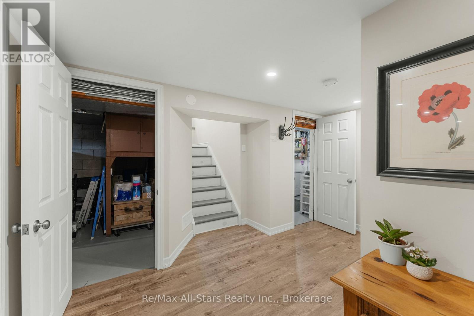
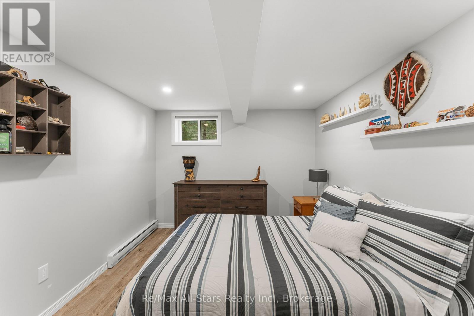
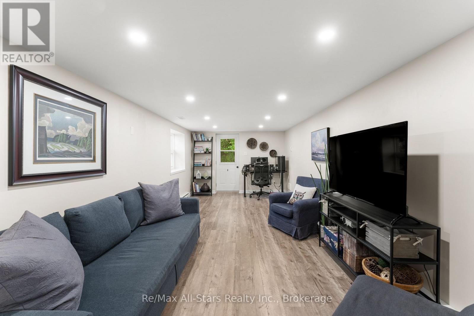
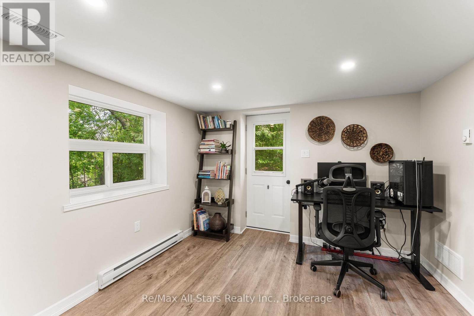
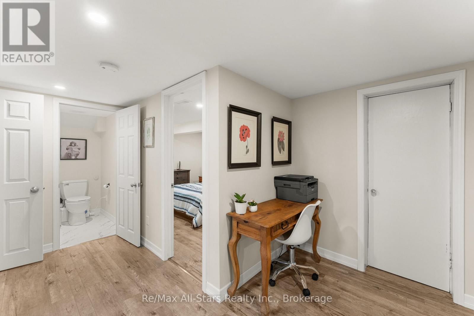
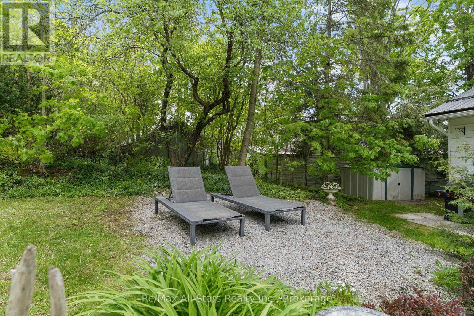
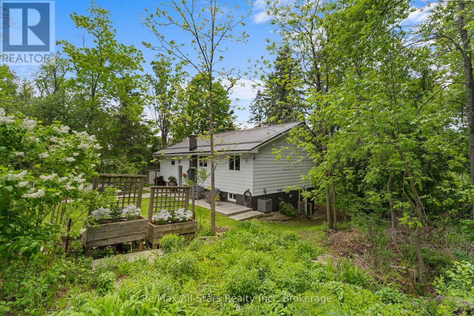
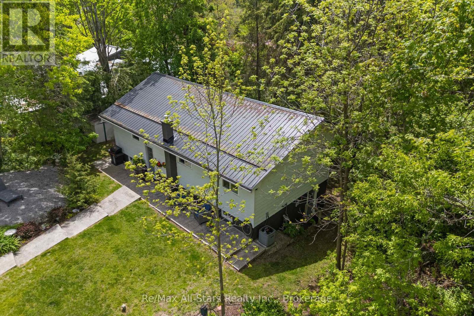
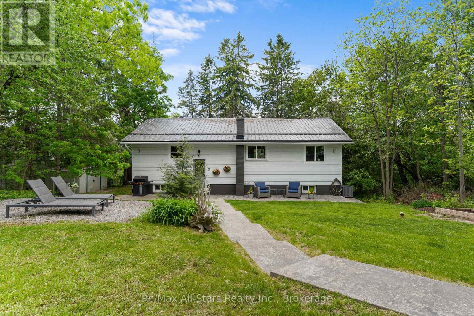
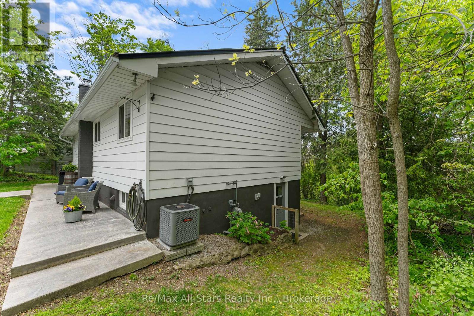
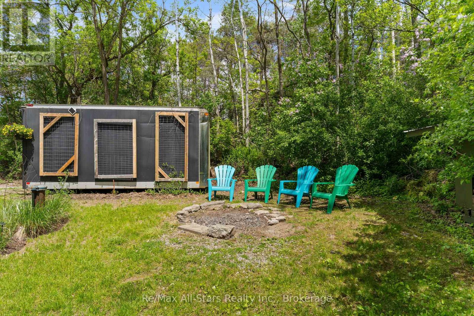
Welcome to 52 Concession Road, Fenelon Falls-a thoughtfully designed bungalow with a walkout basement, offering both comfort and potential. This home features a finished lower level with a recreation room, 2pc bath, and additional living space. Stay comfortable year-round with central air and a forced-air natural gas furnace. Walkable to downtown Fenelon Falls, you're never far from shops, dining, and all the charm of town. The backyard is a tranquil retreat, surrounded by natural fencing, ensuring privacy and serenity. Don't miss the stamped concrete walkway and the charm this well-maintained home offers. Come see for yourself today! (id:47966)

(X13221512)

Property Summary

Property Type House
Building Type House
Square Footage
700 sqft
Neighbourhood Name Kawartha Lakes (Fenelon)
Time on REALTOR.ca 74 days

Building

Bathrooms

Total 2
Partial 1

Bedrooms

Above Grade 3
Below Grade 1

Interior Features

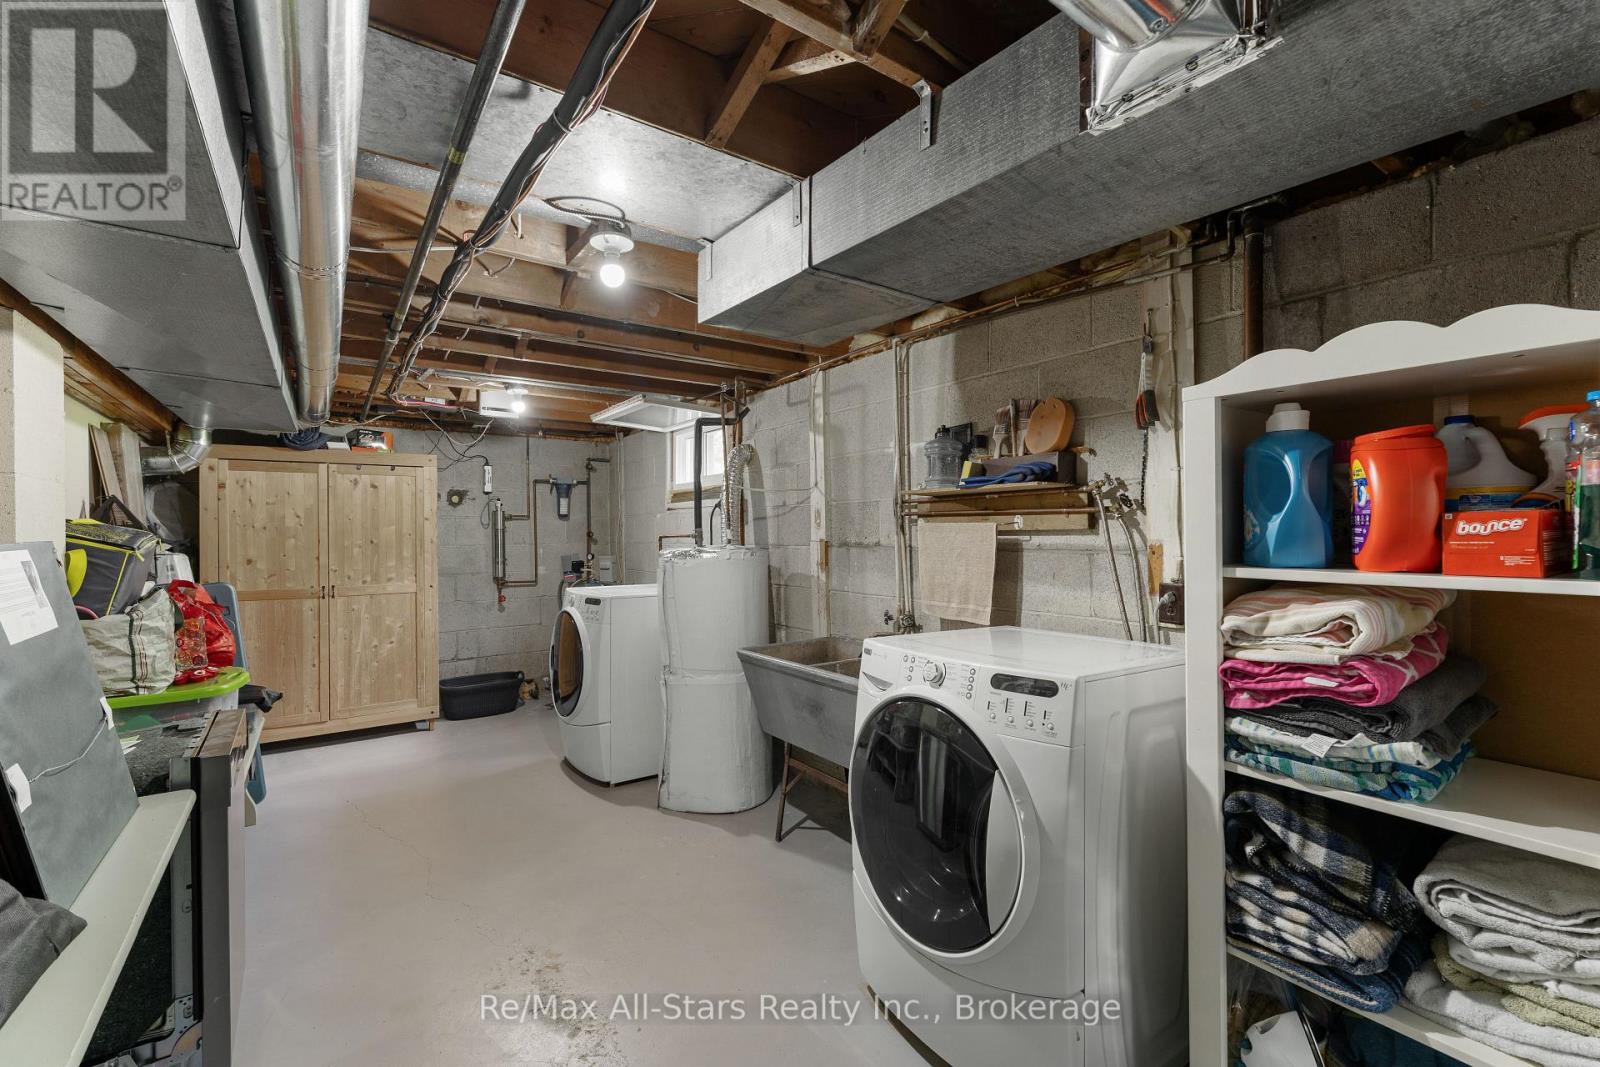
Appliances Included Washer, Refrigerator, Stove, Dryer, Window Coverings, Water Heater
Basement Type Finished, Full, Walk out

Building Features

Features
Aluminum siding , Sloping
Structures
House
Foundation Type
Block

Heating & Cooling

Cooling
Central air conditioning
Heating Type
Forced air, Natural gas

Exterior Features

Exterior Finish
Aluminum siding

Location

52 Concession Road, Kawartha Lakes (Fenelon)

Neighbourhood Features

Zoning

RR2

Parking

Parking Type: No Garage
Total Parking Spaces: 6
Parking Features: No Garage

Measurements

Square Footage: 700 sqft
Total Finished Area: 0 sqft

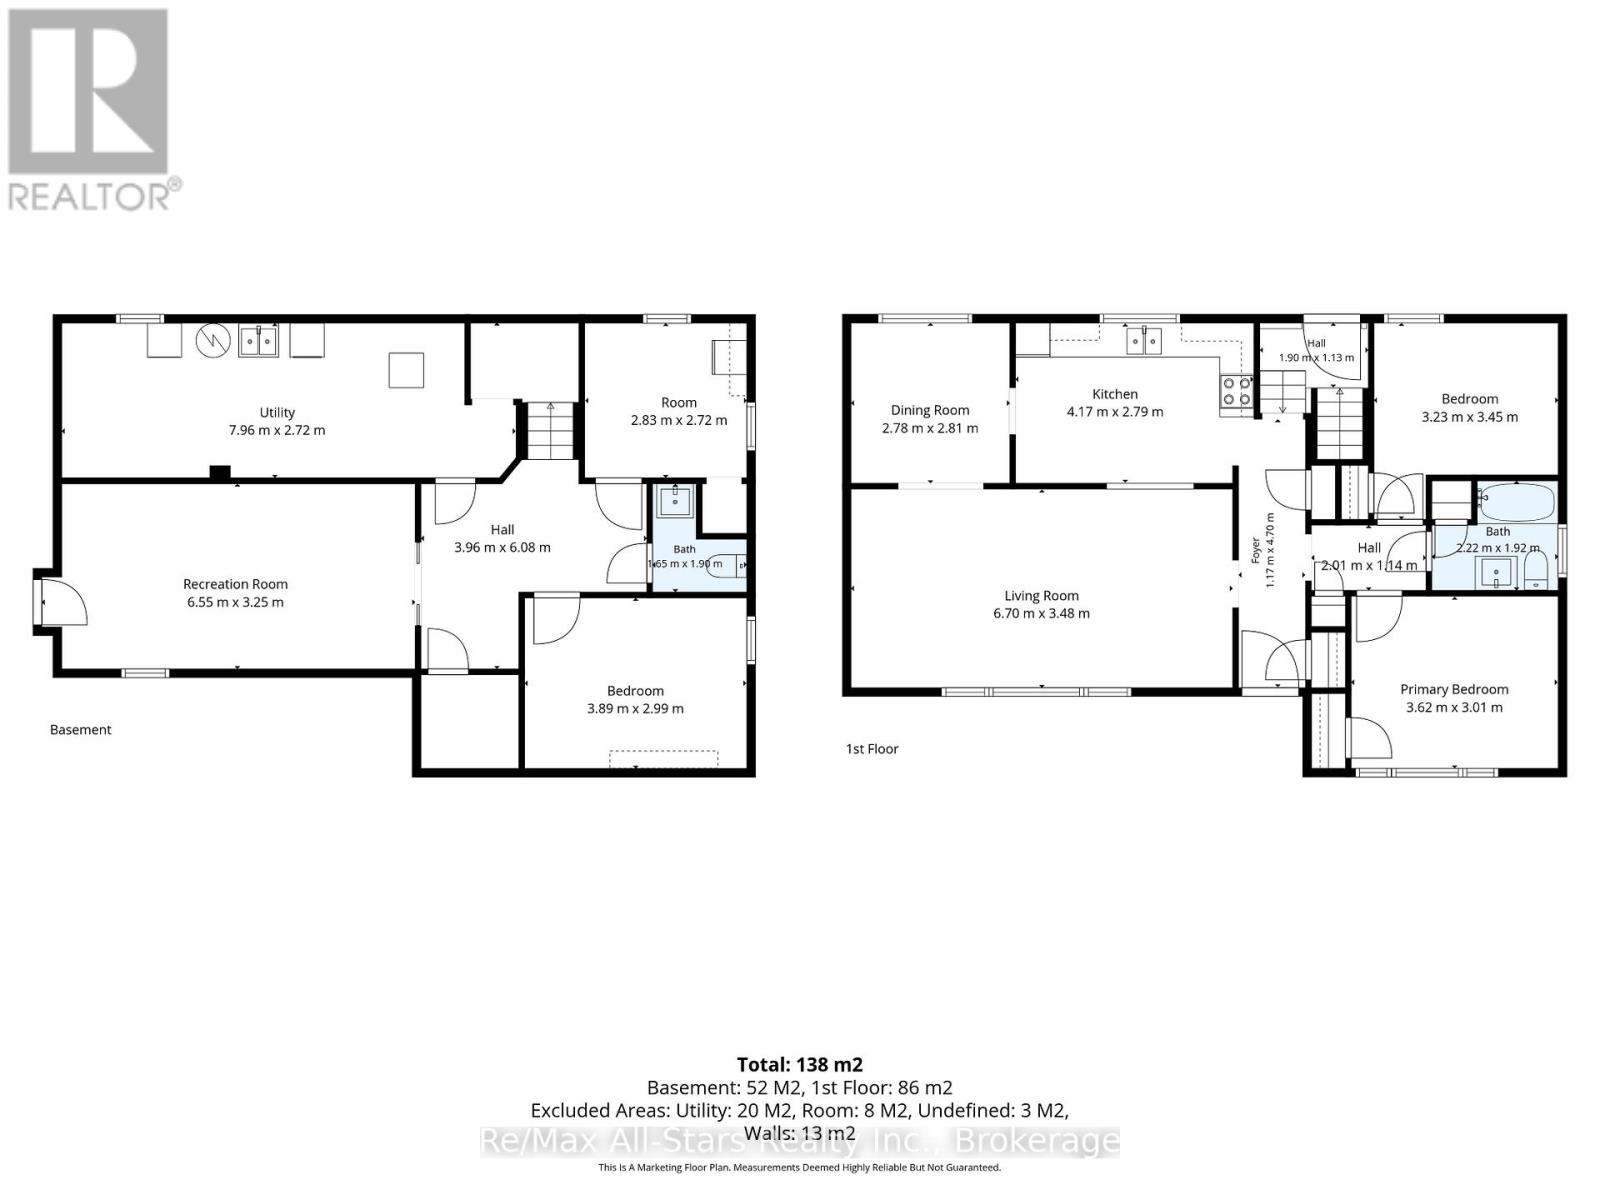
Rooms

Main level
Kitchen
13.68 Ft x 9.15 Ft
Living room
21.98 Ft x 11.42 Ft
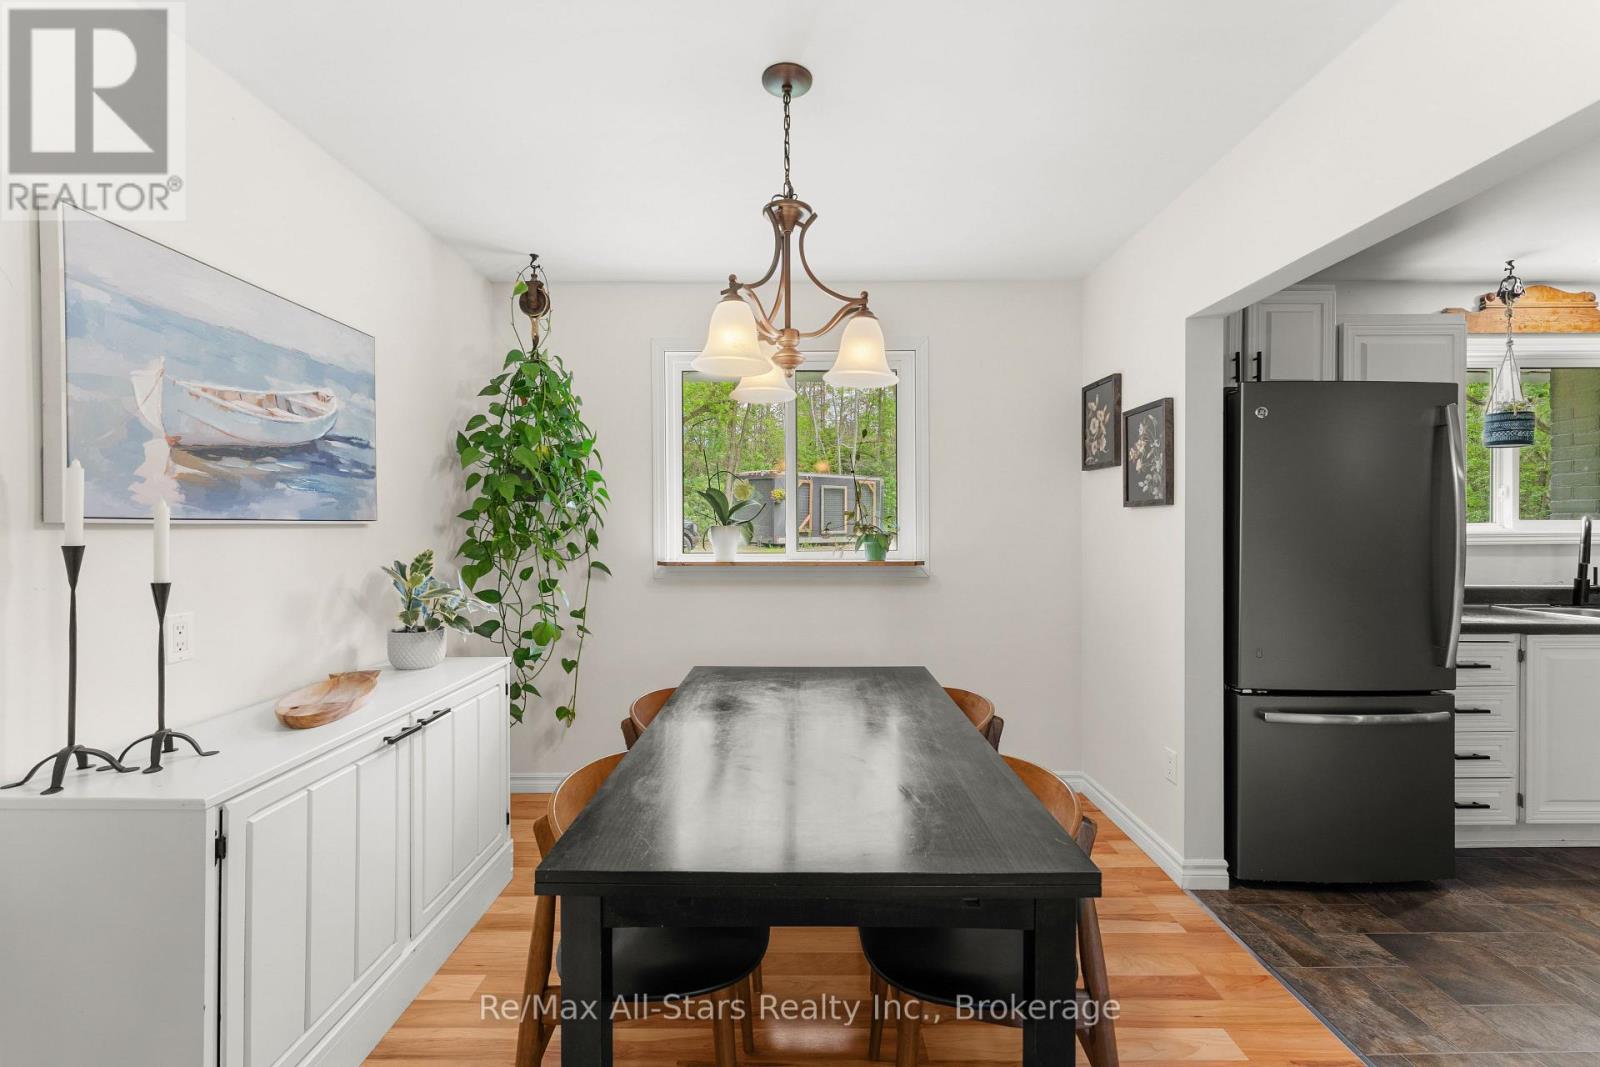
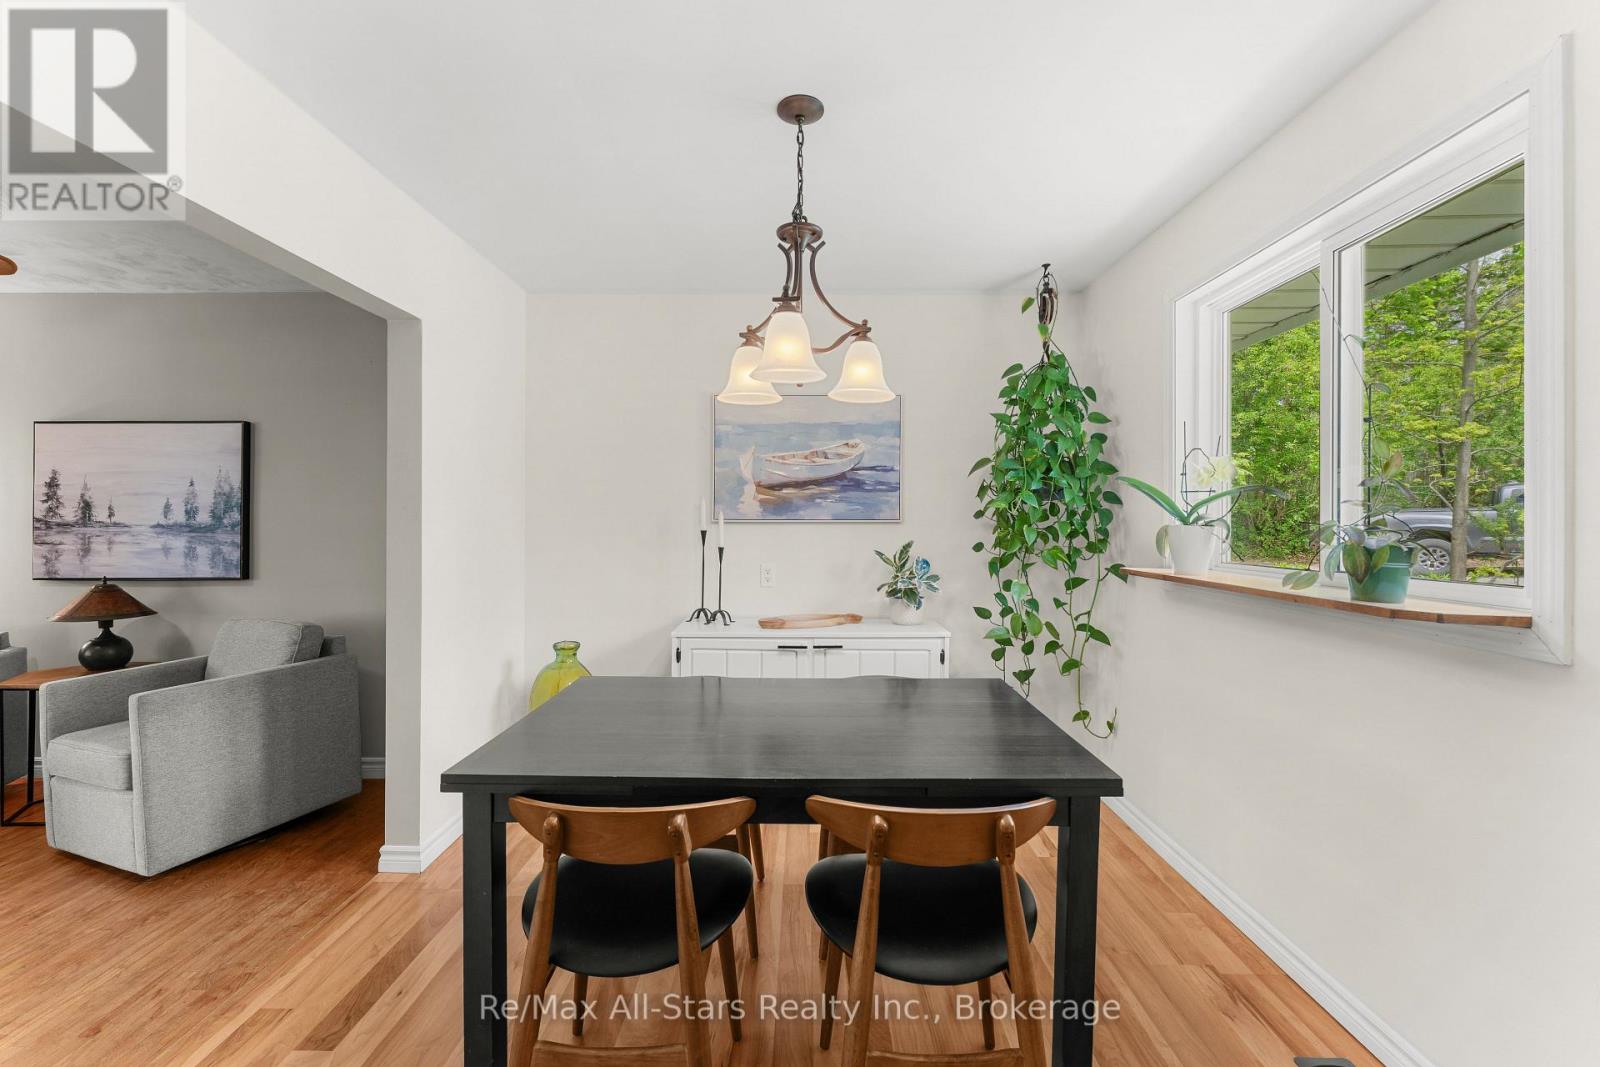
Dining room
9.12 Ft x 9.22 Ft
Primary Bedroom
11.88 Ft x 9.88 Ft
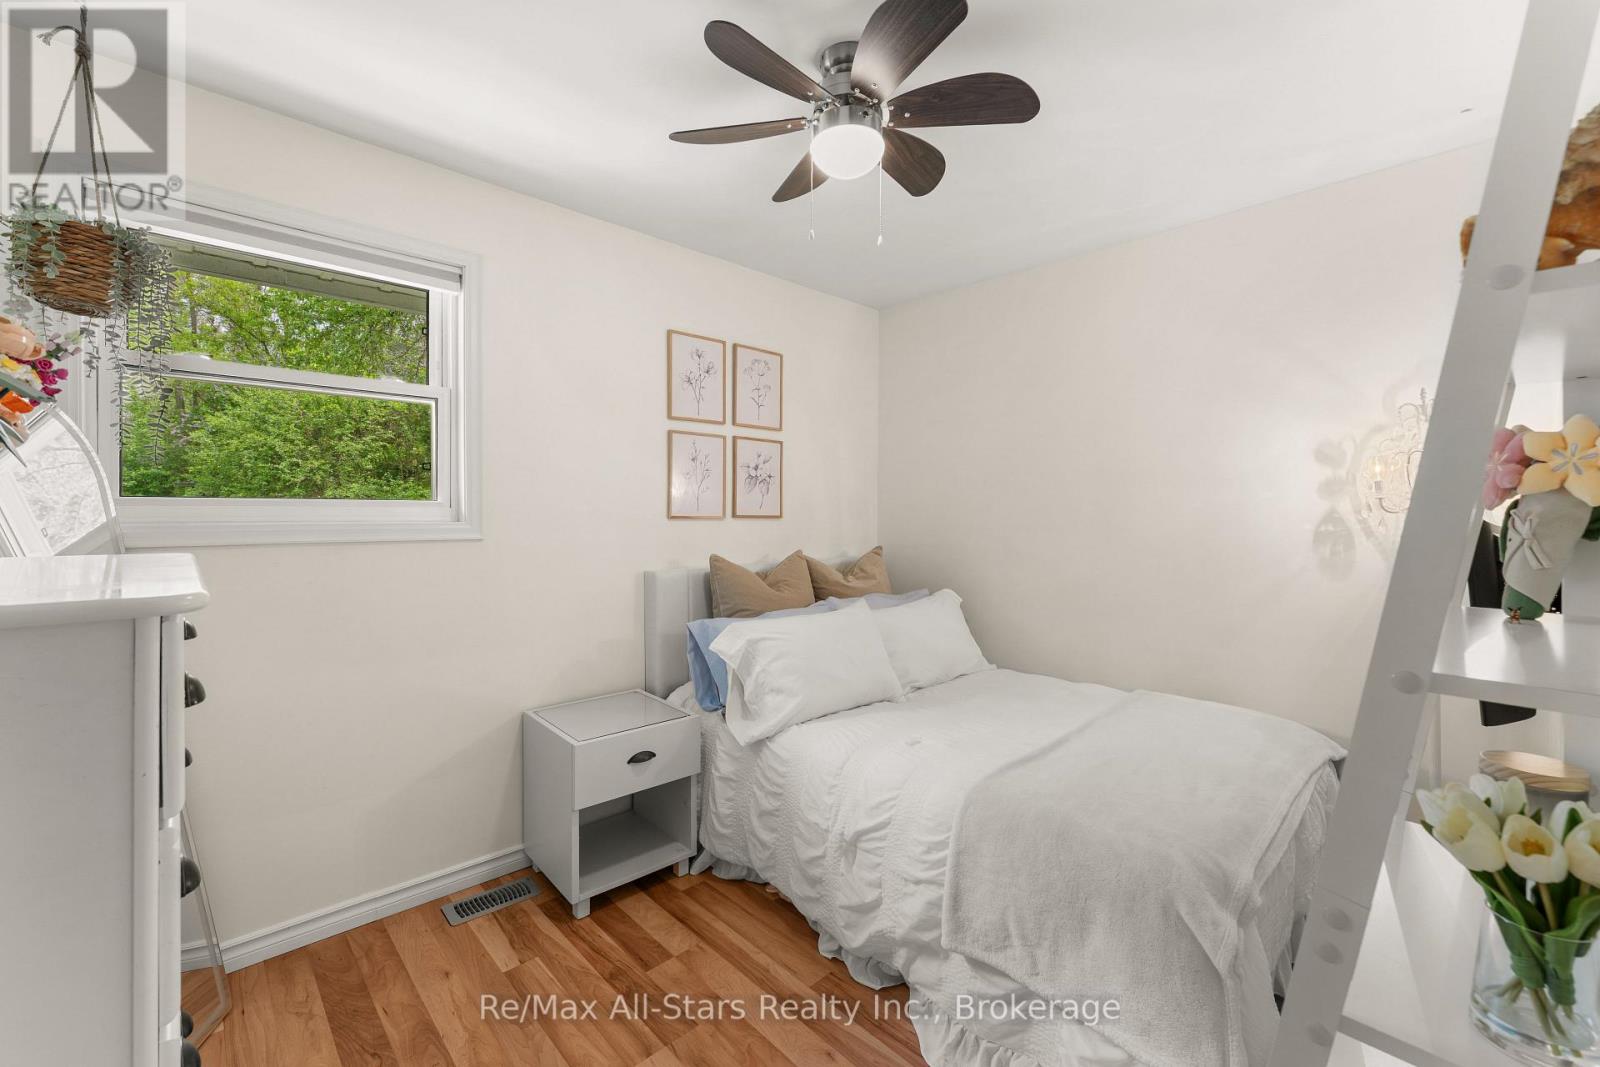
Bedroom 2
10.6 Ft x 11.32 Ft
Basement
Bedroom 3
12.76 Ft x 9.81 Ft
Recreational, Games room
21.49 Ft x 10.66 Ft
Utility room
26.12 Ft x 8.92 Ft
Other
9.28 Ft x 8.92 Ft

Other Property Information

Zoning Description
RR2

Similar Listings

Scroll to Top