22790 AMIENS Road Unit 31, Middlesex Centre

Directions
44 days ago
$279,900

22790 AMIENS Road Unit 31

Middlesex Centre, Ontario N0L1R0

MLS® Number: X13221598

Get Qualified for a Mortgage
Bed 2 Bedrooms
Bath 1 Bathrooms
Feet 700 Square Feet

Listing Description

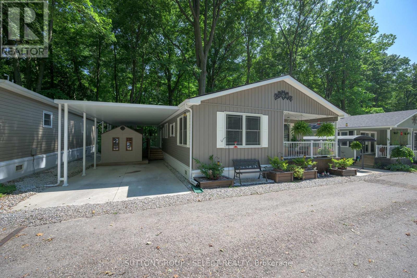
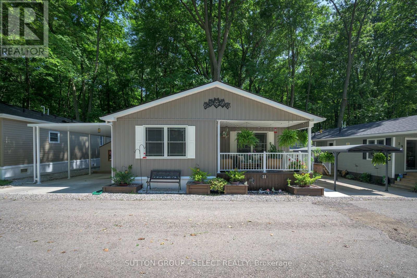
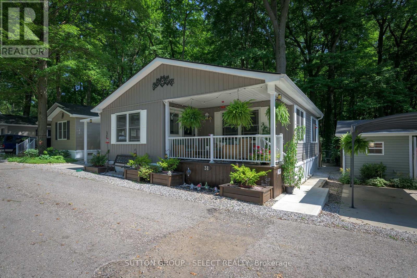
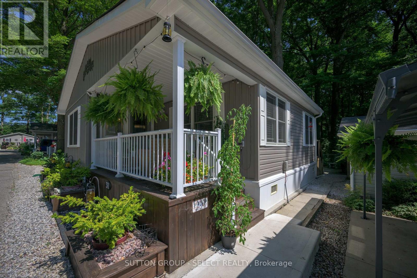
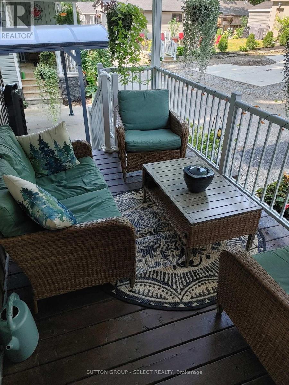
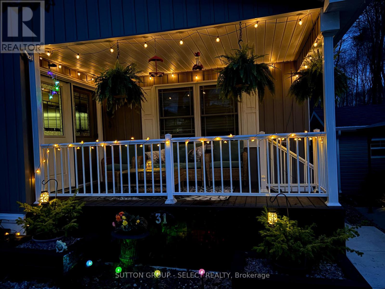
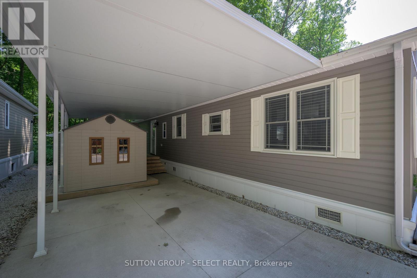
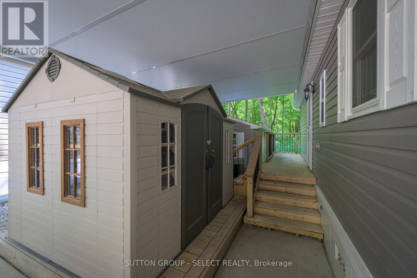
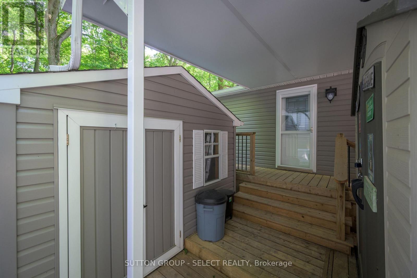
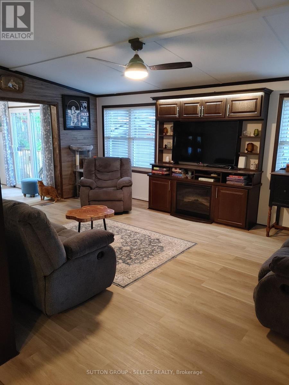
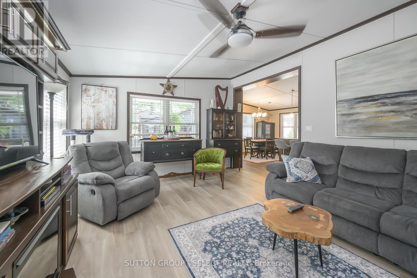
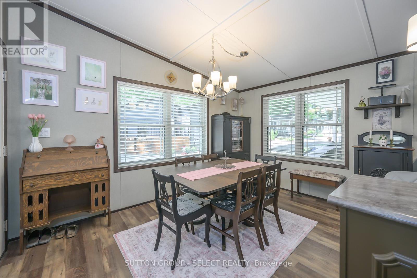
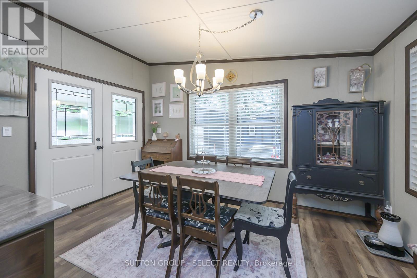
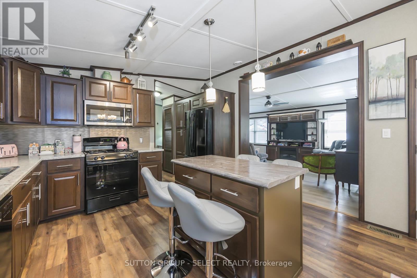
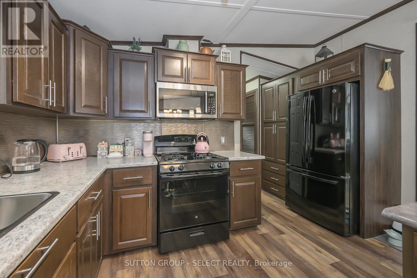
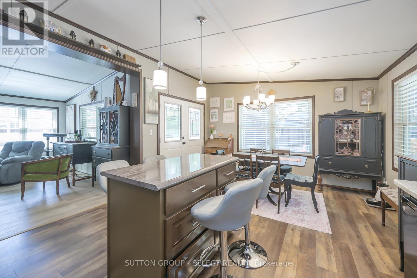
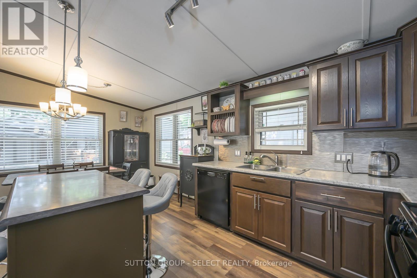
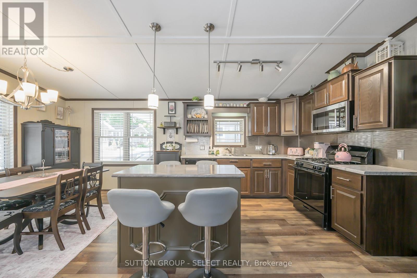
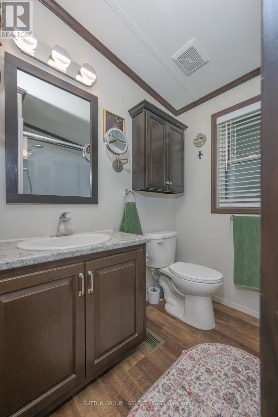
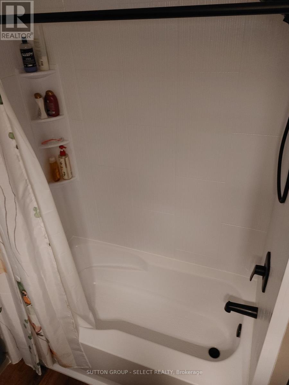
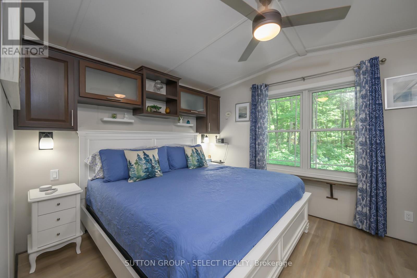
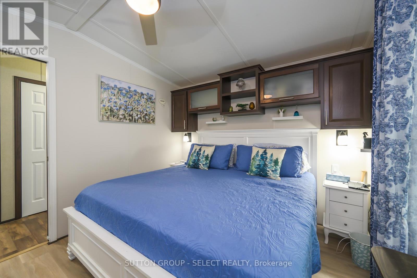
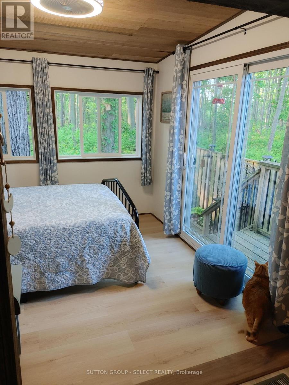
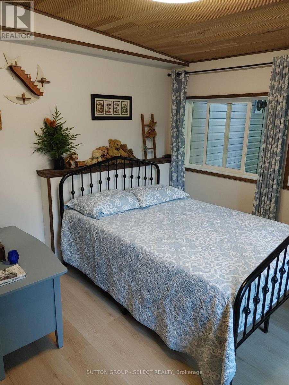
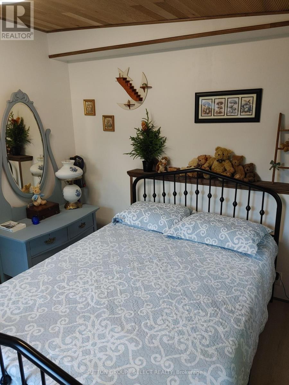
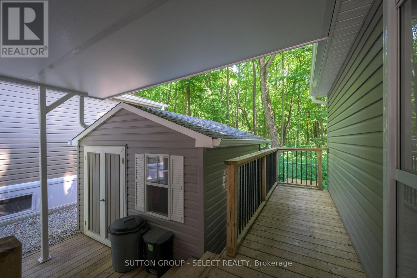
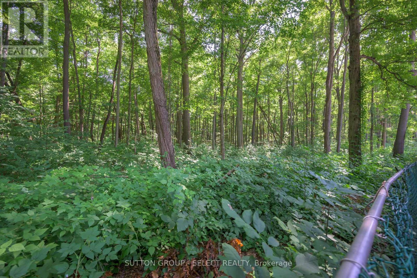
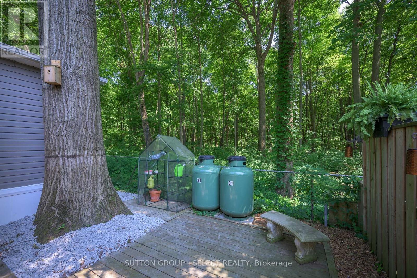
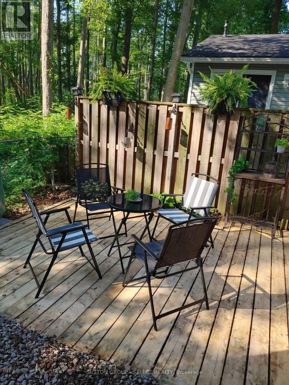
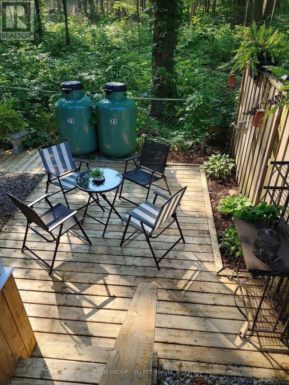
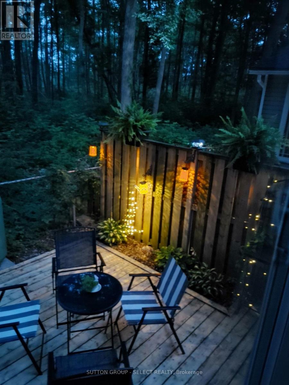
Nestled against a serene private wooded forest, this property offers a rare combination of natural beauty and modern comfort. Enjoy peaceful views and visiting wildlife right from your own backyard, with the added benefit of a second bedroom which could also be used as a den or family space perfect for relaxing or entertaining in any season. Inside, the beautifully finished interior showcases modern appliances and recent upgrades, including new laminate flooring in the bedroom and living room 2024, updated bath 2025 and new sliding barn door. This property also boasts a private covered carport and two sheds, including a newer one installed in 2024, providing ample storage and convenience. Beyond your doorstep, an active and welcoming community awaits with amenities such as shuffleboard, pickleball, a swimming pool, library, hair salon, and a licensed bar for lively social gatherings. This is more than a home-it's a lifestyle, blending comfort, recreation, and the tranquility of nature. The Sellers will pay the Park land lease fee for the first 3 months. (id:47966)

(X13221598)

Property Summary

Property Type Modular
Building Type Modular
Square Footage
700 sqft
Neighbourhood Name Middlesex Centre
Time on REALTOR.ca 44 days

Building

Bathrooms

Total 1

Bedrooms

Above Grade 2

Interior Features

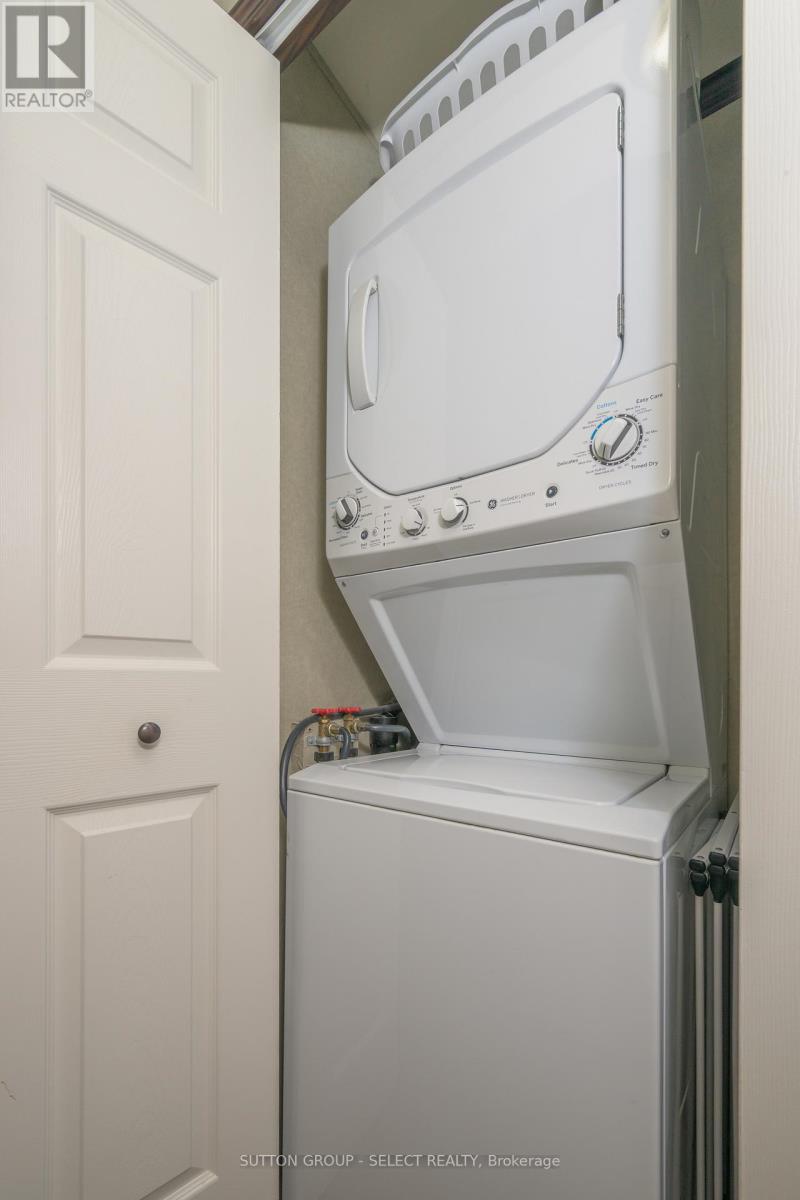
Appliances Included Washer, Refrigerator, Dishwasher, Stove, Dryer, Microwave, Water Heater
Basement Type None

Building Features

Features
Vinyl siding , Flat site
Structures
Modular

Heating & Cooling

Cooling
Central air conditioning
Fireplace
Yes
Heating Type
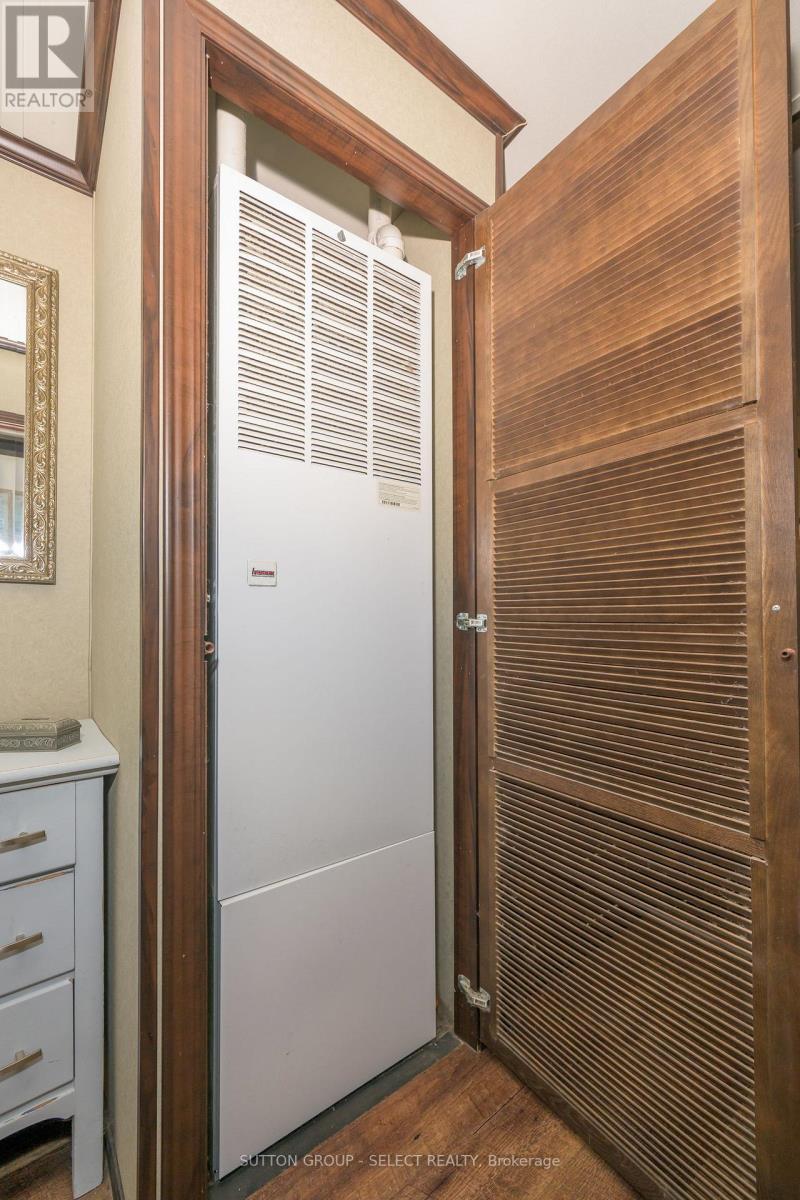
Forced air, Propane

Exterior Features

Exterior Finish
Vinyl siding

Location

22790 AMIENS Road Unit 31, Middlesex Centre

Neighbourhood Features

Zoning

MHP

Parking

Parking Type: Carport, Covered, No Garage
Total Parking Spaces: 1
Parking Features: Carport, Covered, No Garage

Measurements

Square Footage: 700 sqft
Total Finished Area: 0 sqft

Rooms

Main level
Living room
19 Ft x 13.09 Ft
Kitchen
13.09 Ft x 12.4 Ft
Primary Bedroom
10.93 Ft x 10.01 Ft
Dining room
13.16 Ft x 6.33 Ft
Bedroom 2
10.01 Ft x 10.01 Ft

Other Property Information

Zoning Description
MHP

Similar Listings

Scroll to Top