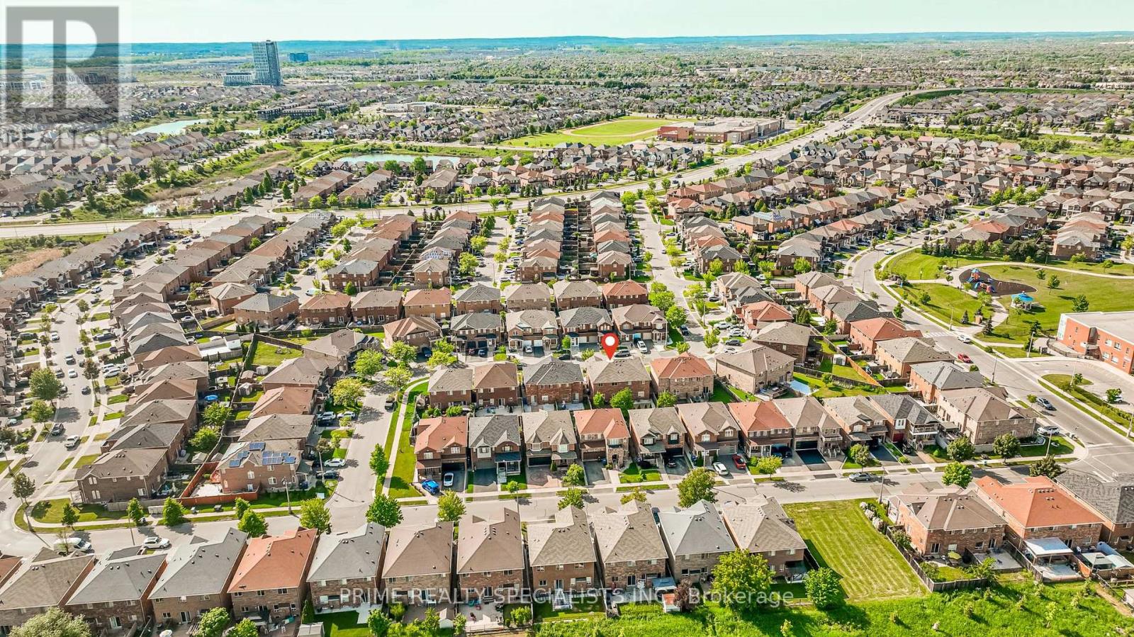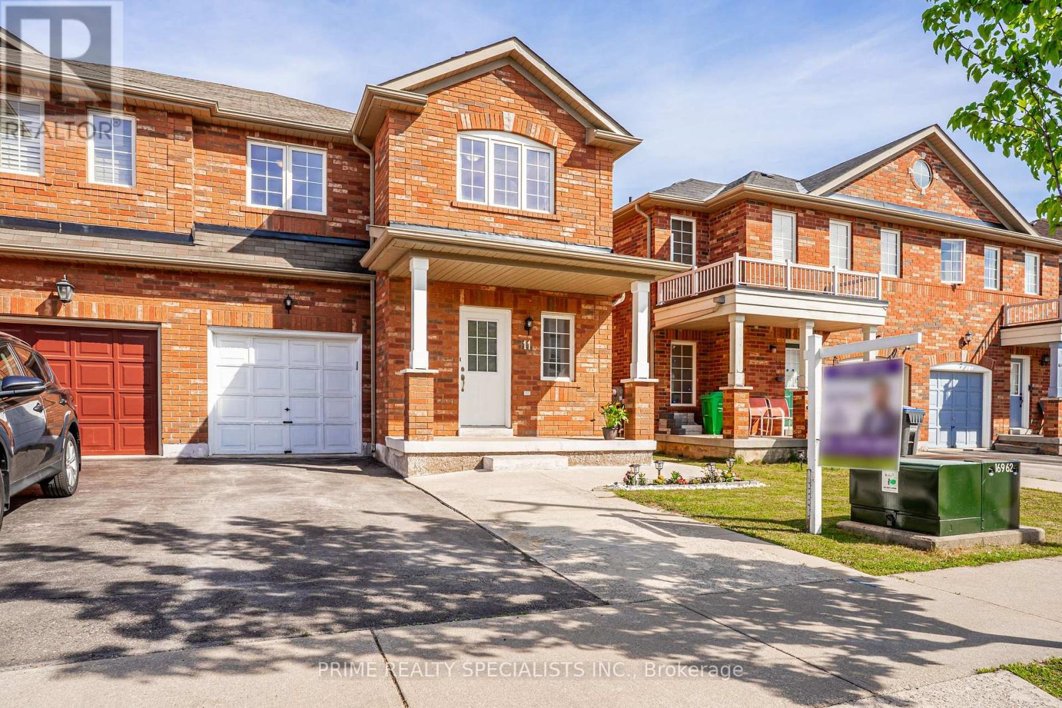
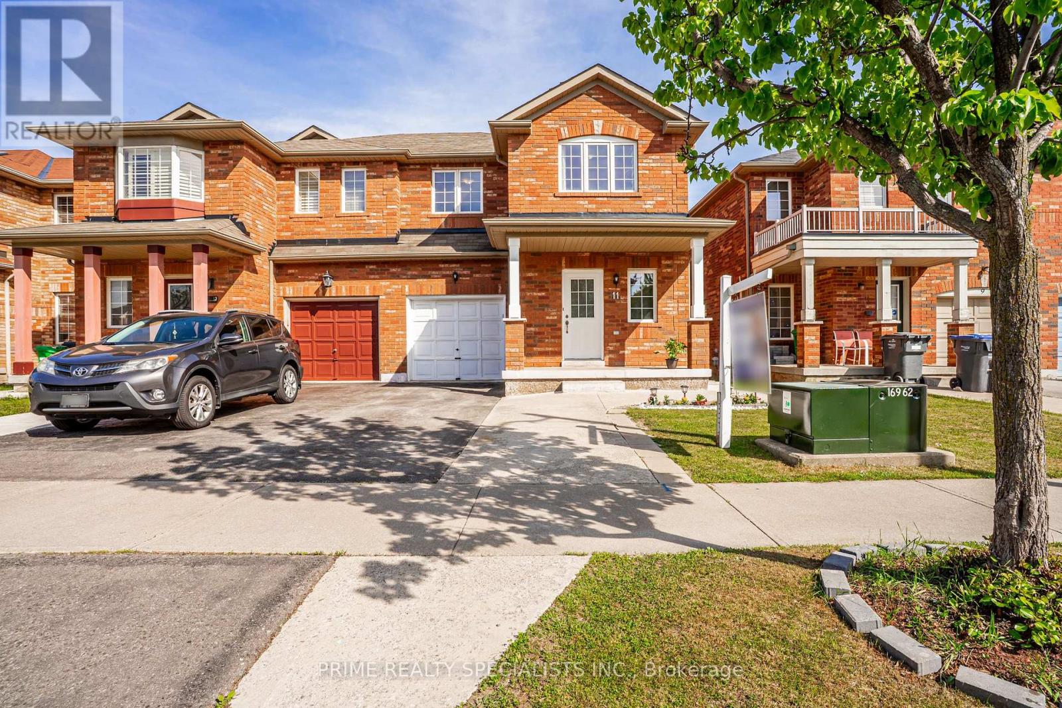
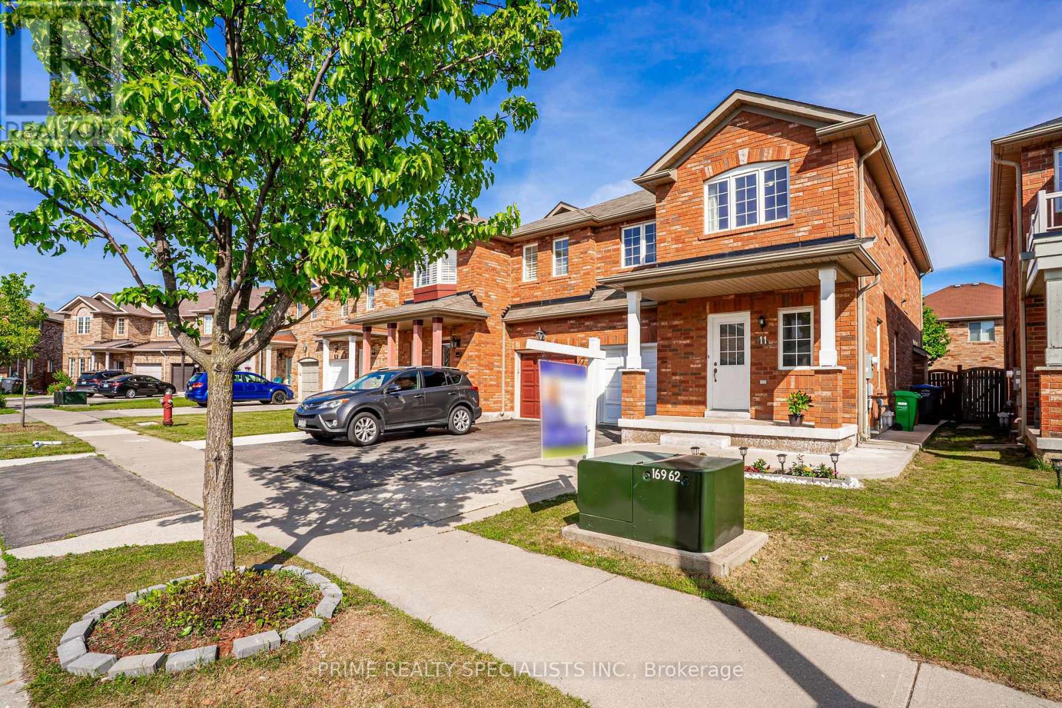
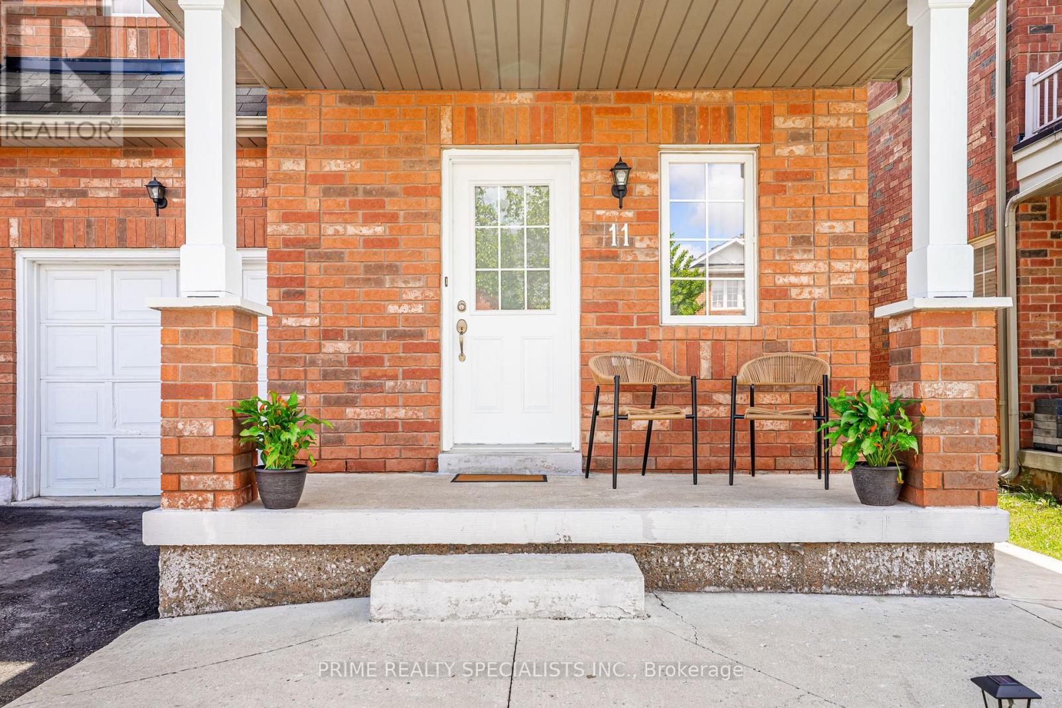


11 Commodore Drive, Brampton (Credit Valley)

Directions
30 days ago
$899,000

11 Commodore Drive

Brampton (Credit Valley), Ontario L6X0S5

MLS® Number: W13492668

Get Qualified for a Mortgage
Bed 5 Bedrooms
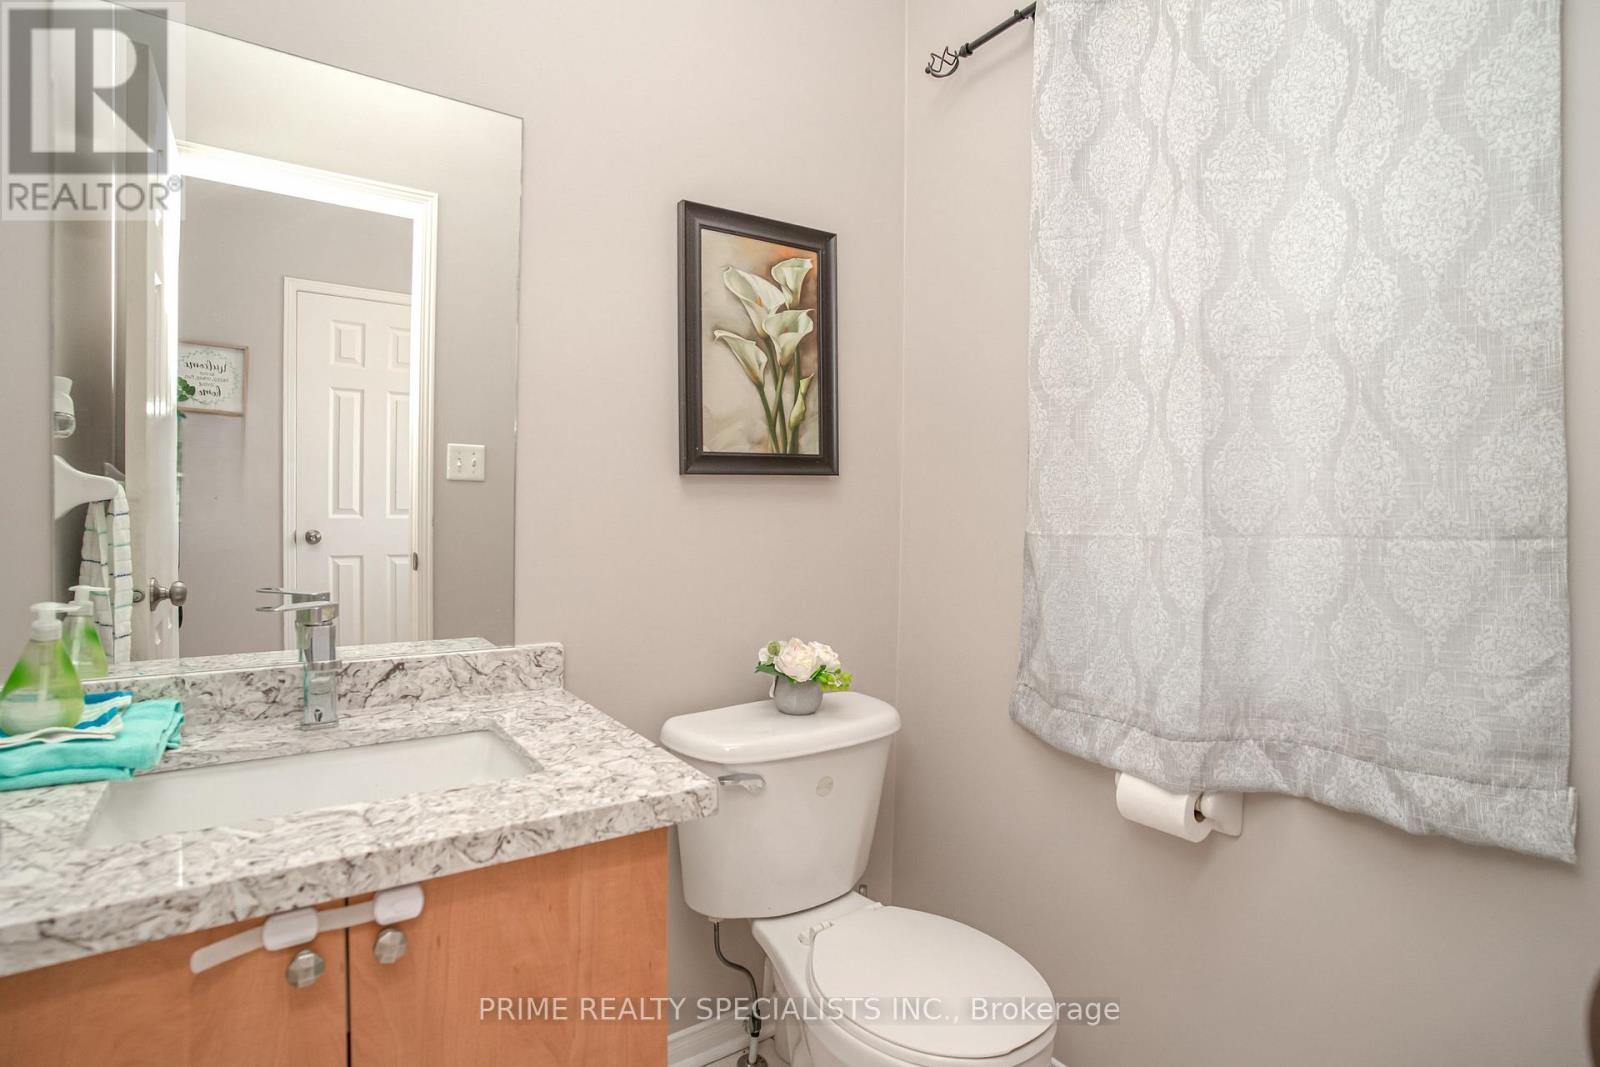
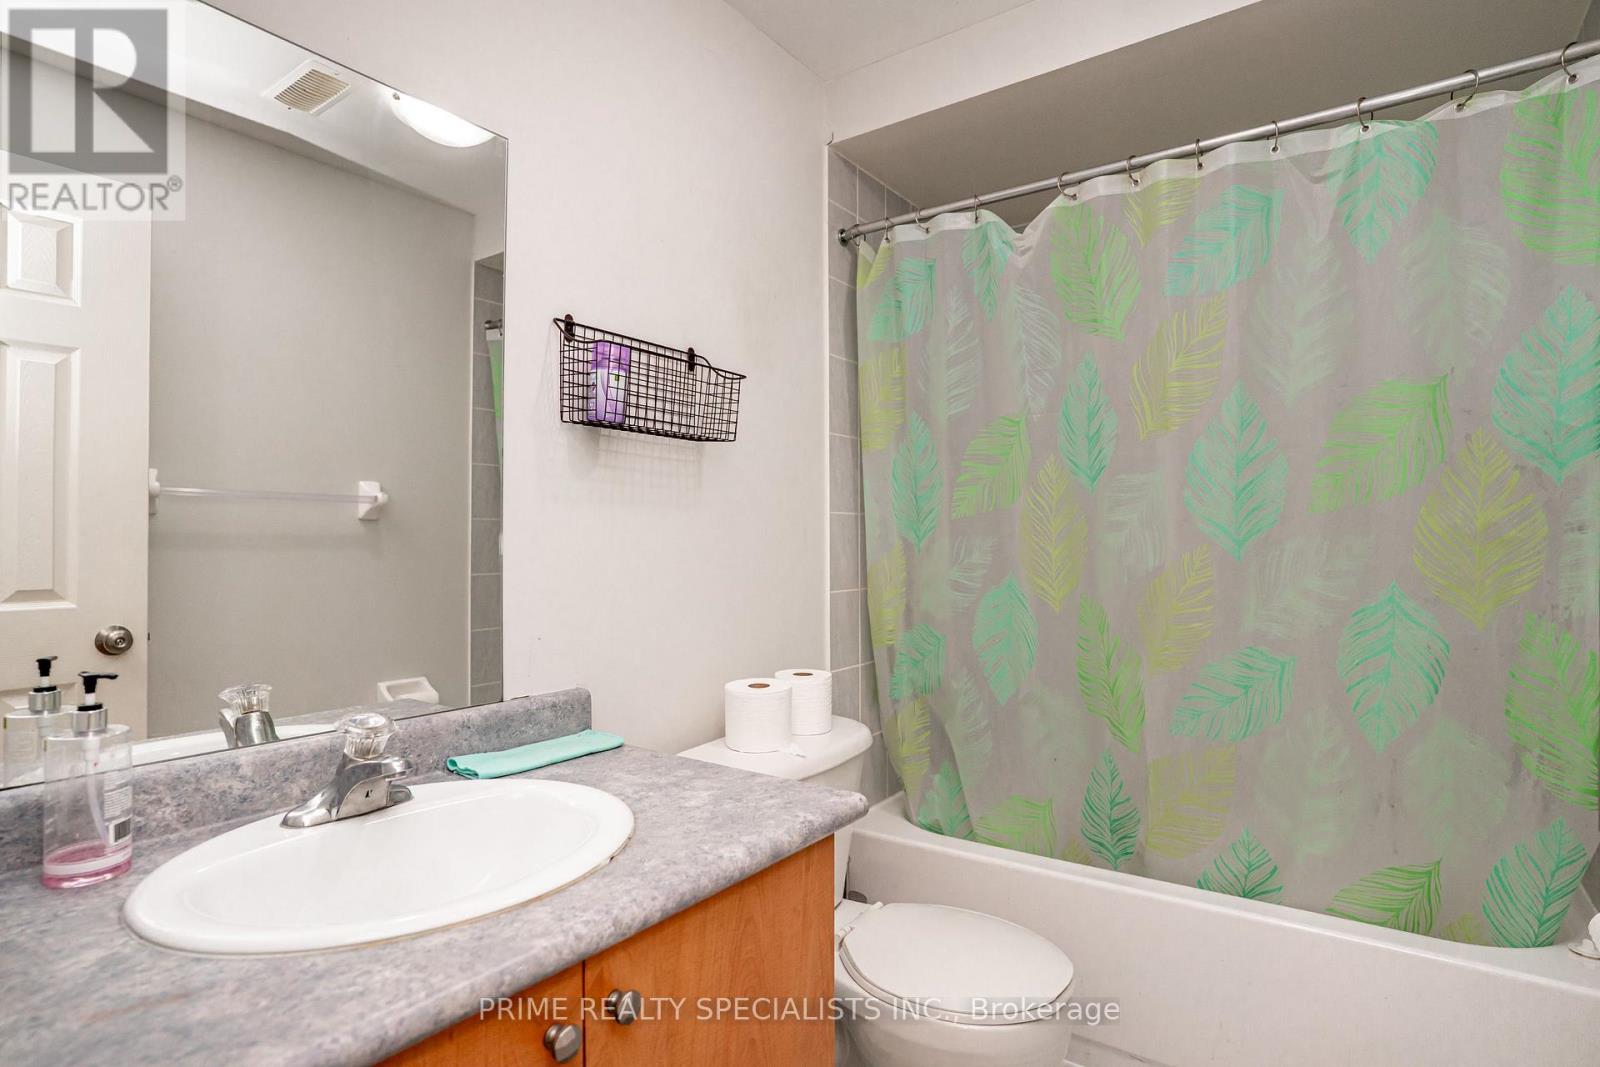
Bath 4 Bathrooms
Feet 2000 Square Feet
Listing Description

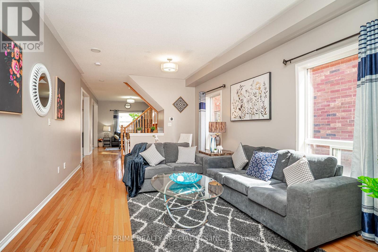
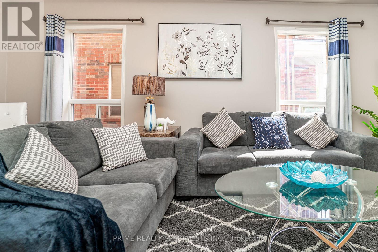
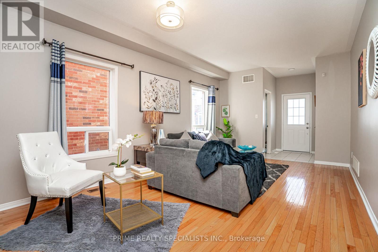
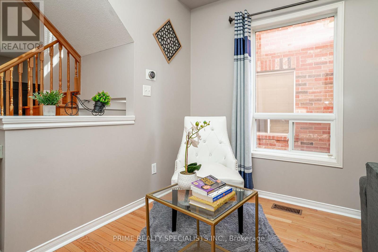
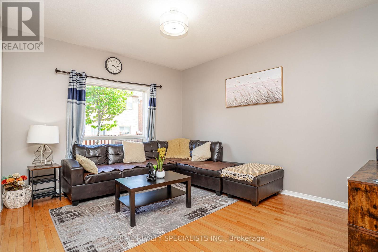
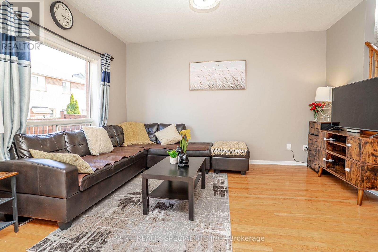
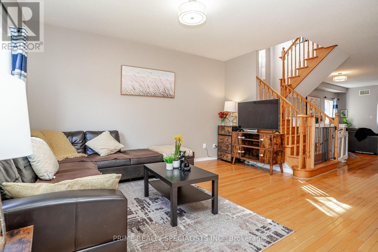
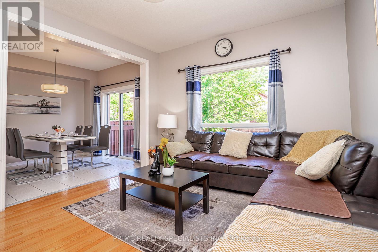
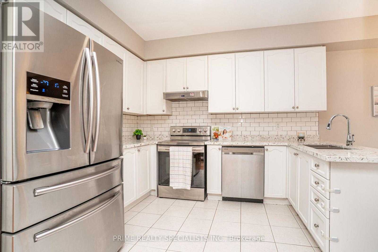
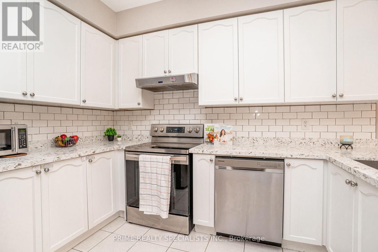
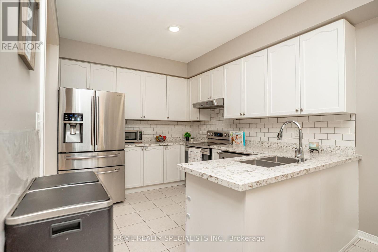
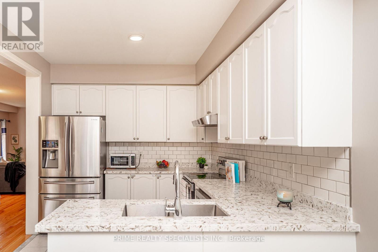
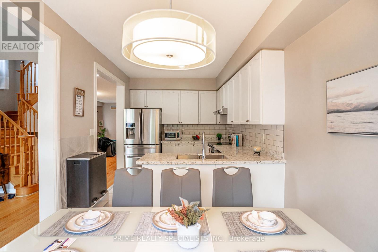
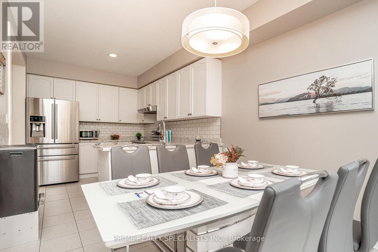
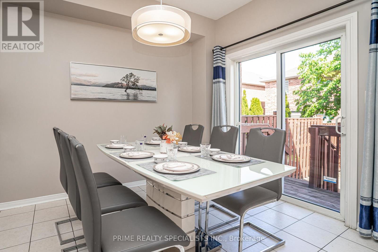
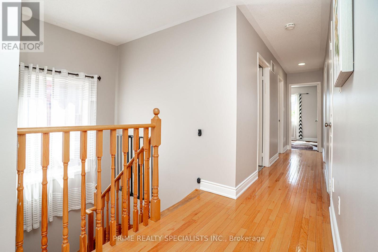
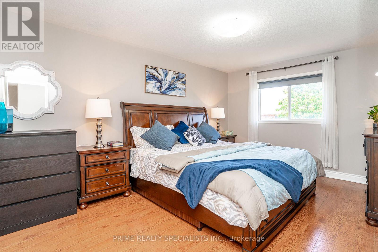
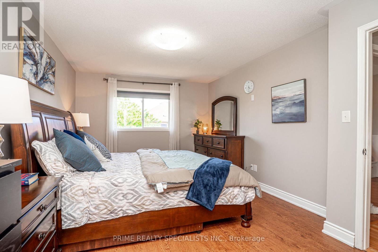
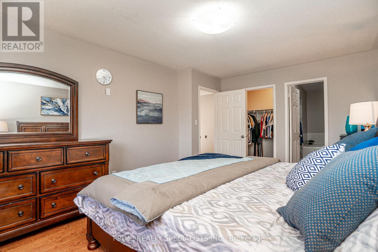
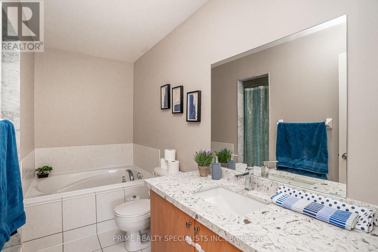
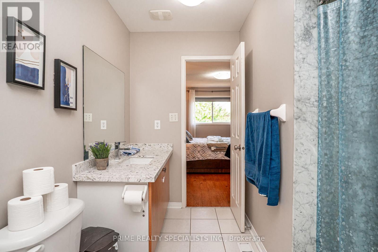
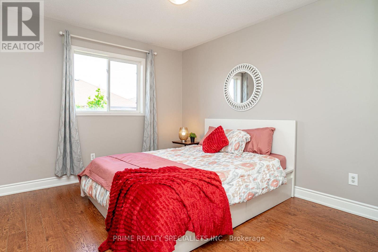
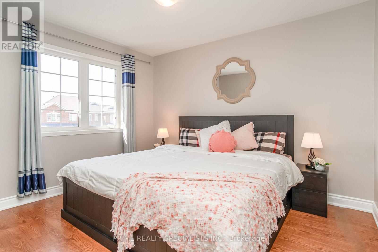
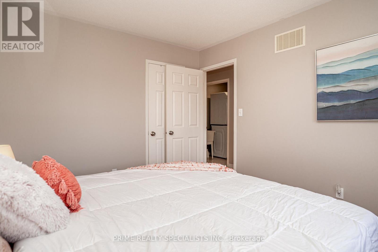
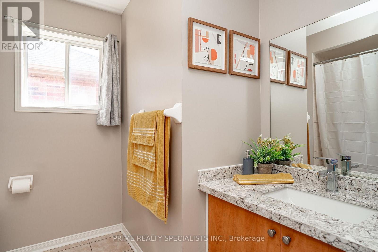
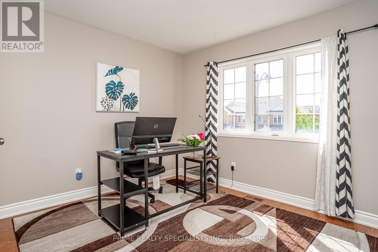
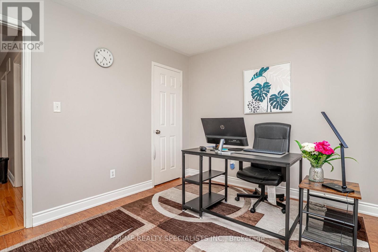
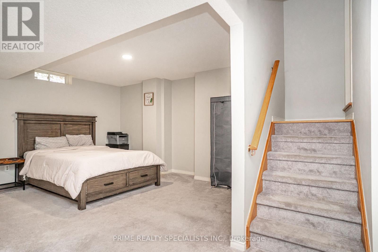
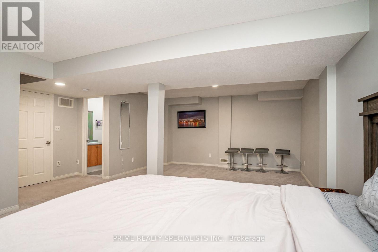
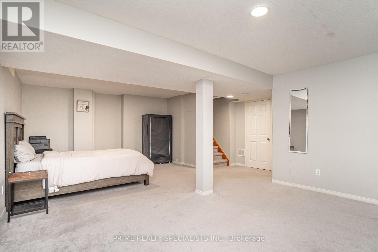
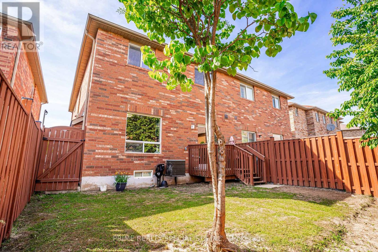
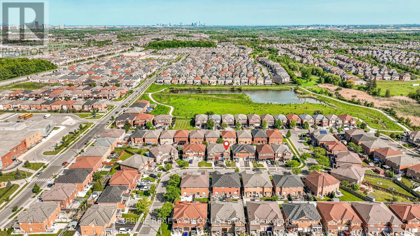
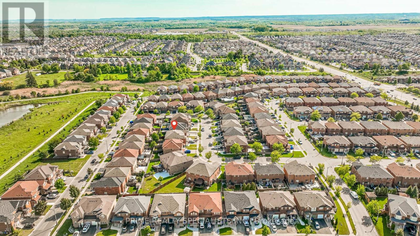
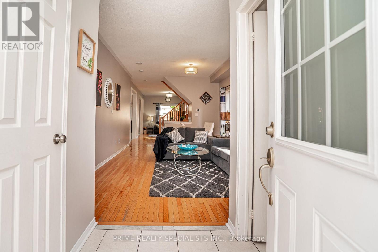
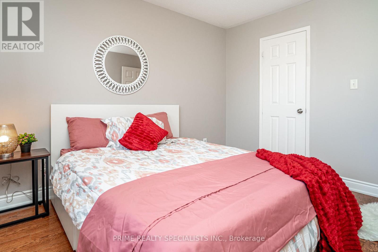
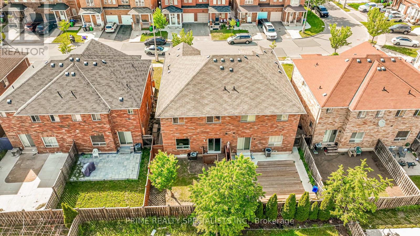
Client RemarksWelcome Home! This beautiful 4-bedroom, 4-bathroom home features warm hardwood floors throughout and bright, spacious living areas. Enjoy a modern white kitchen with plenty of cabinet and counter space, stainless steel appliances, and a cozy breakfast area with walkout access to a fully fenced backyard. Upstairs offers 4 generous-sized bedrooms, including a primary bedroom with a walk-in closet and a private 4-piece ensuite. The builder-finished basement provides additional living space, a full bathroom, and plenty of storage. Conveniently located within walking distance to excellent schools and close to shopping, parks, public transit, and major highways.A perfect family home in a great location-move in and enjoy (id:47966)

(W13492668)

Property Summary

Property Type House
Building Type House
Square Footage
2,000 sqft
Neighbourhood Name Brampton (Credit Valley)
Time on REALTOR.ca 30 days

Building

Bathrooms

Total 4
Partial 1

Bedrooms

Above Grade 5
Below Grade 1

Interior Features

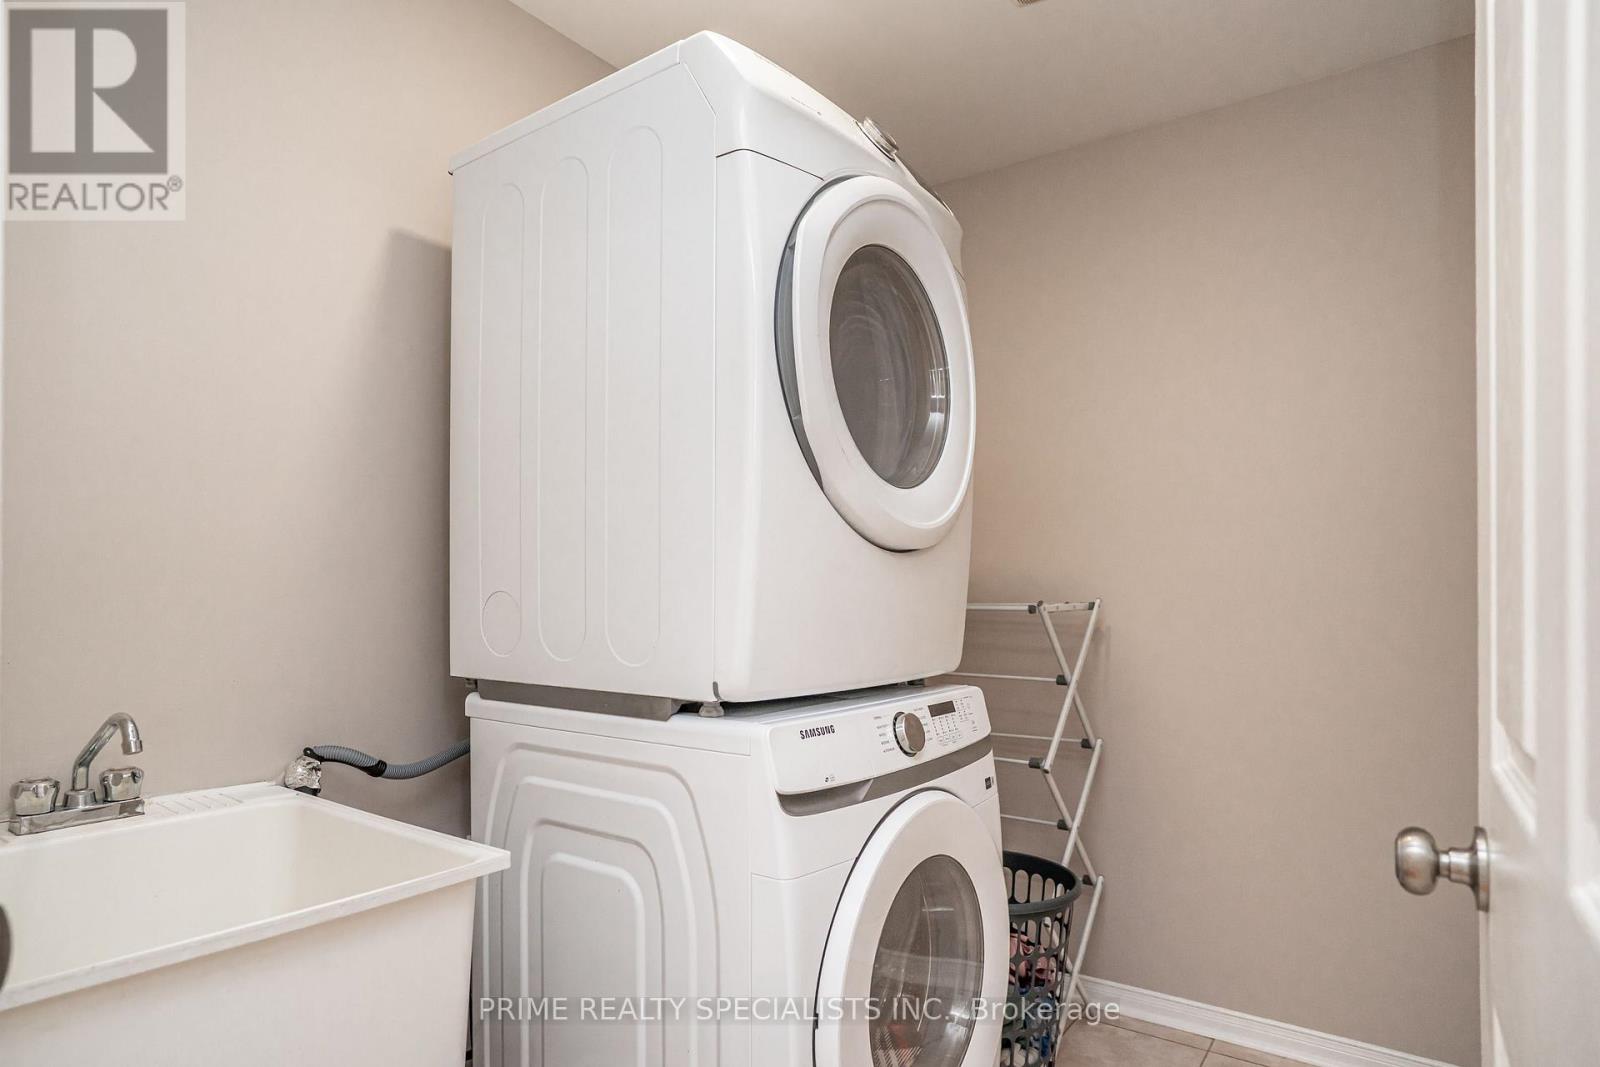
Appliances Included Washer, Refrigerator, Dishwasher, Stove, Dryer, Window Coverings, Garage door opener, Garage door opener remote(s)
Flooring Hardwood, Laminate, Ceramic
Basement Type Partially finished, Unfinished, Separate entrance, N/A, N/A, N/A

Building Features

Features
Brick , Irregular lot size
Structures
House
Foundation Type
Concrete

Heating & Cooling

Cooling
Central air conditioning
Heating Type
Forced air, Natural gas

Exterior Features

Exterior Finish
Brick

Location

11 Commodore Drive, Brampton (Credit Valley)

Parking

Parking Type: Attached Garage, Garage
Total Parking Spaces: 3
Parking Features: Attached Garage, Garage

Measurements

Square Footage: 2,000 sqft
Total Finished Area: 0 sqft

Rooms

Main level
Living room
18.57 Ft x 11.58 Ft
Dining room
18.57 Ft x 11.58 Ft
Family room
11.29 Ft x 13.19 Ft
Kitchen
10.99 Ft x 9.58 Ft
Eating area
10.99 Ft x 9.58 Ft
Second level
Primary Bedroom
14.99 Ft x 11.29 Ft
Bedroom 2
11.09 Ft x 9.88 Ft
Bedroom 3
11.58 Ft x 9.84 Ft
Bedroom 4
9.91 Ft x 10.89 Ft
Basement
Great room
0.03 Ft x 0.03 Ft

Similar Listings

Scroll to Top