

1430 Simpkin Road, Innisfil (Lefroy)

Directions
65 days ago
$1,549,900

1430 Simpkin Road

Innisfil (Lefroy), Ontario L0L1W0

MLS® Number: N13221360

Get Qualified for a Mortgage
Bed 5 Bedrooms
Bath 5 Bathrooms
Feet 3000 Square Feet
Listing Description

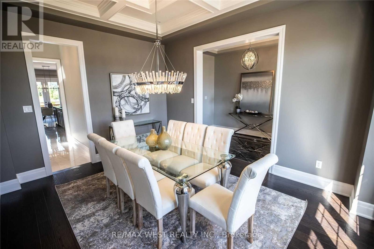
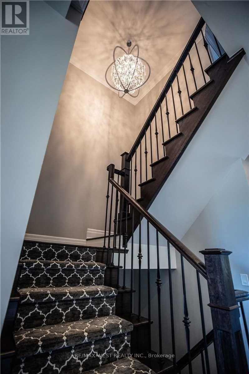
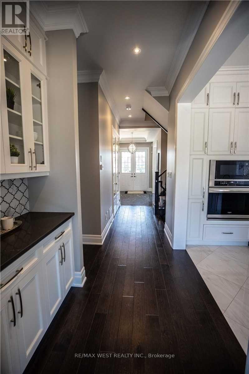
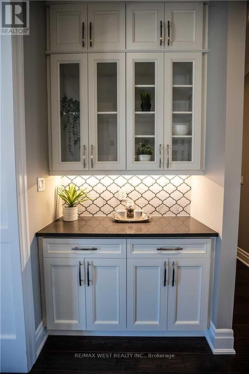
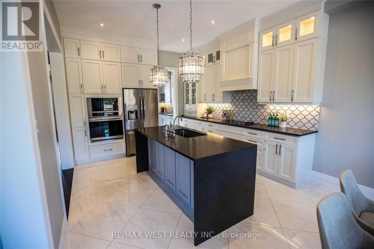
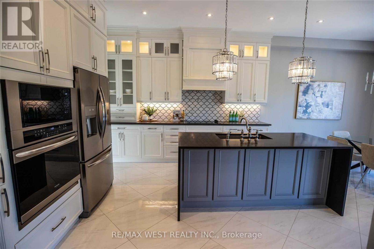
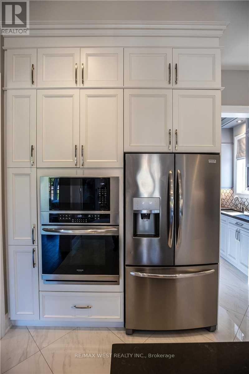
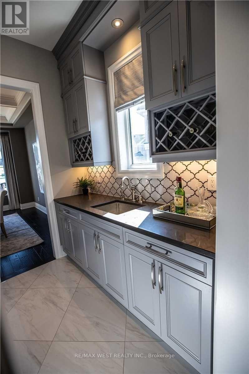
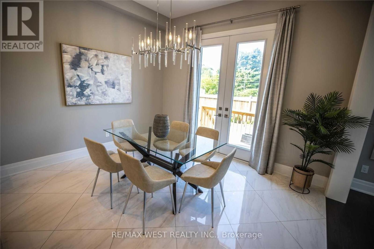
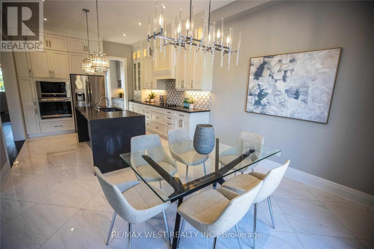
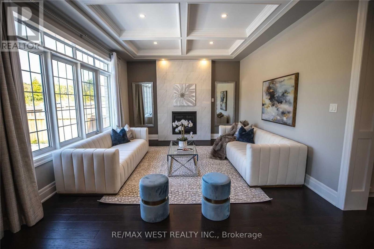
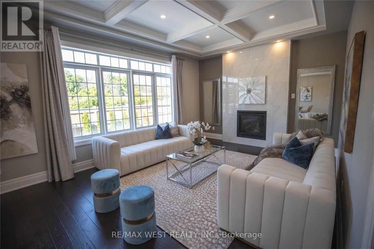
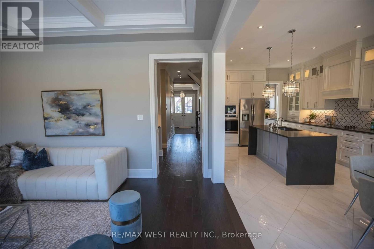
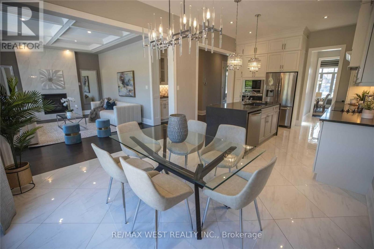
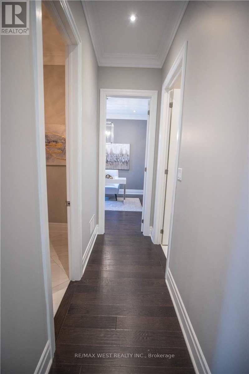
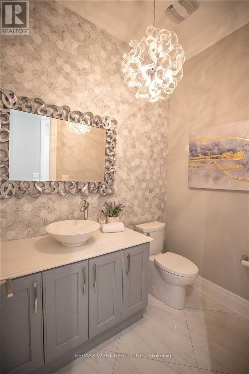
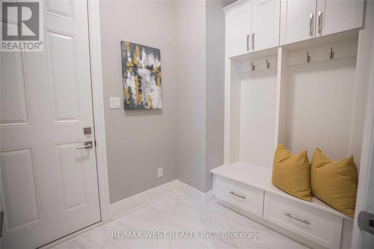
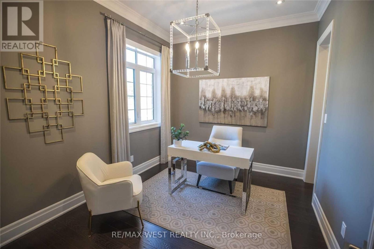
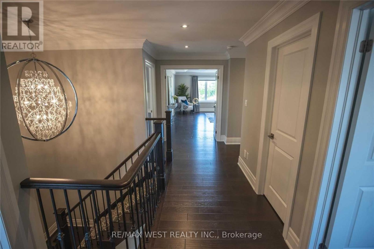
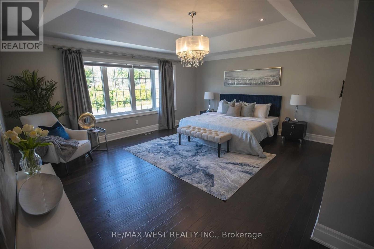
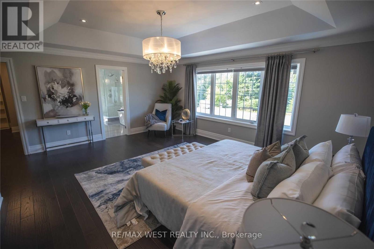
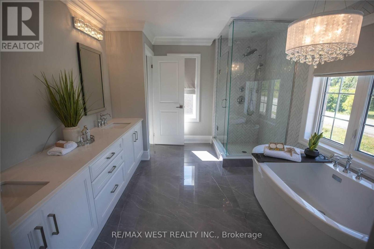
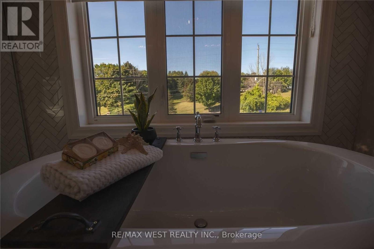
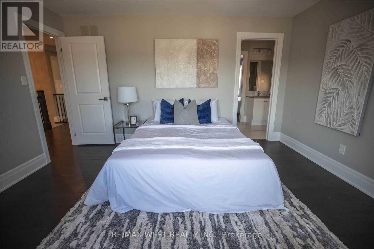
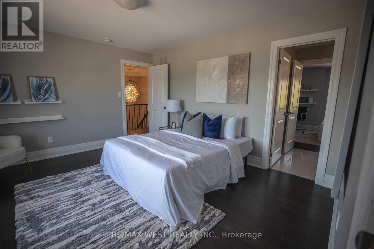
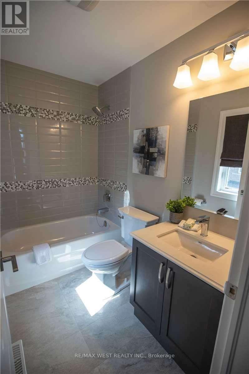
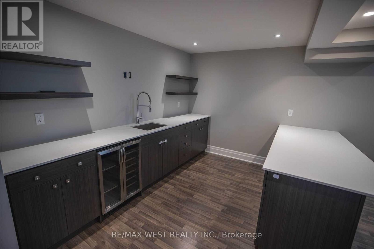
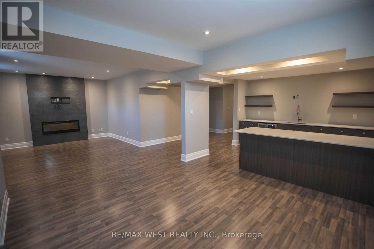
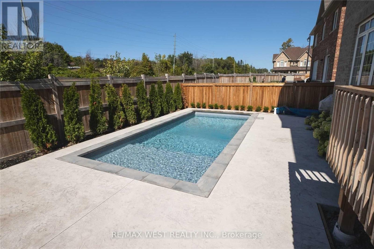
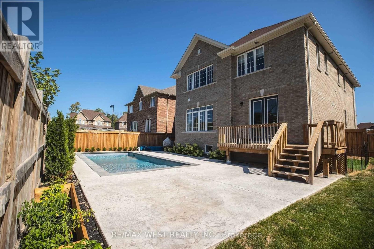
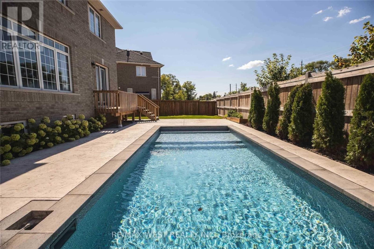
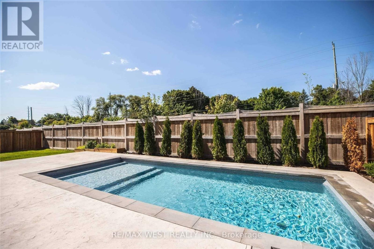
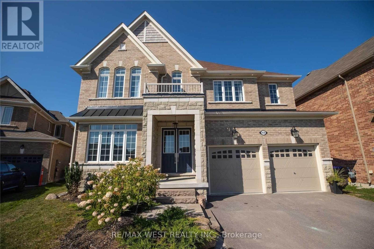
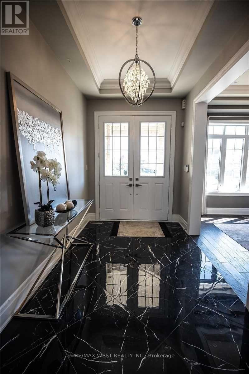
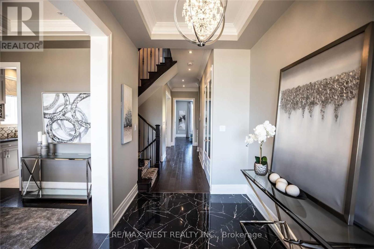
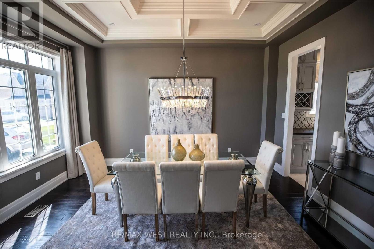
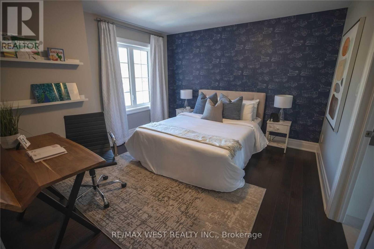
RIVIERA - BALLYMORE MODEL SHOW HOME! Escape The City To This Gorgeous 'Model Show Home' On A Quiet Court In Beautiful Innisfil. EVERYTHING UPGRADED THROUGHOUT. With Walking Trails, Beaches, Fishing, Sky Diving, Shopping And More Just Minutes Away. This Luxury Home Boasts A Gourmet Kitchen With Servery. Soaring 10' High Main Floor Ceiling W Taller Windows & Archways. Plenty of Room for the family across 4 beds and 5 baths, with a finished basement for the Theatre Room and your fitness lifestyle. Working From Home Isn't An Issue Here W/Main Floor Office. Relax And Retreat In The Master With Spa Style Ensuite. Too Many Upgrades To List. New Pool and Landscaping, Fully finished basement. Satisfies even the most exacting of luxury standards. (id:47966)

(N13221360)

Property Summary

Property Type House
Building Type House
Square Footage
3,000 sqft
Neighbourhood Name Innisfil (Lefroy)
Time on REALTOR.ca 65 days

Building

Bathrooms

Total 5
Partial 1

Bedrooms

Above Grade 5
Below Grade 1

Interior Features

Appliances Included Water meter, Water purifier, Water softener, Central Vacuum, Oven, Microwave, Cooktop, Garburator, Oven - Built-In, Window Coverings, Garage door opener, Water Heater - Tankless, Water Heater
Flooring Hardwood, Laminate
Basement Type Finished, Full

Building Features

Features
Brick , Cul-de-sac, Ravine, Carpet Free, Guest Suite, Sump Pump
Waterfront Features
Waterfront
Structures
House
Foundation Type
Concrete

Heating & Cooling

Cooling
Central air conditioning, Ventilation system
Fireplace
Yes
Heating Type
Forced air, Electric, Natural gas

Exterior Features

Exterior Finish
Brick

Location

1430 Simpkin Road, Innisfil (Lefroy)

Neighbourhood Features

Zoning

residential

Parking

Parking Type: Attached Garage, Garage
Total Parking Spaces: 6
Parking Features: Attached Garage, Garage

Measurements

Square Footage: 3,000 sqft
Total Finished Area: 0 sqft

Rooms

Basement
Recreational, Games room
3.28 Ft x 3.28 Ft
Exercise room
13.98 Ft x 11.98 Ft
Recreational, Games room
3.28 Ft x 3.28 Ft
Exercise room
13.98 Ft x 11.98 Ft
Main level
Dining room
14.99 Ft x 11.98 Ft
Kitchen
12.99 Ft x 12.99 Ft
Eating area
10.99 Ft x 12.99 Ft
Great room
12.99 Ft x 17.98 Ft
Library
9.97 Ft x 11.98 Ft
Second level
Bedroom
14.99 Ft x 17.98 Ft
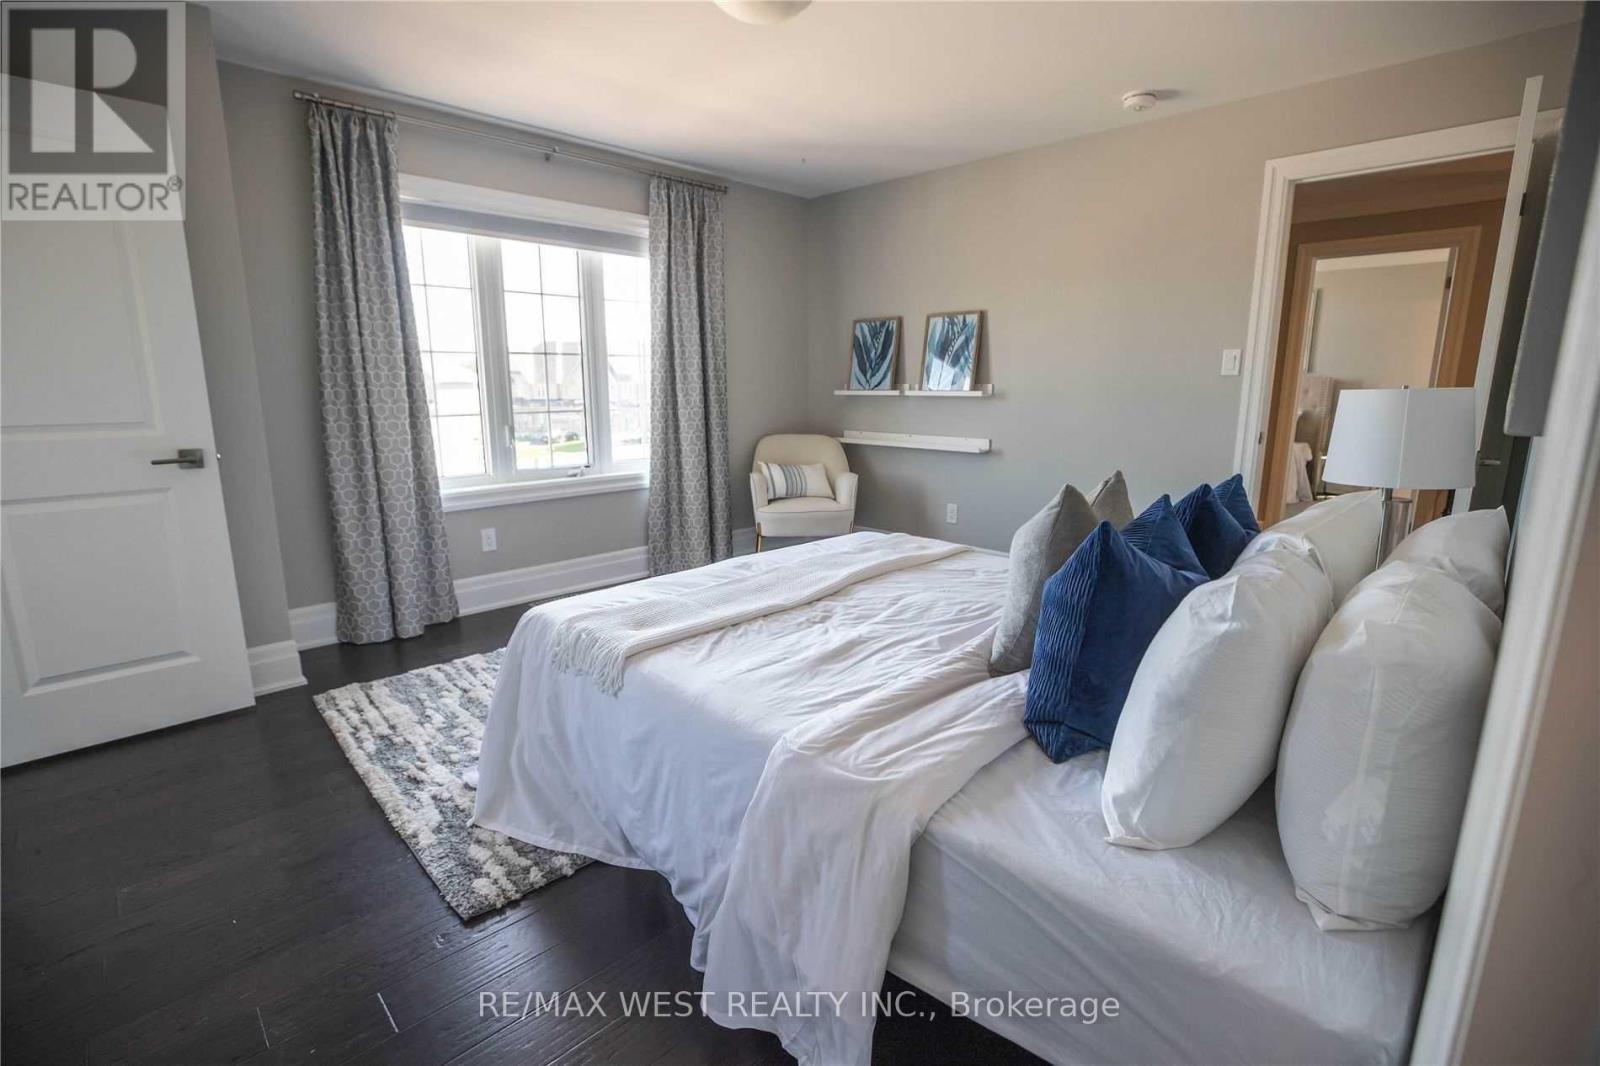
Bedroom 2
11.98 Ft x 12.6 Ft
Bedroom 3
12.37 Ft x 13.98 Ft
Bedroom 4
13.98 Ft x 11.98 Ft

Other Property Information

Zoning Description
residential
Waterfront Features
Waterfront

Similar Listings

Scroll to Top