

12 Victoria Avenue, Parry Sound

Directions
74 days ago
$528,000

12 Victoria Avenue

Parry Sound, Ontario P2A2C1

MLS® Number: X13221694

Get Qualified for a Mortgage
Bed 3 Bedrooms
Bath 2 Bathrooms
Feet 1100 Square Feet
Listing Description

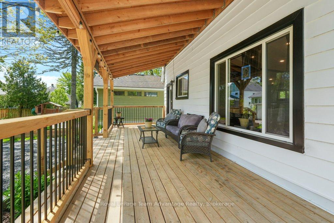
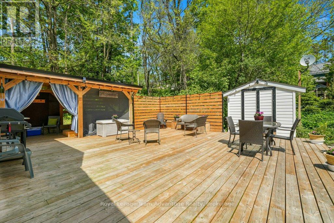
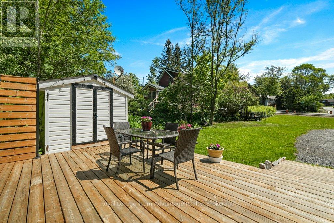
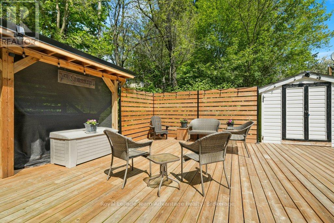
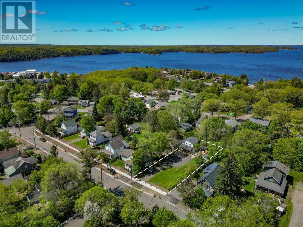
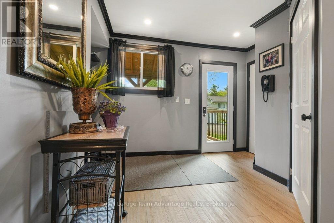
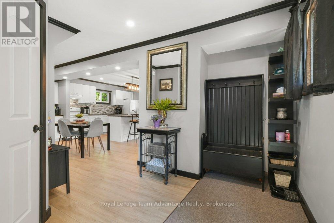
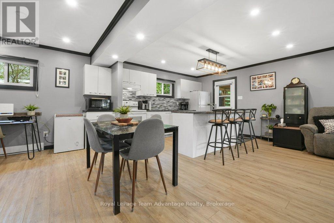
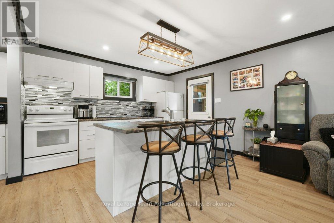
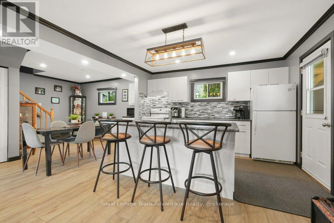
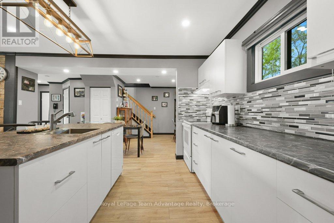
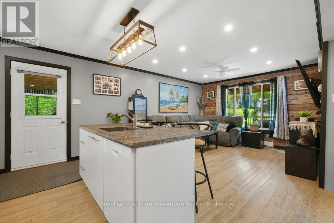
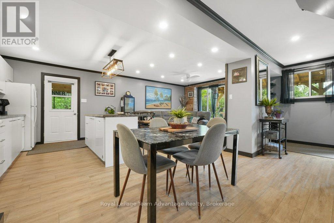
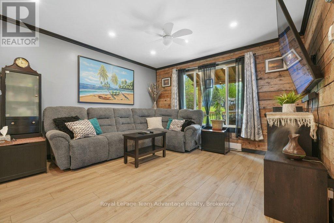
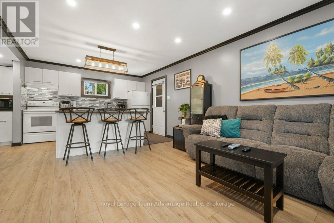
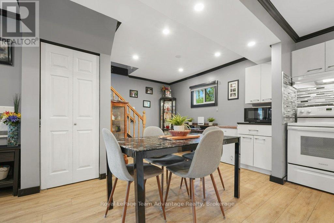
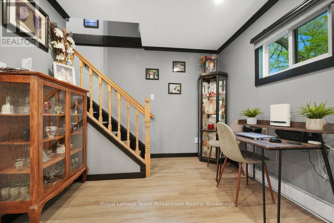
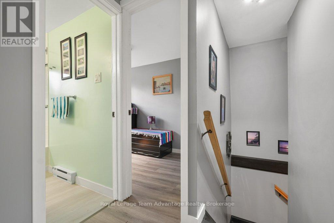
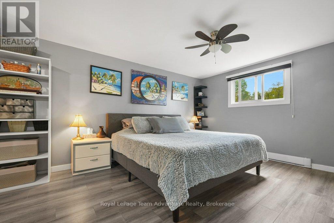
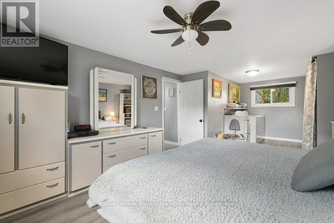
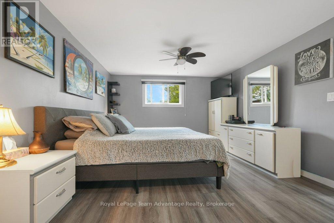
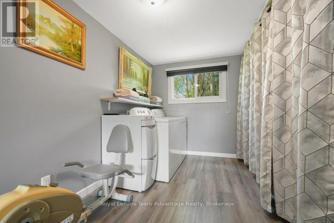
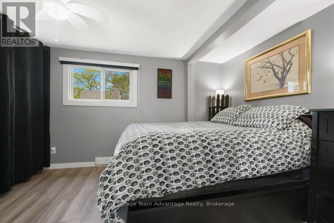
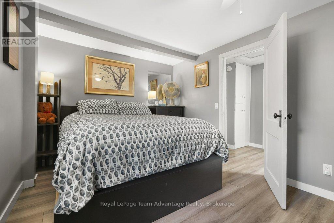
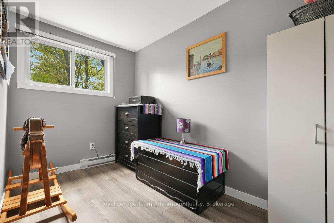
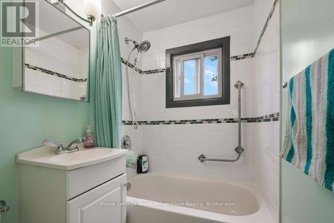
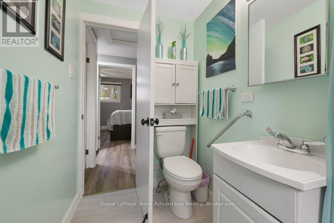
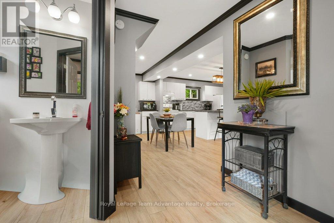
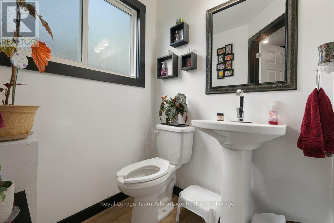
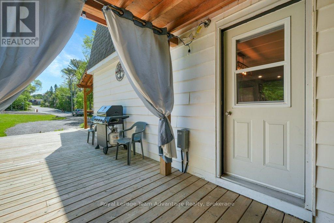
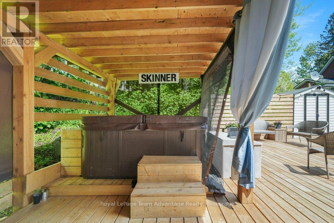
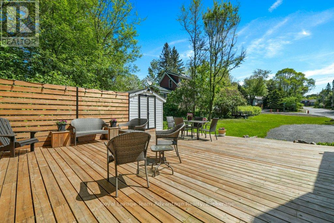
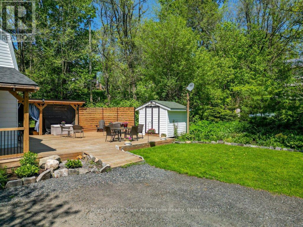
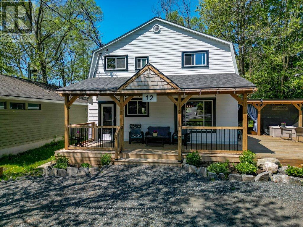
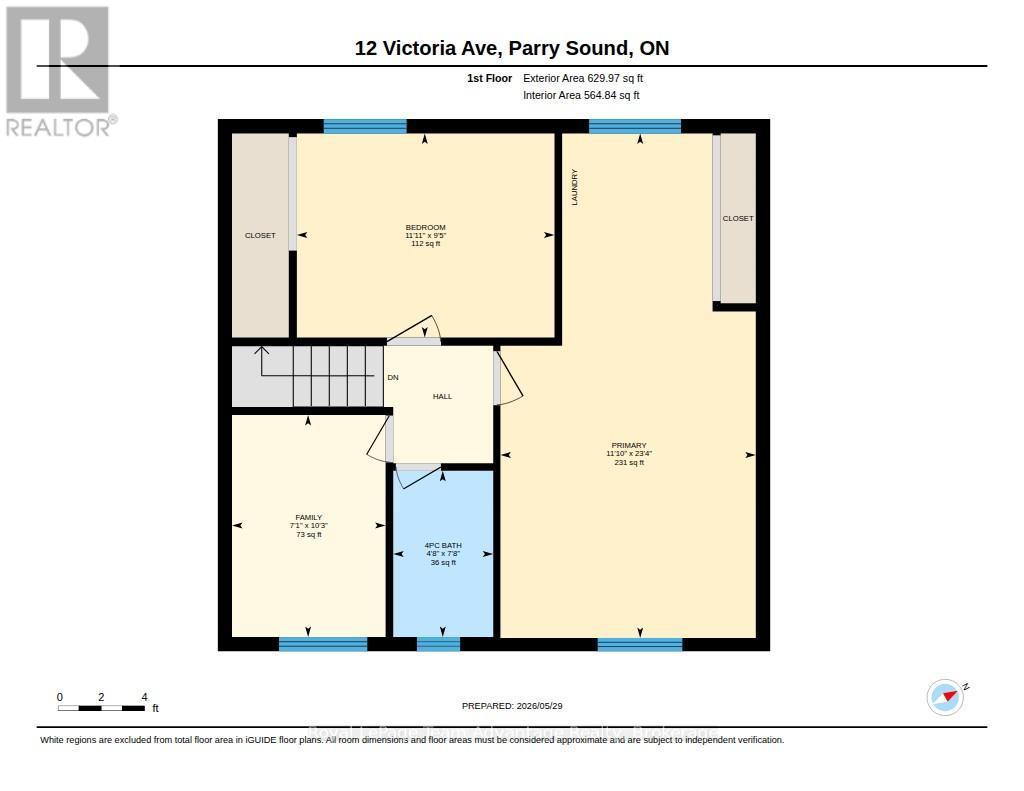
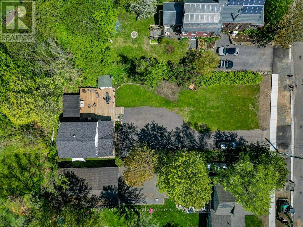
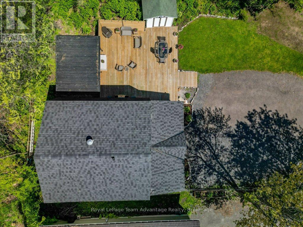
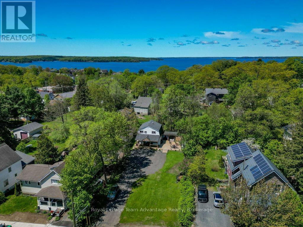
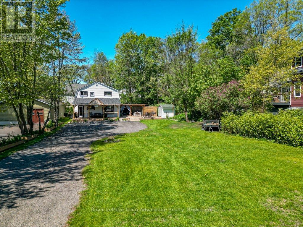
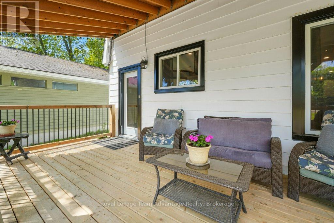
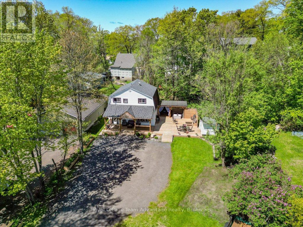
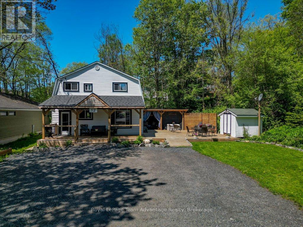
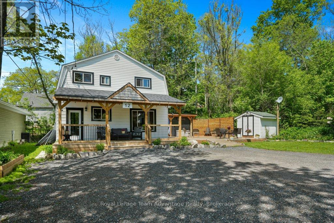
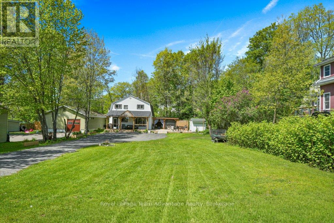
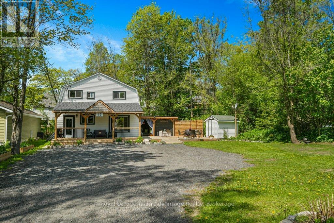
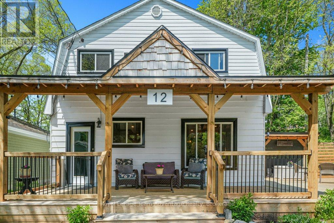
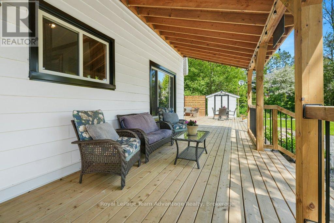
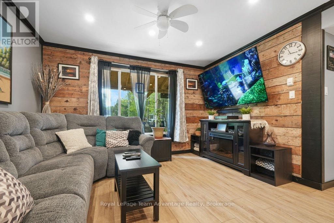
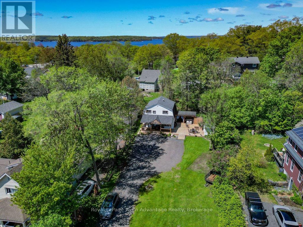
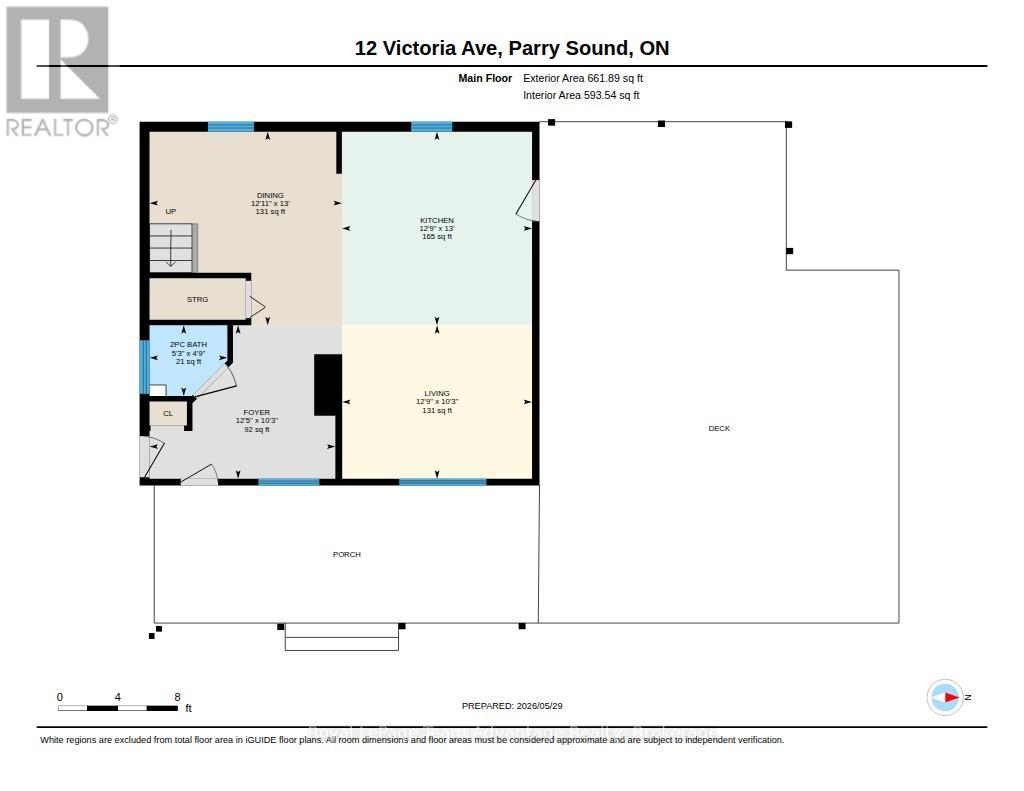
IN TOWN HOME - Updated and move-in ready, this charming 3-bedroom, 1.5-bath home offers the perfect blend of comfort and convenience. The main floor features a spacious foyer, bright kitchen with island, convenient 2-piece bathroom, and welcoming living spaces designed for everyday living and entertaining. Enjoy the large covered entry deck, spacious entertaining deck, and a private covered hot tub area perfect for relaxing year-round.Upstairs, you'll find two additional bedrooms along with a spacious primary bedroom complete with its own laundry room and closet area. A well-appointed 4-piece bathroom completes the second floor.Outside, the property features a shed and plenty of parking for all the toys, plus a level front yard ideal for outdoor enjoyment. Situated in a prime location close to the beach, fitness trail, and local amenities, this home is ready for you to move in and enjoy. (id:47966)
(X13221694)

Property Summary

Property Type House
Building Type House
Square Footage
1,100 sqft
Neighbourhood Name Parry Sound
Time on REALTOR.ca 74 days

Building

Bathrooms

Total 2
Partial 1

Bedrooms

Above Grade 3

Interior Features

Appliances Included Washer, Refrigerator, Water meter, Dishwasher, Stove, Dryer, Hood Fan, Window Coverings
Basement Type Crawl space

Building Features

Features
Vinyl siding , Level, Carpet Free
Structures
House
Foundation Type
Block

Heating & Cooling

Cooling
None
Heating Type
Baseboard heaters, Electric

Exterior Features

Exterior Finish
Vinyl siding

Location

12 Victoria Avenue, Parry Sound

Neighbourhood Features

Community Features

School Bus, Community Centre

Zoning

R1

Parking

Parking Type: No Garage
Total Parking Spaces: 10
Parking Features: No Garage

Measurements

Square Footage: 1,100 sqft
Total Finished Area: 0 sqft

Rooms

Main level
Foyer
10.27 Ft x 12.43 Ft
Dining room
12.96 Ft x 12.89 Ft
Kitchen
12.96 Ft x 12.73 Ft
Living room
10.27 Ft x 12.7 Ft
Bathroom
4.72 Ft x 5.22 Ft
Second level
Primary Bedroom
23.33 Ft x 11.81 Ft
Bedroom 2
9.45 Ft x 11.91 Ft
Bedroom 3
10.27 Ft x 7.12 Ft
Bathroom
7.68 Ft x 4.63 Ft

Other Property Information

Zoning Description
R1

Similar Listings

Scroll to Top