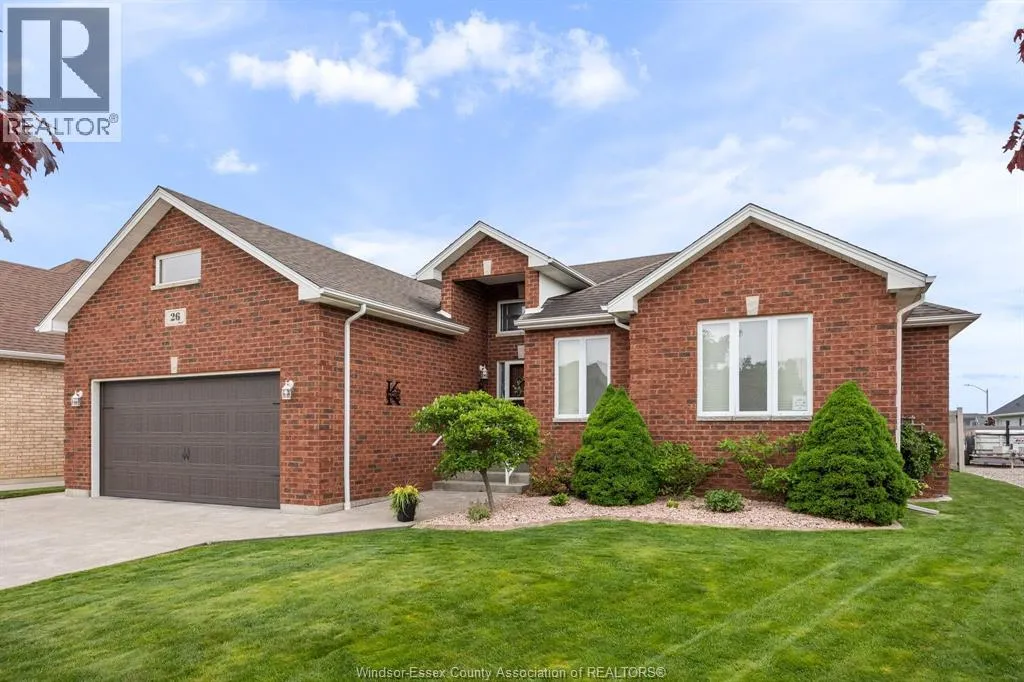


26 MARSHWOODS Boulevard, Kingsville

Directions
51 days ago
$759,900

26 MARSHWOODS Boulevard

Kingsville, Ontario N9Y0A7

MLS® Number: 26012663

Get Qualified for a Mortgage
Bed 3 Bedrooms
Bath 3 Bathrooms

Listing Description

Brick to roof, well Maintained Bungalow/Ranch located in a highly desirable neighborhood in Kingsville. Open concept layout offers Kitchen, Dining Room and Living room along with main floor Laundry and Pantry. 2 Bedrooms and 2 Full Baths are also featured on the main level, including the Primary Bedroom with 2 WI Closets and a 5 piece Ensuite with a jet tub. The fully finished lower level has an additional Bedroom, Rec room, Office and a 3rd full bath. Ample Storage space available in the Utility room with additional storage under the stairwell. Outdoor features include a large 2 tier composite deck with the upper tier mostly covered and screened. A comfy spot for that morning coffee and plenty of room for entertaining. There is a BBQ gas hook-up. A Vinyl fence encloses the back yard with lockable gates on each side of the home. Nothing to do, its move in ready. Book your showing today, You will not be disappointed. (id:47966)

(26012663)

Property Summary

Property Type House
Building Type House
Neighbourhood Name Kingsville
Time on REALTOR.ca 51 days

Building

Bathrooms

Total 3

Bedrooms

Above Grade 3
Below Grade 1

Interior Features

Appliances Included Washer, Refrigerator, Dishwasher, Stove, Dryer, Microwave Range Hood Combo
Flooring Hardwood, Laminate, Ceramic/Porcelain

Building Features

Features
Brick , Double width or more driveway, Concrete Driveway, Finished Driveway, Front Driveway
Structures
House
Foundation Type
Concrete

Heating & Cooling

Cooling
Central air conditioning
Fireplace
Yes
Heating Type
Forced air, Heat Recovery Ventilation (HRV), Natural gas, Furnace

Exterior Features

Exterior Finish
Brick

Location

26 MARSHWOODS Boulevard, Kingsville

Neighbourhood Features

Zoning

LR 20

Parking

Parking Type: Attached Garage, Garage, Inside Entry
Parking Features: Attached Garage, Garage, Inside Entry

Rooms

Basement
3pc Ensuite bath
N/A
Office
N/A
Recreation room
N/A
Storage
N/A
Bedroom
N/A
Main level
4pc Ensuite bath
N/A
5pc Ensuite bath
N/A
Laundry room
N/A
Kitchen
N/A
Dining room
N/A
Living room/Fireplace
N/A
Bedroom
N/A
Primary Bedroom
N/A

Land

Lot Features

Fencing: Fence

Other Property Information

Zoning Description
LR 20

Similar Listings

Scroll to Top



