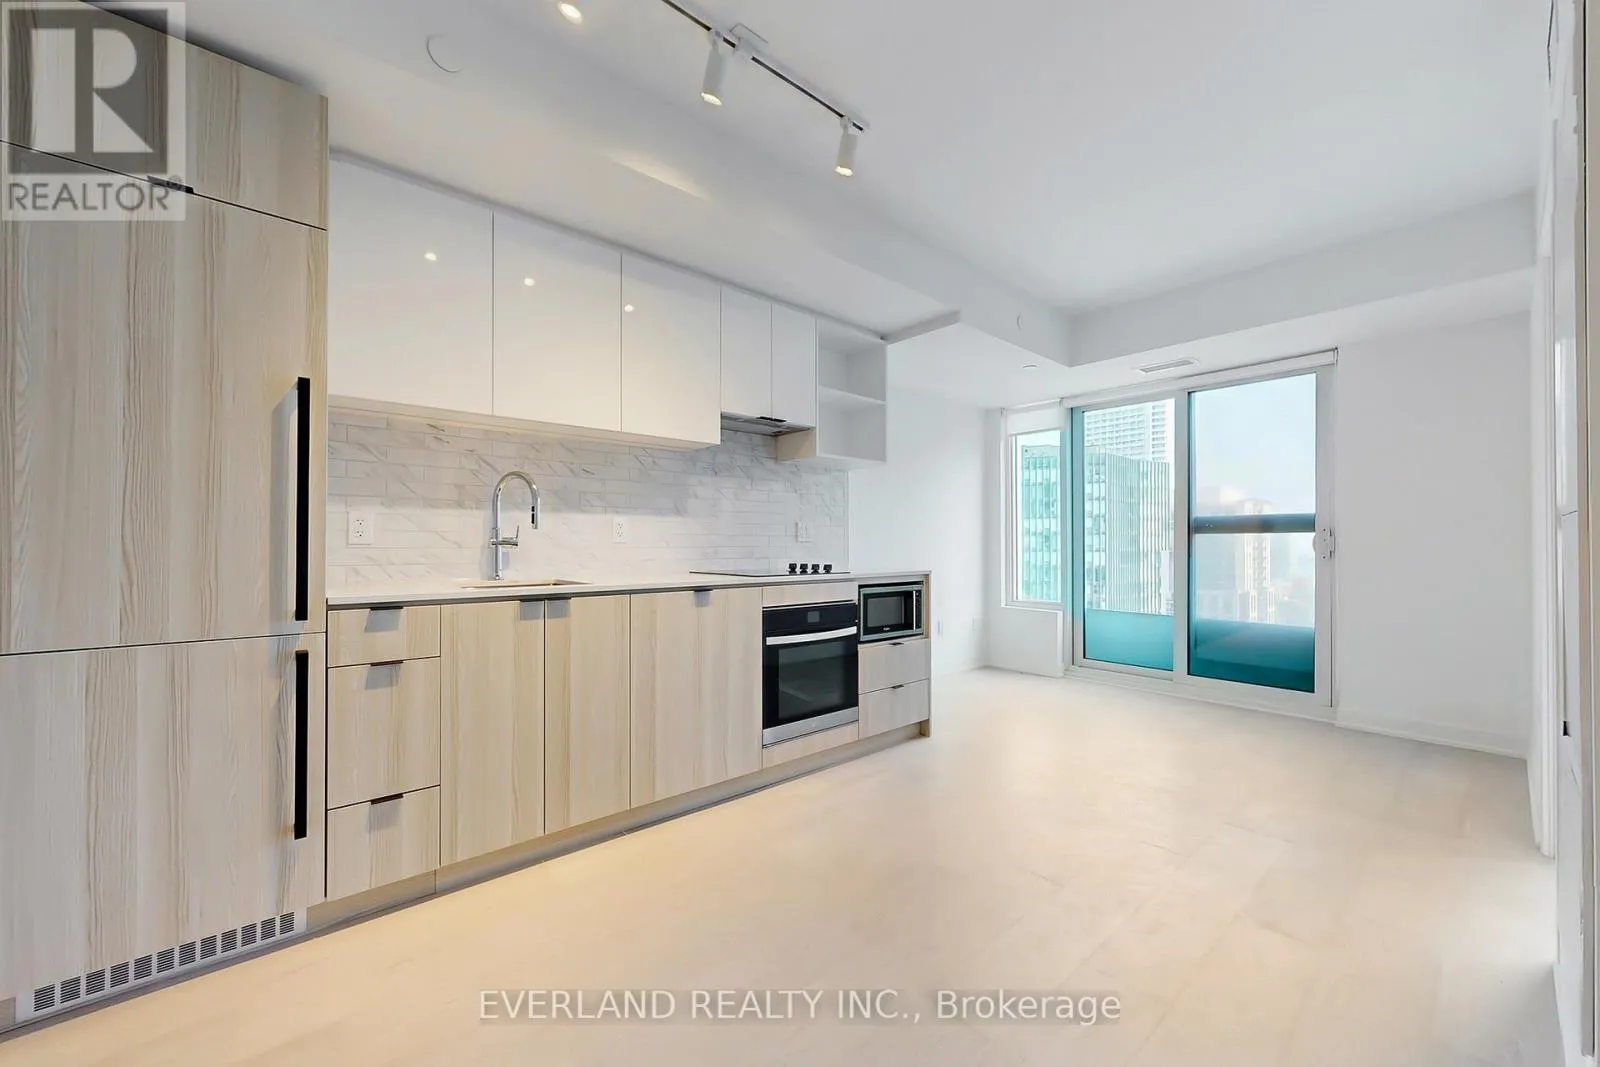


252 Church Street Unit 2512, Toronto (Church-Yonge Corridor)

Directions
89 days ago
$2,500

252 Church Street Unit 2512

Toronto (Church-Yonge Corridor), Ontario M5B0E6

MLS® Number: C13221922

Get Qualified for a Mortgage
Bed 2 Bedrooms
Bath 2 Bathrooms
Feet 500 Square Feet

Listing Description

One year building, SOUTH VIEW ,lake view, 1+Den w/2 washrooms condo,located at DT Core, All laminated floor, The den closed by a sliding door, perfect as a private home office or a second bedroom. The unit features an open-concept layout with modern finishes and built-in kitchen appliances. Unobstructd south view. Super convenient location, just steps to Yonge-Dundas Square, Eaton Centre, Toronto Metropolitan University, St. Michaels Hospital, and the Financial District. With easy access to TTC streetcars, subway stations, and GO Transit, good for anyone looking to experience the best of downtown living.Enjoying the amenities including a state-of-the-art fitness centre, modern co-working lounge, rooftop terrace with panoramic views, 24/7 concierge service, virtual golf and more. (id:47966)

(C13221922)

Property Summary

Property Type Apartment
Building Type Apartment
Square Footage
500 sqft
Neighbourhood Name Toronto (Church-Yonge Corridor)
Time on REALTOR.ca 89 days

Building

Bathrooms

Total 2

Bedrooms

Above Grade 2
Below Grade 1

Interior Features

Appliances Included Microwave, Oven - Built-In, Window Coverings
Flooring Laminate
Basement Type None

Building Features

Features
Concrete, Brick , Elevator, Balcony
Structures
Apartment

Heating & Cooling

Cooling
Central air conditioning
Heating Type
Forced air, Electric

Exterior Features

Exterior Finish
Concrete, Brick

Location

252 Church Street Unit 2512, Toronto (Church-Yonge Corridor)

Neighbourhood Features

Community Features

Pets Allowed With Restrictions

Parking

Parking Type: Garage, Underground
Parking Features: Garage, Underground

Measurements

Square Footage: 500 sqft
Total Finished Area: 0 sqft

Rooms

Flat
Living room
18.24 Ft x 10.24 Ft
Dining room
18.24 Ft x 10.24 Ft
Kitchen
18.24 Ft x 10.24 Ft
Bedroom
10.5 Ft x 10.33 Ft
Main level
Den
6.56 Ft x 5.91 Ft

Similar Listings

Scroll to Top



