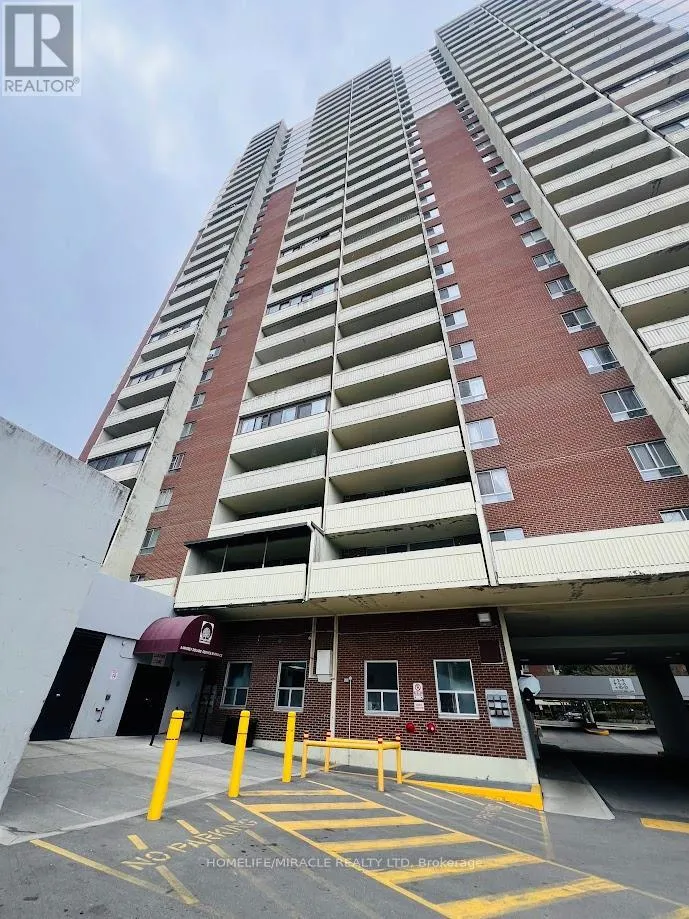


5 Massey Square Unit 1108, Toronto (Crescent Town)

Directions
80 days ago
$434,999

5 Massey Square Unit 1108

Toronto (Crescent Town), Ontario M4C5L6

MLS® Number: E13222058

Get Qualified for a Mortgage
Bed 3 Bedrooms
Bath 1 Bathrooms
Feet 900 Square Feet

Listing Description

Welcome to this spacious 2-Bedroom + Den condo at 5 Massey Square! This bright unit includes an enclosed balcony that doubles as a solarium. Unobstructed view of Golf Course, The den adds flexibility to the layout and can be used as a home office or a dining room. All utilities included in the maintenance fees, you can enjoy worry-free comfort without concern for energy usage! Parking spot is available for rent with the building. The building is equipped with amenities including a huge private Recreation Centre with a gym, indoor swimming pool, sauna, tennis, squash and basketball courts, and 24-hour security service. This condo is situated just steps from schools, daycare, clinics, Victoria Park Subway Station, parks, shopping plazas, grocery stores, pharmacies & libraries. Approximately 20 minutes to downtown Toronto. Please visit the property before you miss the great opportunity. This might be your dream home. (id:47966)

(E13222058)

Property Summary

Property Type Apartment
Building Type Apartment
Square Footage
900 sqft
Neighbourhood Name Toronto (Crescent Town)
Time on REALTOR.ca 80 days

Building

Bathrooms

Total 1

Bedrooms

Above Grade 3
Below Grade 1

Interior Features

Appliances Included Refrigerator, Central Vacuum, Intercom, Stove, Hood Fan
Flooring Parquet, Vinyl
Basement Type None

Building Features

Features
Brick , Elevator, Balcony, Carpet Free
Structures
Apartment
Foundation Type
Concrete

Heating & Cooling

Cooling
Window air conditioner
Heating Type
Radiant heat, Electric

Exterior Features

Exterior Finish
Brick

Location

5 Massey Square Unit 1108, Toronto (Crescent Town)

Neighbourhood Features

Community Features

Pets not Allowed

Parking

Parking Type: Garage, Underground
Total Parking Spaces: 1
Parking Features: Garage, Underground

Measurements

Square Footage: 900 sqft
Total Finished Area: 0 sqft

Rooms

Flat
Living room
22.11 Ft x 11.29 Ft
Dining room
11.48 Ft x 7.28 Ft
Kitchen
11.48 Ft x 7.05 Ft
Primary Bedroom
17.55 Ft x 10.96 Ft
Bedroom 2
17.55 Ft x 9.91 Ft

Similar Listings

Scroll to Top



