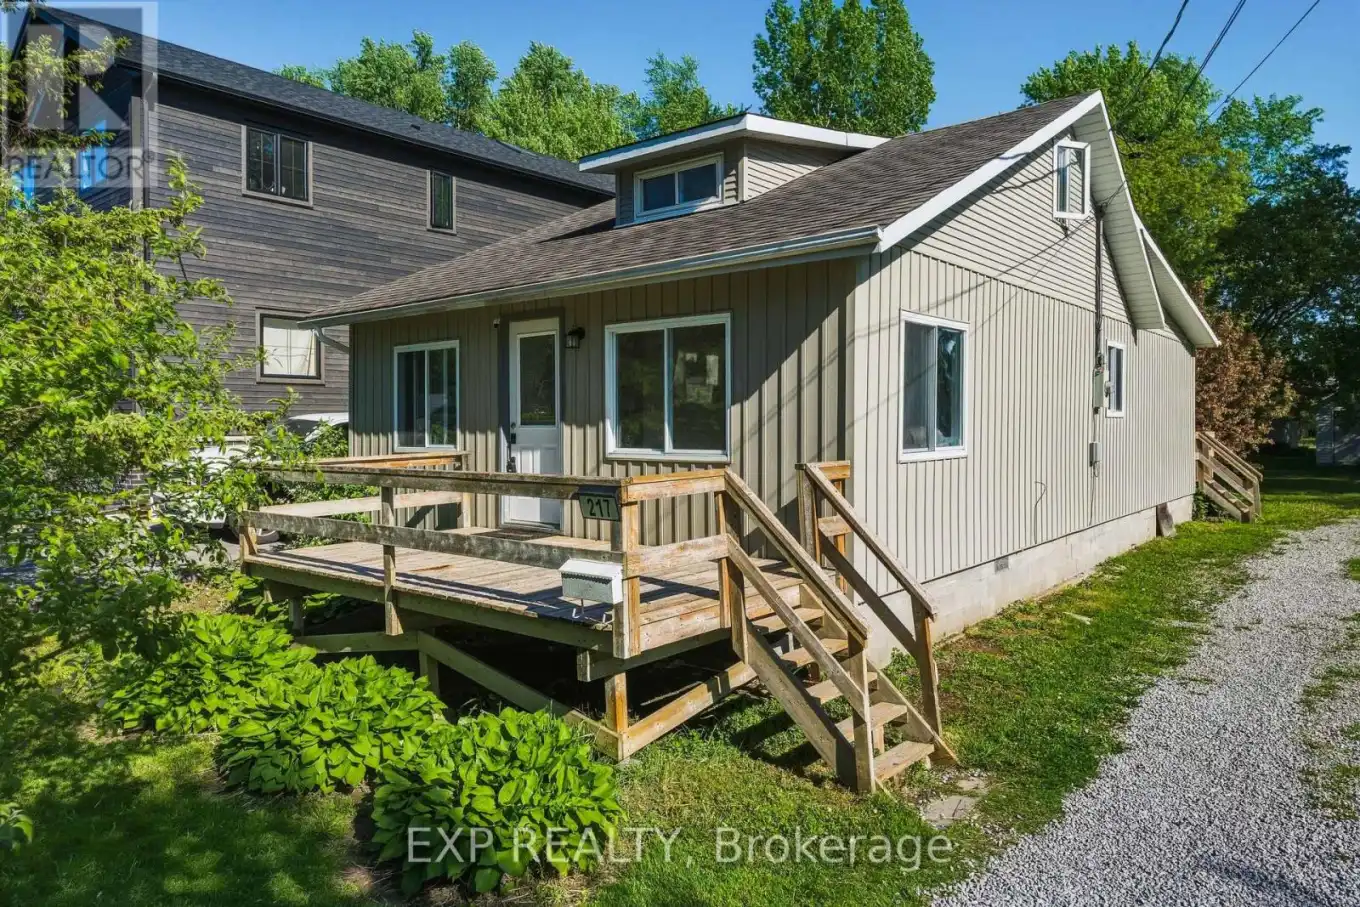


217 Bayview Avenue, Georgina (Keswick South)

Directions
62 days ago
$595,000

217 Bayview Avenue

Georgina (Keswick South), Ontario L4P2T3

MLS® Number: N13222156

Get Qualified for a Mortgage
Bed 4 Bedrooms
Bath 2 Bathrooms
Feet 700 Square Feet

Listing Description

This charming storey-and-a-half home is set on a generous sized lot that's getting harder and harder to find. Three bedrooms, two bathrooms, and a layout that actually works for real family life. The primary bedroom is your retreat, complete with a private 3-piece ensuite and a walkout to the deck perfect for sipping your morning coffee on. The insulated and heated garage/workshop is a dream for the hobbyist, the tradesperson, or anyone who just needs a proper space to tinker. Step outside to a private backyard made for summer - whether that's kids running free, weekend barbecues, or simply doing nothing at all. And the location? It doesn't get more Lake Simcoe than this. Walk to the water, the private residents beaches, and boat launches. The marina, schools, shopping, and transit are just minutes away. This is the kind of home families grow into - and don't want to leave. (id:47966)

(N13222156)

Property Summary

Property Type House
Building Type House
Square Footage
700 sqft
Neighbourhood Name Georgina (Keswick South)
Time on REALTOR.ca 62 days

Building

Bathrooms

Total 2

Bedrooms

Above Grade 4

Interior Features

Appliances Included Washer, Refrigerator, Stove, Dryer, Microwave, Water Heater
Flooring Vinyl
Basement Type Crawl space

Building Features

Features
Vinyl siding ,
Structures
House
Foundation Type
Unknown

Heating & Cooling

Cooling
None
Heating Type
Forced air, Natural gas

Exterior Features

Exterior Finish
Vinyl siding

Location

217 Bayview Avenue, Georgina (Keswick South)

Parking

Parking Type: Detached Garage, Garage
Total Parking Spaces: 9
Parking Features: Detached Garage, Garage

Measurements

Square Footage: 700 sqft
Total Finished Area: 0 sqft

Rooms

Main level
Kitchen
12.83 Ft x 16.57 Ft
Living room
12.83 Ft x 14.21 Ft
Primary Bedroom
10.86 Ft x 12.76 Ft
Bedroom 2
10.24 Ft x 9.32 Ft
Bedroom 3
8.27 Ft x 8.73 Ft
Bedroom 4
8.27 Ft x 9.28 Ft

Similar Listings

Scroll to Top



