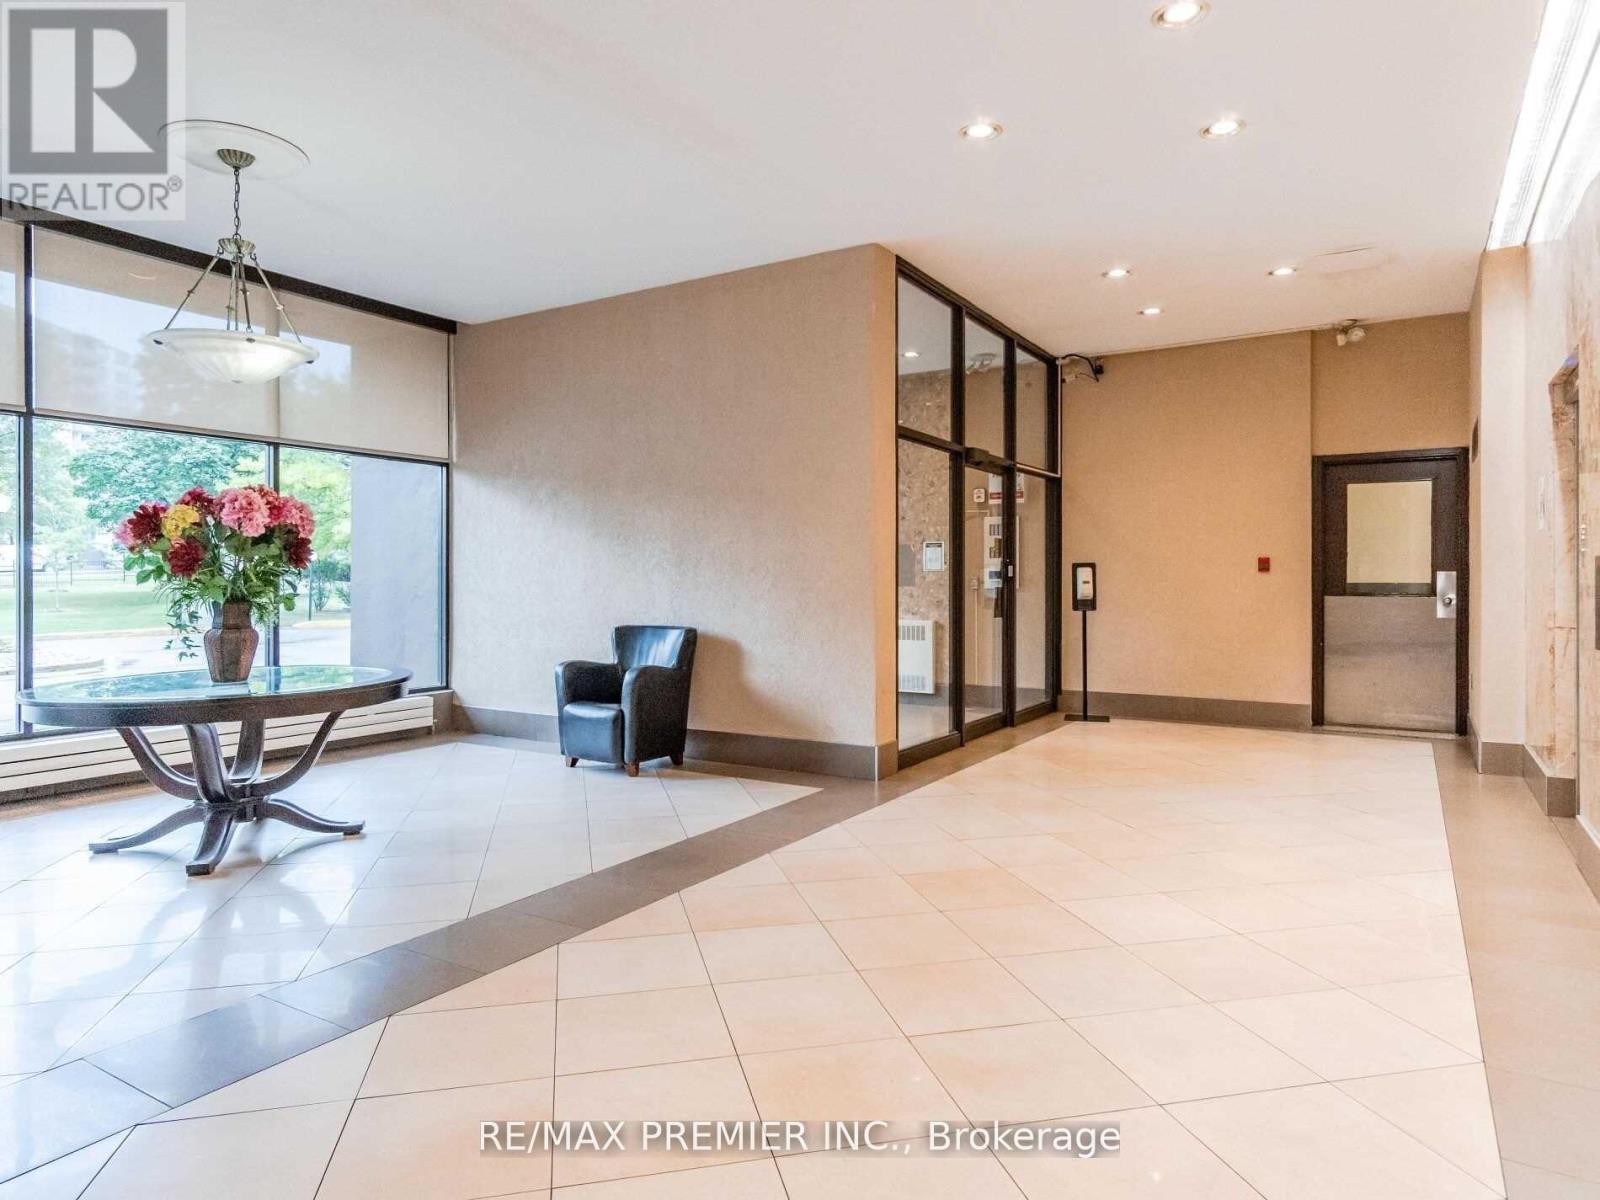
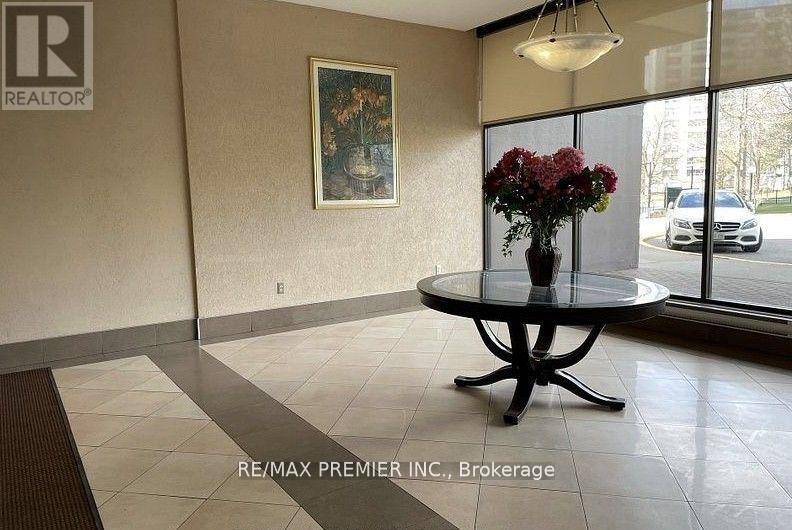


1455 Lawrence Avenue West Unit 2004, Toronto (Brookhaven-Amesbury)

Directions
88 days ago
$414,900

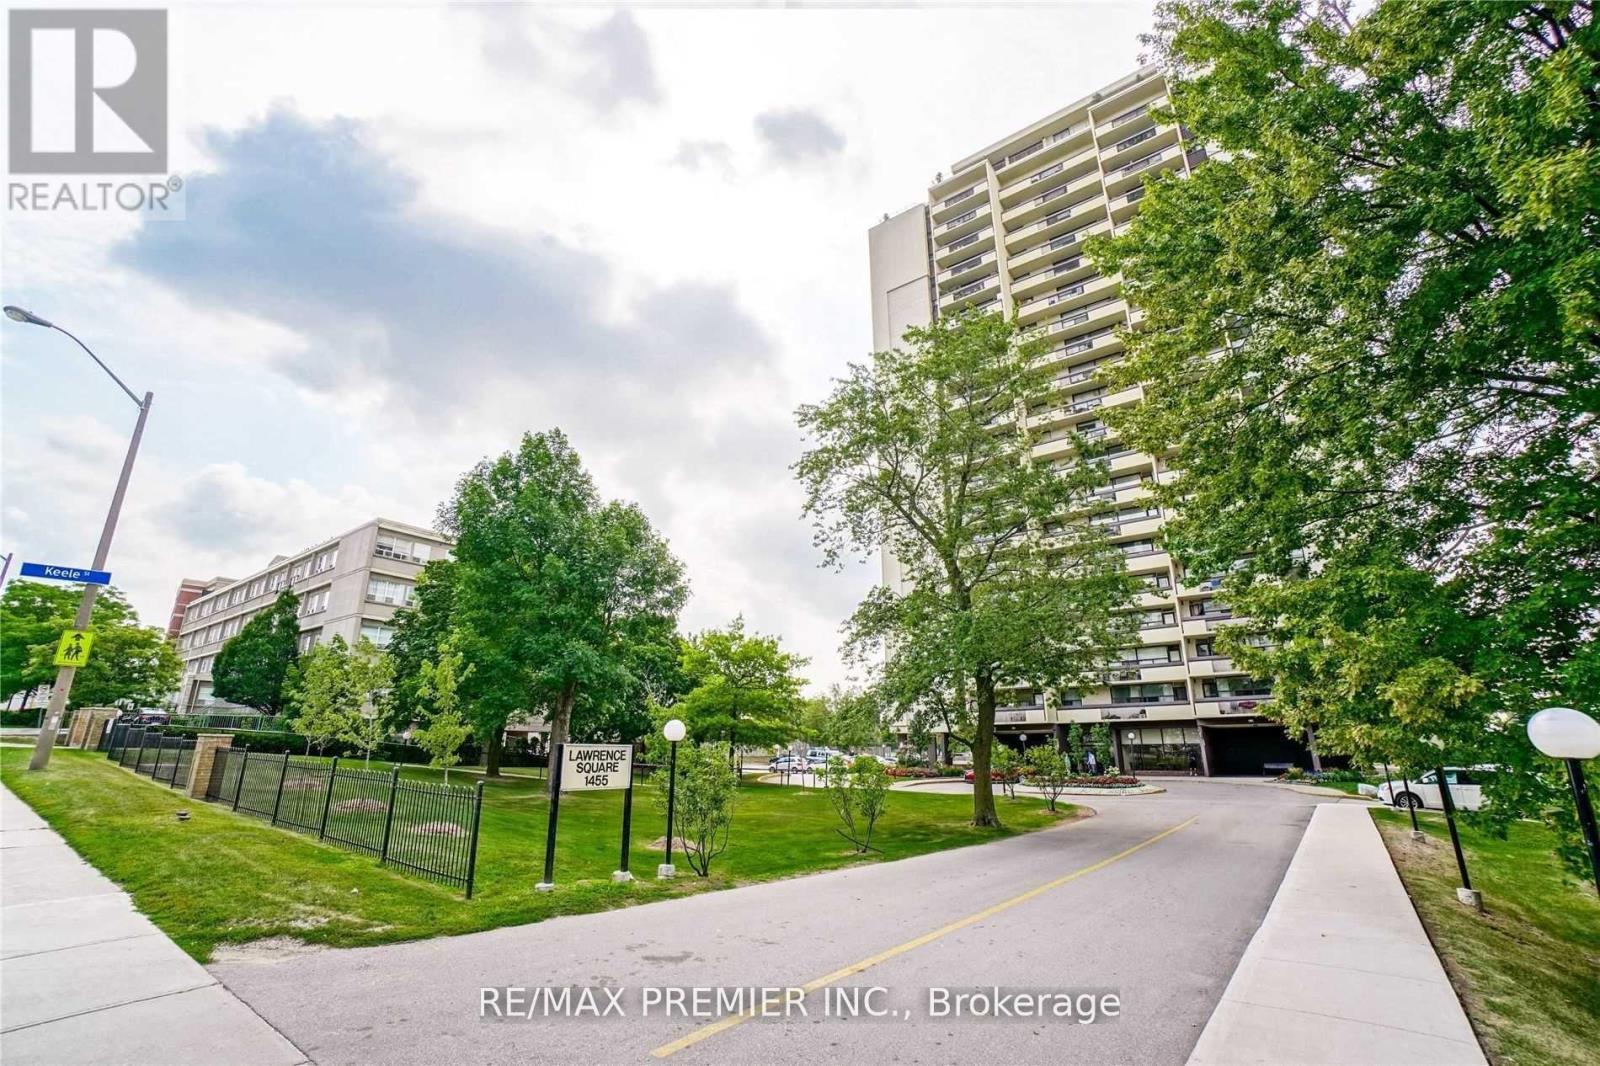
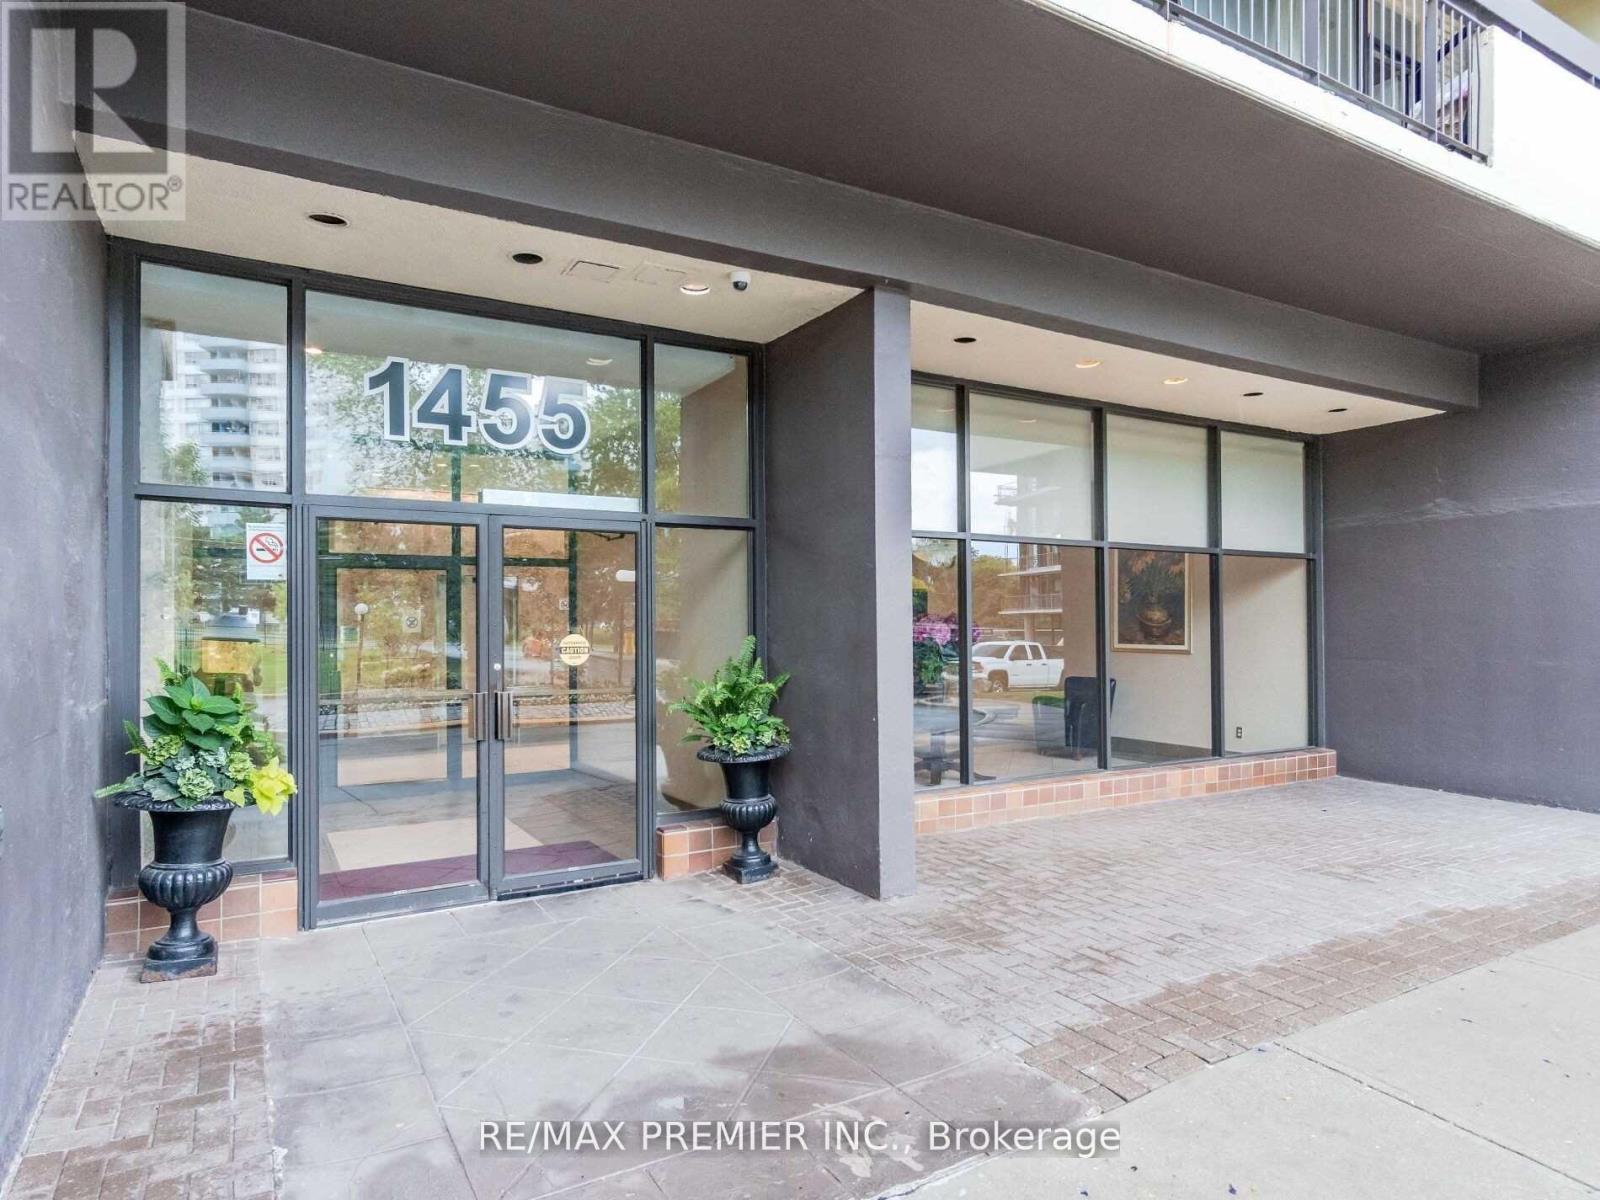
1455 Lawrence Avenue West Unit 2004

Toronto (Brookhaven-Amesbury), Ontario M6L1B1

MLS® Number: W13221890

Get Qualified for a Mortgage
Bed 2 Bedrooms
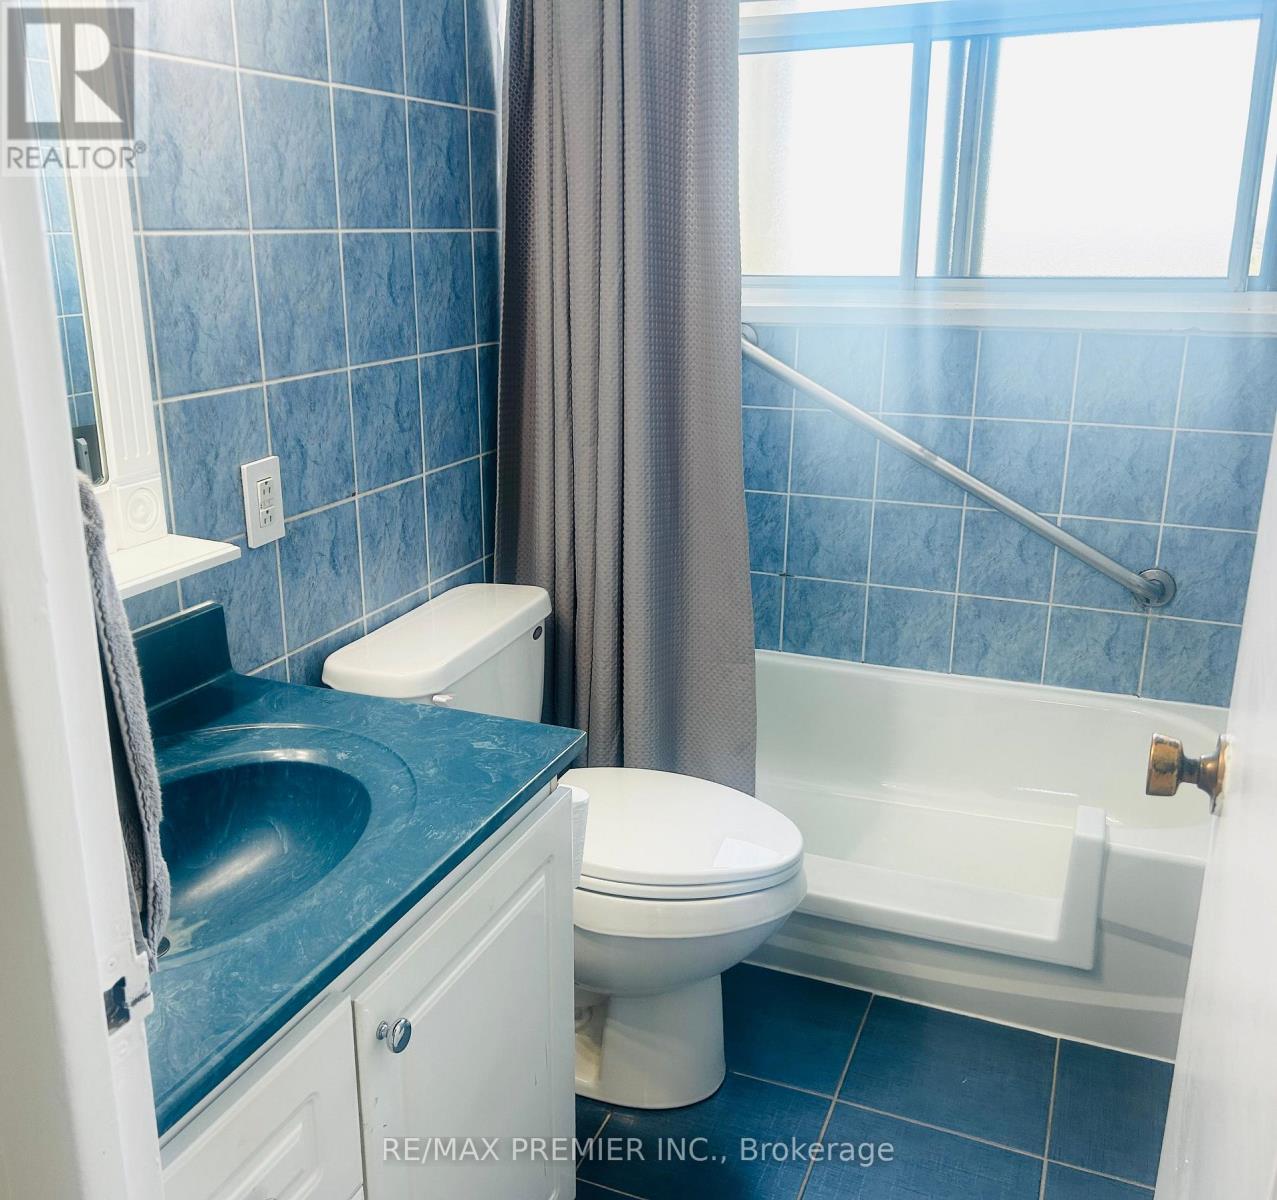
Bath 1 Bathrooms
Feet 800 Square Feet

Listing Description

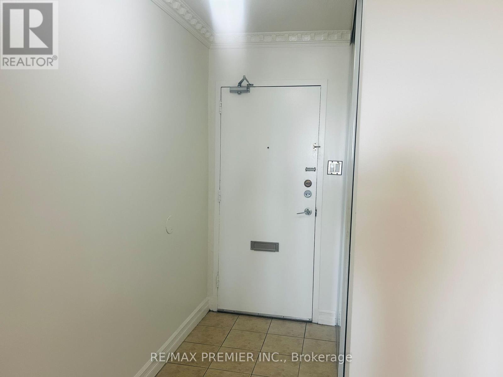
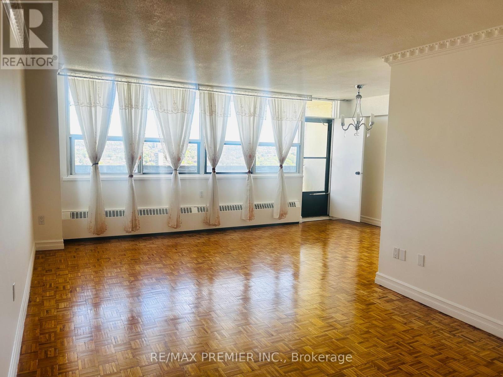
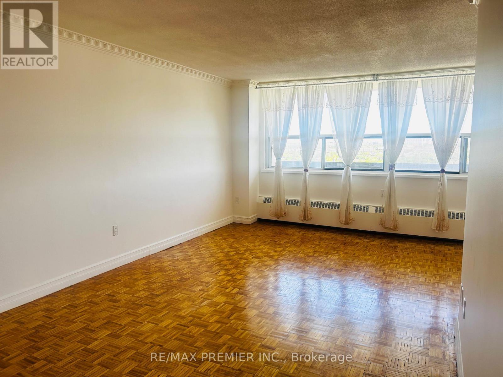
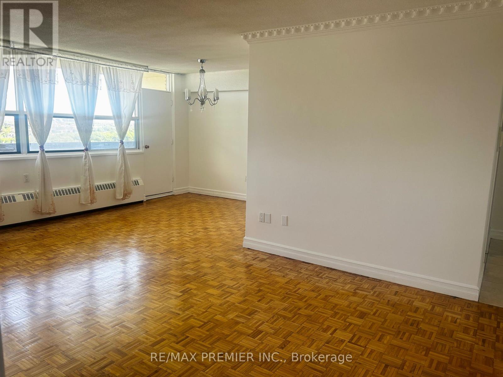
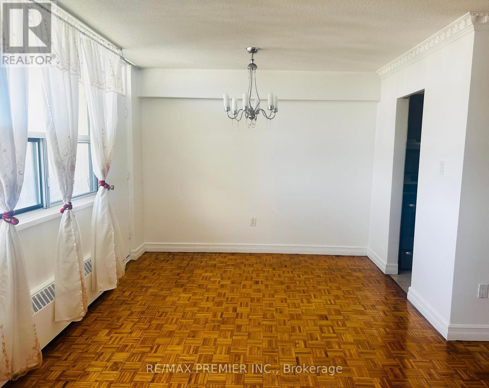
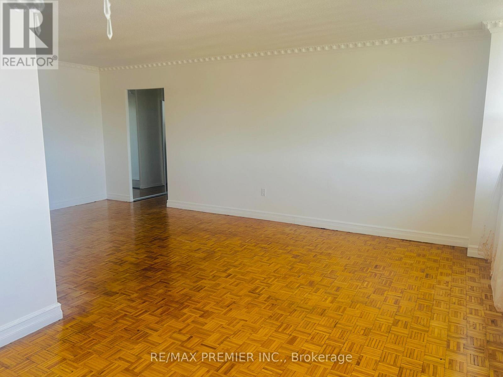
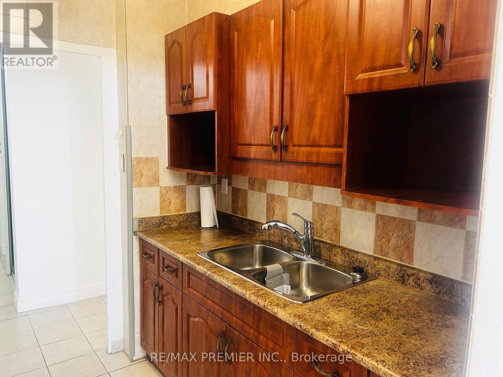
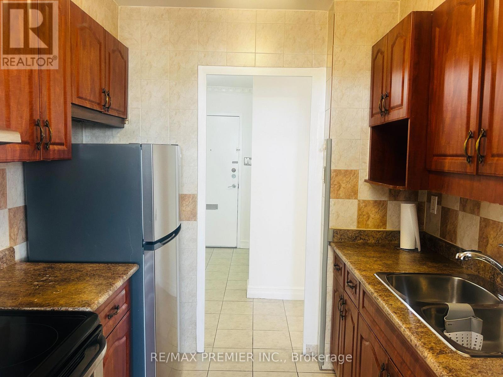
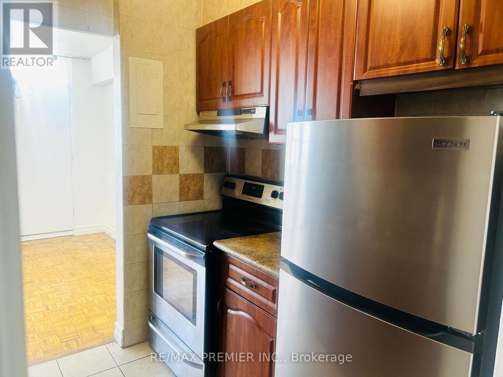
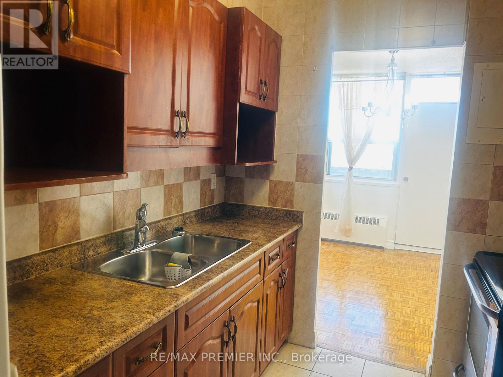
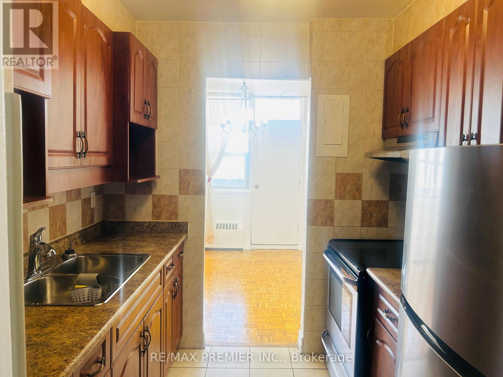
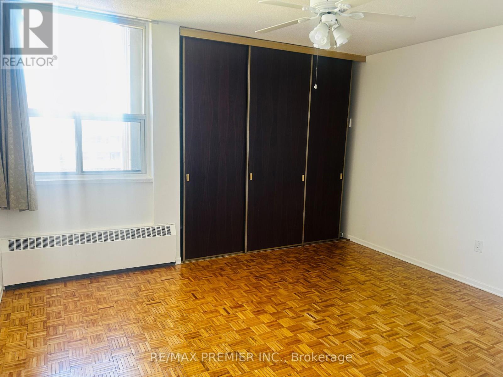
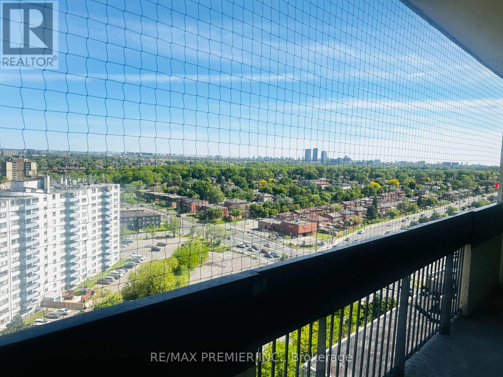
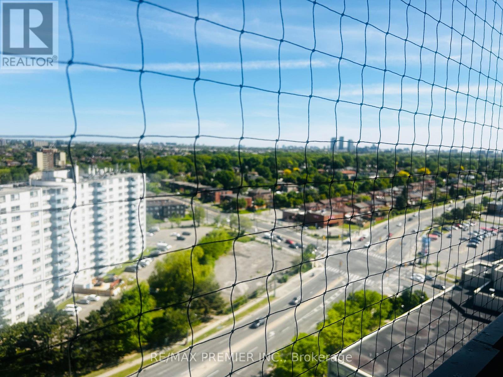
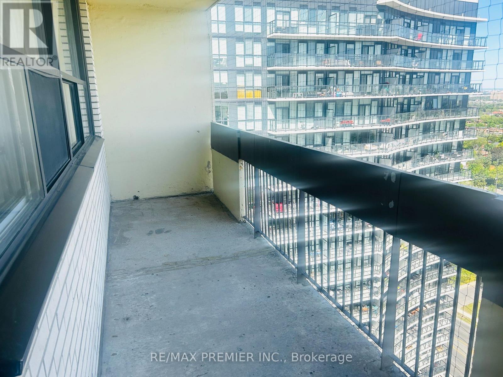
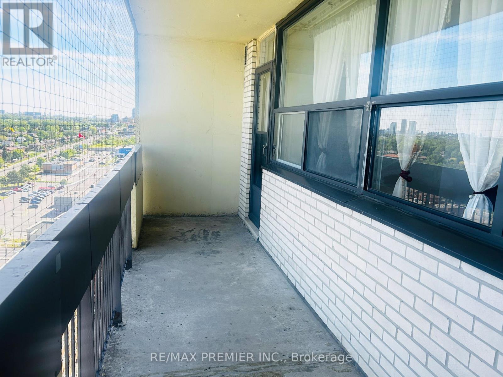
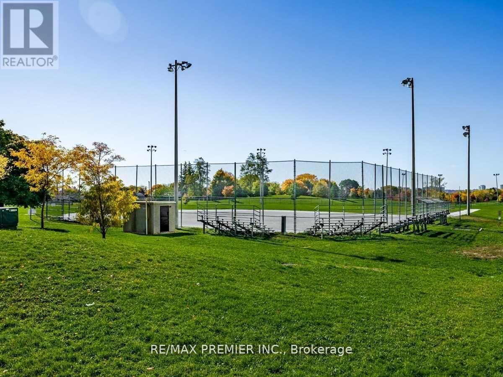
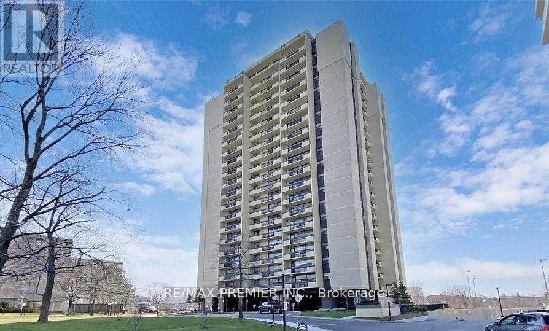
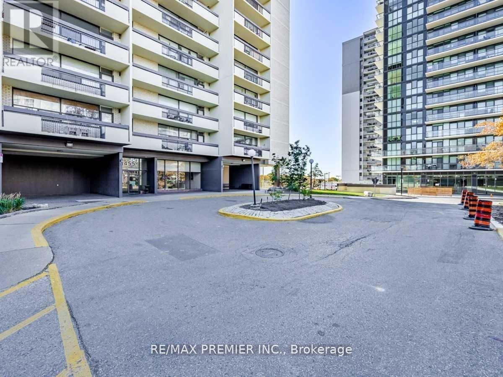
Bright and spacious 2-bedroom condo featuring large principal rooms, fresh paint through out, and plenty of in-unit storage space, along with underground parking, and a convenient locker located on the same floor as the unit. This clean and well-maintained unit offers an excellent layout with plenty of natural light and an oversized balcony where you can relax and enjoy beautiful open views. Ideally located close to major highways, shopping, restaurants, schools, and public transit, making commuting and everyday errands easy. Move-in ready with great potential to update over time and personalize to suit your own style and taste. A fantastic opportunity for first-time buyers, downsizers, or investors looking for space, value, and an unbeatable location. A must see! (id:47966)

(W13221890)

Property Summary

Property Type Apartment
Building Type Apartment
Square Footage
800 sqft
Neighbourhood Name Toronto (Brookhaven-Amesbury)
Time on REALTOR.ca 88 days

Building

Bathrooms

Total 1

Bedrooms

Above Grade 2

Interior Features

Appliances Included Refrigerator, Stove, Window Coverings
Flooring Parquet, Ceramic
Basement Type None

Building Features

Features
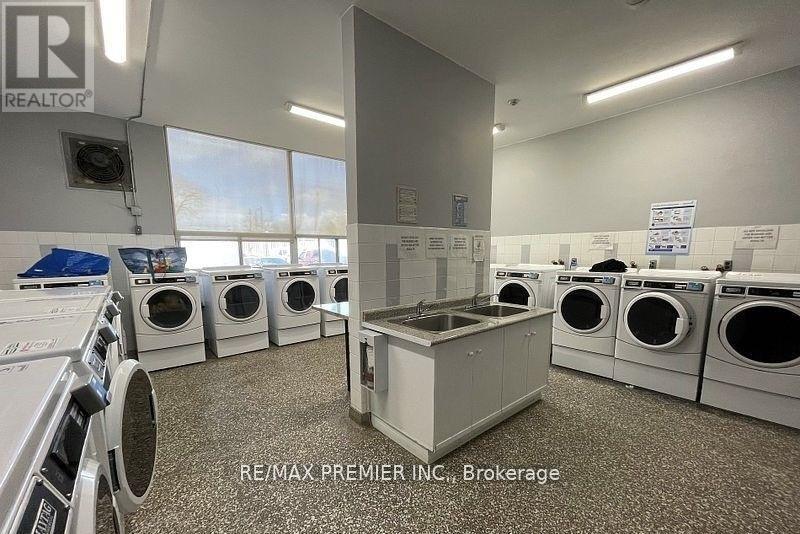
Concrete , Balcony, Carpet Free, Laundry- Coin operated
Structures
Apartment

Heating & Cooling

Cooling
None
Heating Type
Radiant heat, Electric

Exterior Features

Exterior Finish
Concrete

Location

1455 Lawrence Avenue West Unit 2004, Toronto (Brookhaven-Amesbury)

Neighbourhood Features

Community Features

Pets Allowed With Restrictions

Parking

Parking Type: Garage, Underground
Total Parking Spaces: 1
Parking Features: Garage, Underground

Measurements

Square Footage: 800 sqft
Total Finished Area: 0 sqft

Rooms

Main level
Living room
21.49 Ft x 11.29 Ft
Dining room
10.5 Ft x 7.97 Ft
Kitchen
7.09 Ft x 7.87 Ft
Primary Bedroom
13.19 Ft x 11.78 Ft
Bedroom 2
11.09 Ft x 9.78 Ft

Similar Listings

Scroll to Top