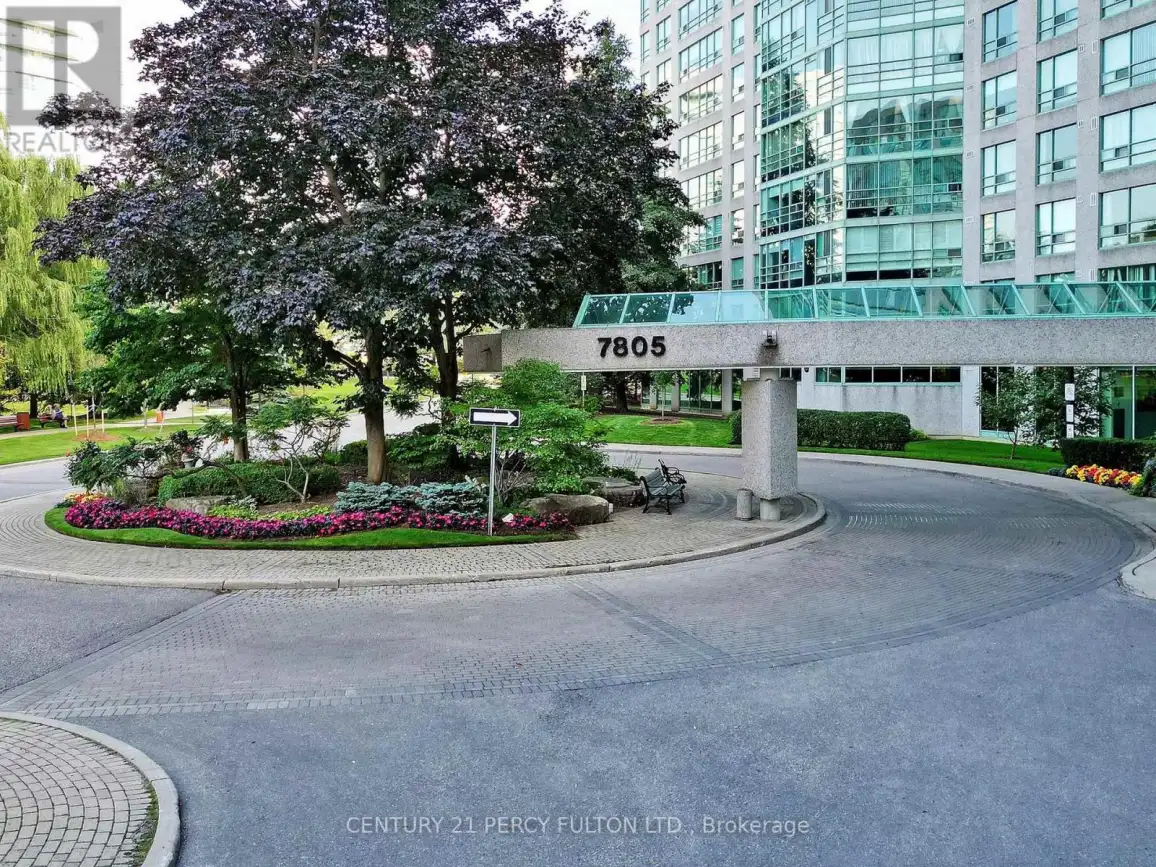


7805 Bayview Avenue Unit #625, Markham (Aileen-Willowbrook)

Directions
136 days ago
$3,400

7805 Bayview Avenue Unit #625

Markham (Aileen-Willowbrook), Ontario L3T7N1

MLS® Number: N13492872

Get Qualified for a Mortgage
Bed 3 Bedrooms
Bath 2 Bathrooms
Feet 1200 Square Feet

Listing Description

Prestigious Landmark Thornhill, Spacious, 1,227 sq. ft. ( As per Mpac) Bright Open Concept, 2+1, LargeDen Could Be Used As 3rd Bdrm. Laminated Flooring Thru-Out, Close To Public & Private Schools,Shopping Malls, Grocery Stores, Parks & Public Transit. Indoor Pool, Tennis Court, Indoor BasketballCourt, Gym, T.V. Room, Library, Media Room, B.B.Q. Area, Party Room, Guest Suite, Minutes To GoTrain Station And Hwy 7/407/404 & More To Appreciate!
EXTRAS
Appliances, Fridge, Stove,Dishwasher, Washer, Dryer, 1 Parking, 1 Locker, Utilities Included, TV cable, Internet, andMillion-Dollar Facilities To Enjoy! (id:47966)

(N13492872)

Property Summary

Property Type Apartment
Building Type Apartment
Square Footage
1,200 sqft
Neighbourhood Name Markham (Aileen-Willowbrook)
Time on REALTOR.ca 136 days

Building

Bathrooms

Total 2

Bedrooms

Above Grade 3
Below Grade 1

Interior Features

Appliances Included Washer, Refrigerator, Dishwasher, Stove, Dryer
Flooring Laminate, Ceramic
Basement Type None

Building Features

Features
Concrete , Carpet Free
Structures
Apartment

Heating & Cooling

Cooling
Central air conditioning
Heating Type
Forced air, Natural gas

Exterior Features

Exterior Finish
Concrete

Location

7805 Bayview Avenue Unit #625, Markham (Aileen-Willowbrook)

Neighbourhood Features

Community Features

Pets not Allowed

Parking

Parking Type: Garage, Underground
Total Parking Spaces: 1
Parking Features: Garage, Underground

Measurements

Square Footage: 1,200 sqft
Total Finished Area: 0 sqft

Rooms

Flat
Living room
27.99 Ft x 10.99 Ft
Dining room
27.99 Ft x 10.99 Ft
Kitchen
15.75 Ft x 8.01 Ft
Primary Bedroom
12.8 Ft x 10.99 Ft
Bedroom 2
13.12 Ft x 9.02 Ft
Solarium
11.98 Ft x 8.5 Ft

Similar Listings

Scroll to Top

