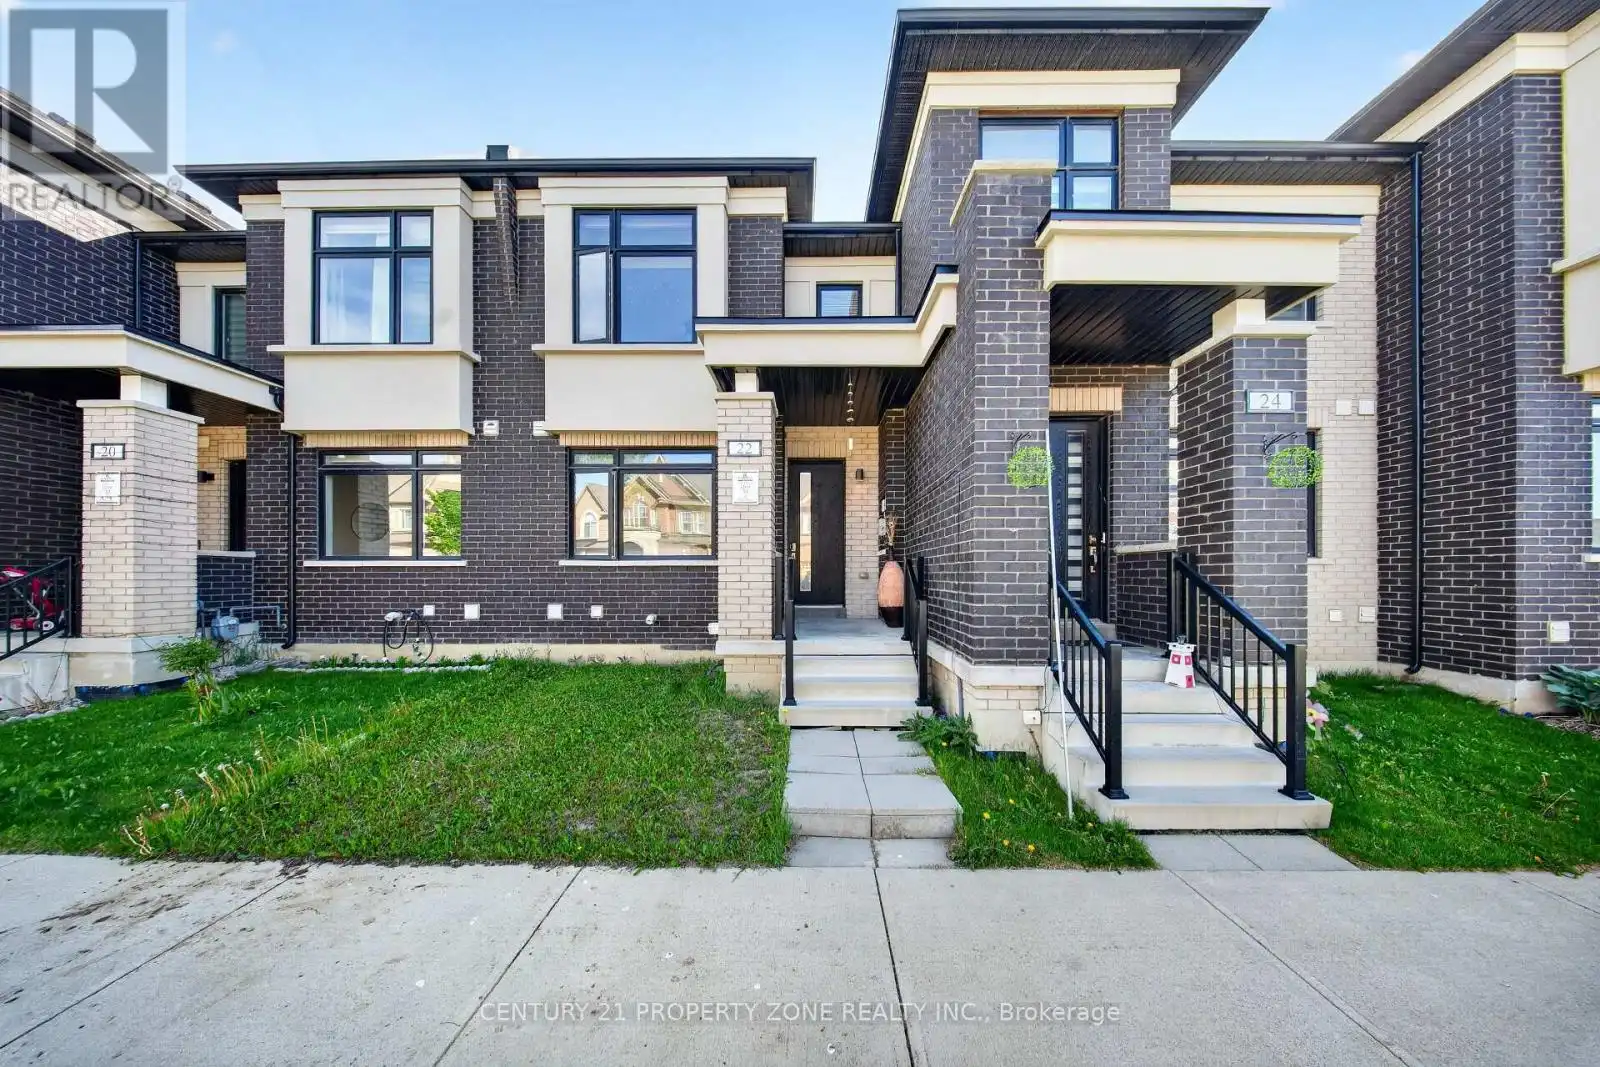


22 Miltary Crescent East, Brampton (Northwest Brampton)

Directions
53 days ago
$859,000

22 Miltary Crescent East

Brampton (Northwest Brampton), Ontario L7A4W1

MLS® Number: W13222070

Get Qualified for a Mortgage
Bed 5 Bedrooms
Bath 4 Bathrooms
Feet 1500 Square Feet

Listing Description

Don't Miss This Incredible Opportunity!Prime Location -Freehold town house with legal finished basement. Highly sought-after, family-friendly neighbourhood.Minutes to Highways 410, 407 & 401 for an easy GTA commute.Close to schools, parks, shopping, public transit, and all essential amenities.Spacious layout with generously sized bedrooms and principal rooms.Legal Finished Basement - Ideal for extended family or rental income potential. A separate entrance can be made from the backyard.Garage features custom-built mezzanine storage for extra space.Large basement storage area beside the cold room for added convenience.Excellent opportunity for families, first-time buyers, and investors.Strong potential for future appreciation in one of Brampton's most desirable communities.Location, Location, Location! (id:47966)

(W13222070)

Property Summary

Property Type Row / Townhouse
Building Type Row / Townhouse
Square Footage
1,500 sqft
Neighbourhood Name Brampton (Northwest Brampton)
Time on REALTOR.ca 53 days

Building

Bathrooms

Total 4
Partial 1

Bedrooms

Above Grade 5
Below Grade 2

Interior Features

Appliances Included Washer, Refrigerator, Dishwasher, Stove, Dryer, Window Coverings
Basement Type Finished, Full

Building Features

Features
Brick, Brick Facing ,
Structures
Row / Townhouse
Foundation Type
Poured Concrete

Heating & Cooling

Cooling
Central air conditioning
Heating Type
Forced air, Natural gas

Exterior Features

Exterior Finish
Brick, Brick Facing

Location

22 Miltary Crescent East, Brampton (Northwest Brampton)

Parking

Parking Type: Attached Garage, Garage
Total Parking Spaces: 3
Parking Features: Attached Garage, Garage

Measurements

Square Footage: 1,500 sqft
Total Finished Area: 0 sqft

Rooms

Ground level
Living room
N/A
Kitchen
N/A
Foyer
N/A
Sunroom
N/A
Main level
Partial bathroom
N/A
Second level
Bedroom
N/A
Bedroom 2
N/A
Bedroom 3
N/A
Basement
Bedroom
N/A
Bedroom
N/A

Similar Listings

Scroll to Top



