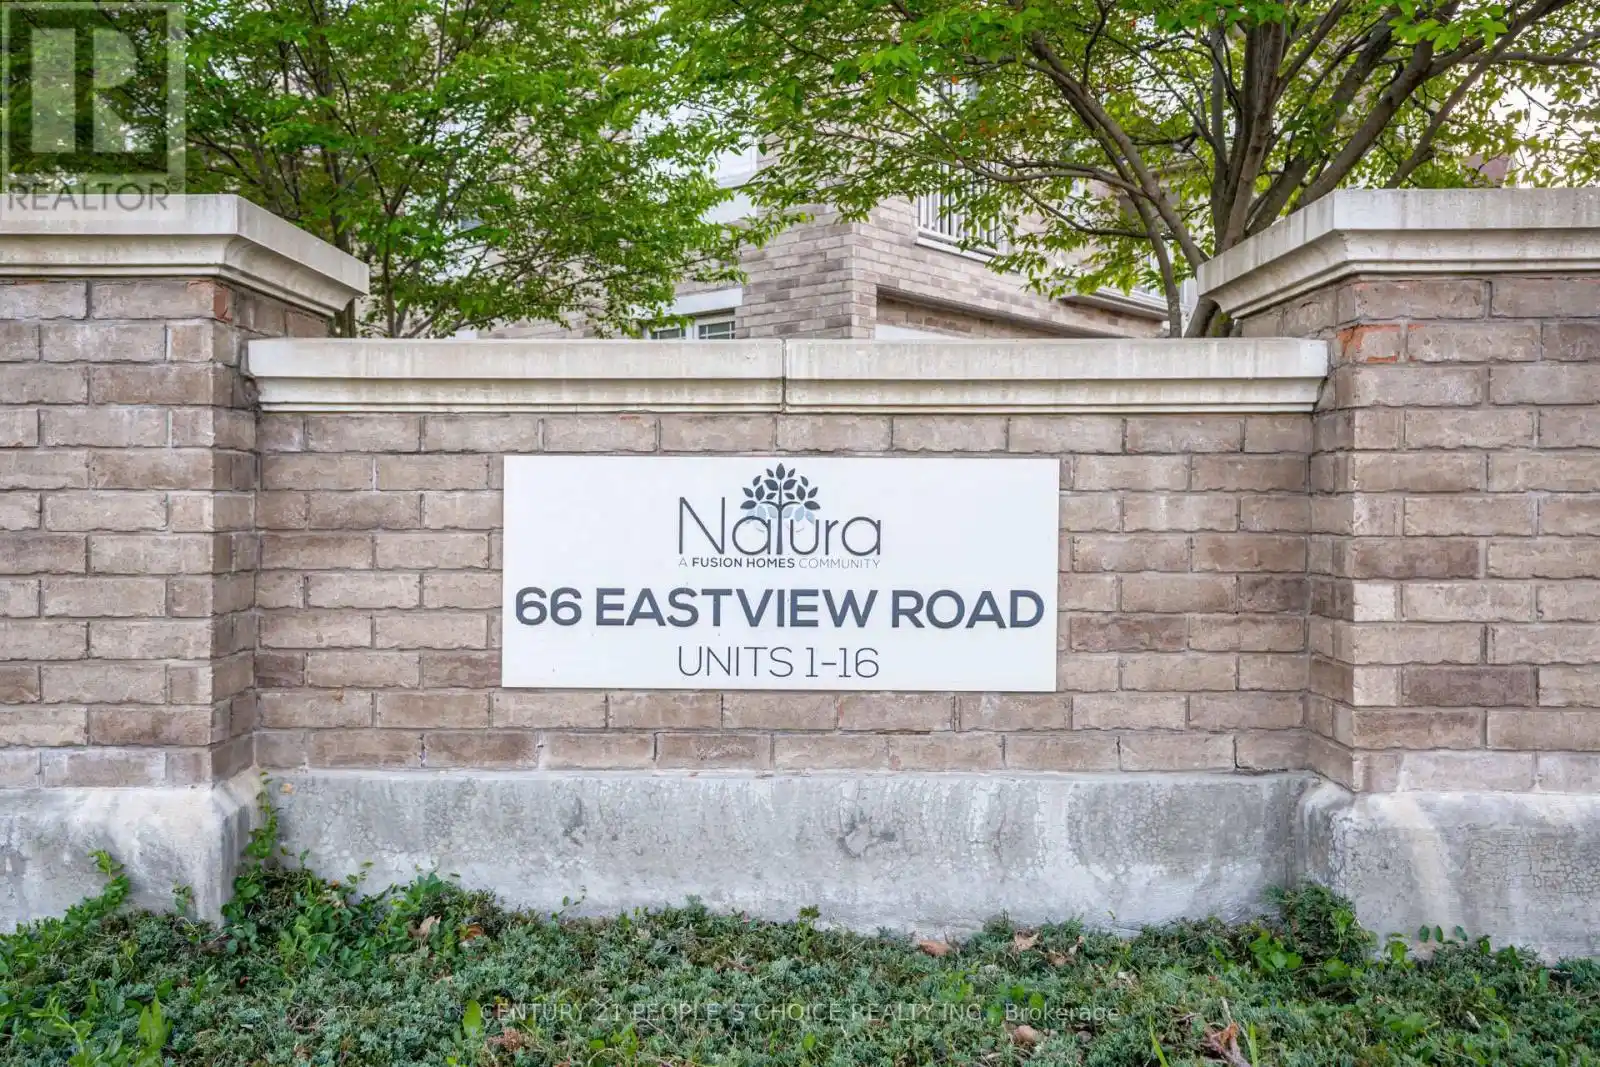


66 Eastview Road Unit 15, Guelph (Grange Road)

Directions
60 days ago
$599,900

66 Eastview Road Unit 15

Guelph (Grange Road), Ontario N1E0N1

MLS® Number: X13222234

Get Qualified for a Mortgage
Bed 5 Bedrooms
Bath 4 Bathrooms
Feet 1600 Square Feet

Listing Description

Introducing this beautifully maintained 1,620 sq. ft. home located at 66 Eastview Road, Unit #15. This stunning open concept property features 3 spacious bedrooms and 4 bathrooms and is move in ready. The main floor boasts a stylish kitchen, perfect for everyday living and entertaining, seamlessly flowing into a bright and airy living space filled with natural light. Upstairs, you will find three generously sized bedrooms, including a primary suite complete with a private ensuite and walk-in closet. Convenient second floor laundry enhances everyday functionality. Located in a desirable area close to schools, shopping, and transit, etc. Enjoy outdoor living on the deck featuring a natural gas BBQ hookup. A perfect blend of comfort, style, and convenience. (id:47966)

(X13222234)

Property Summary

Property Type Row / Townhouse
Building Type Row / Townhouse
Square Footage
1,600 sqft
Neighbourhood Name Guelph (Grange Road)
Time on REALTOR.ca 60 days

Building

Bathrooms

Total 4
Partial 1

Bedrooms

Above Grade 5
Below Grade 2

Interior Features

Basement Type Finished, N/A

Building Features

Features
Brick, Vinyl siding ,
Structures
Row / Townhouse

Heating & Cooling

Cooling
Central air conditioning, Air exchanger
Heating Type
Forced air, Natural gas

Exterior Features

Exterior Finish
Brick, Vinyl siding

Location

66 Eastview Road Unit 15, Guelph (Grange Road)

Neighbourhood Features

Community Features

Pets Allowed With Restrictions

Parking

Parking Type: Attached Garage, Garage
Total Parking Spaces: 2
Parking Features: Attached Garage, Garage

Measurements

Square Footage: 1,600 sqft
Total Finished Area: 0 sqft

Rooms

Main level
Great room
19 Ft x 13.09 Ft
Kitchen
11.09 Ft x 8.01 Ft
Partial bathroom
N/A
Second level
Primary Bedroom
13.09 Ft x 14.3 Ft
Bathroom
N/A
Bedroom 2
10.01 Ft x 15.49 Ft
Bedroom 3
8.1 Ft x 14.01 Ft
Bathroom
N/A
Basement
Bedroom
N/A
Bedroom 2
N/A

Similar Listings

Scroll to Top



