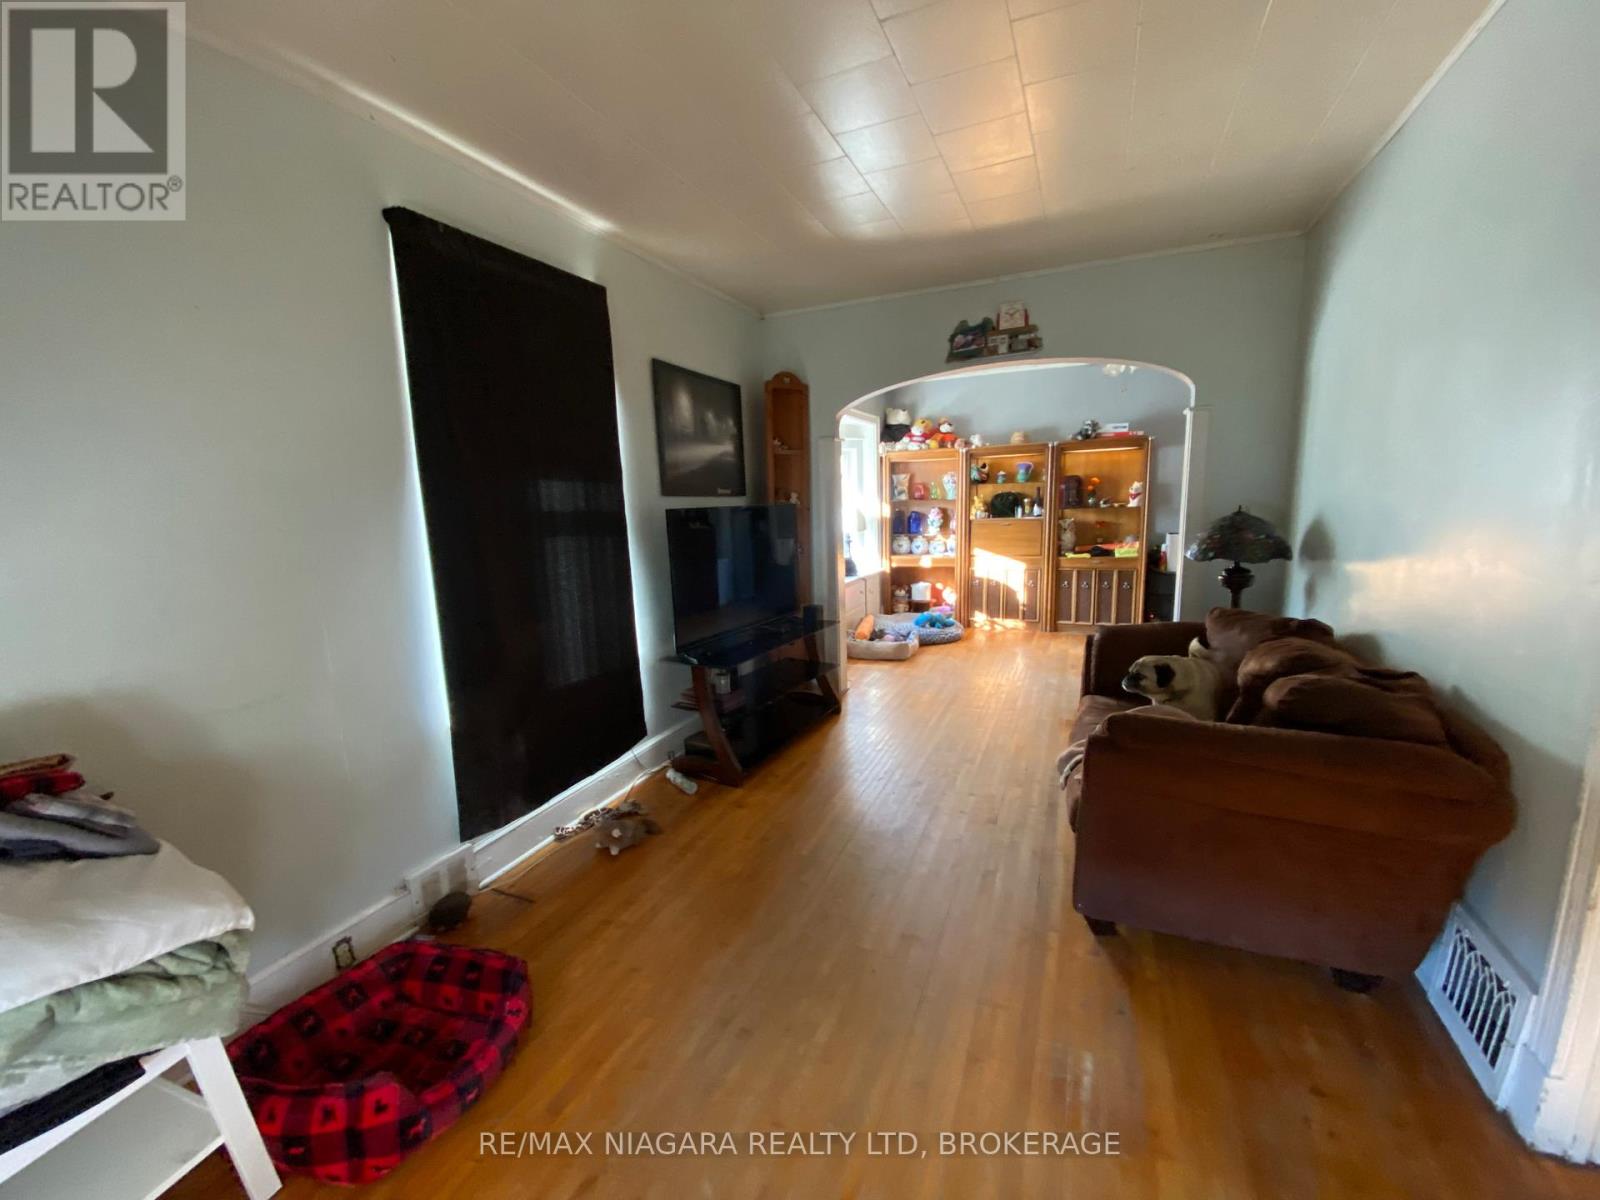


84 Waterloo Street, Fort Erie (Central)

Directions
89 days ago
$325,000

84 Waterloo Street

Fort Erie (Central), Ontario L2A3J7

MLS® Number: X13222252

Get Qualified for a Mortgage
Bed 2 Bedrooms
Bath 1 Bathrooms
Feet 700 Square Feet

Listing Description

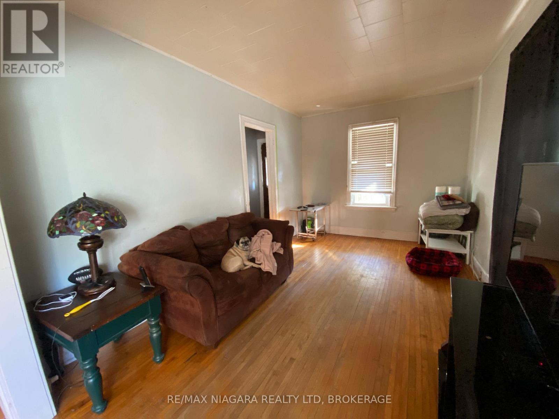
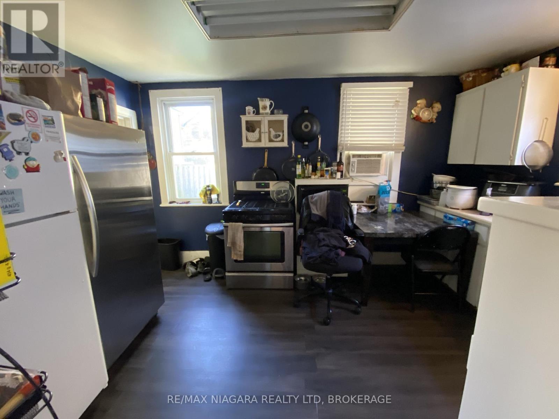
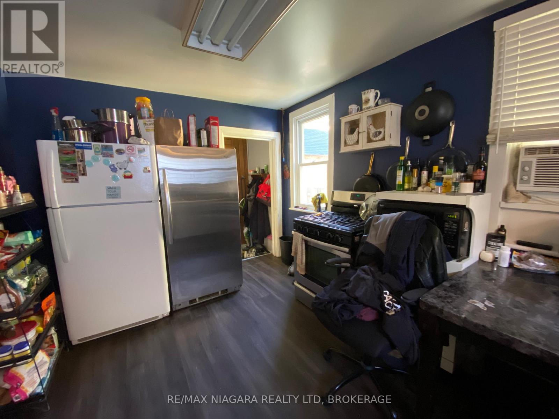
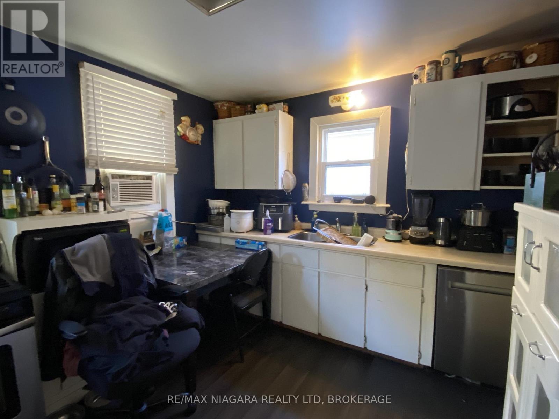
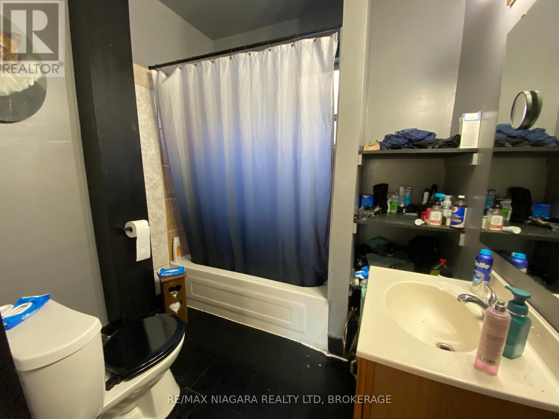
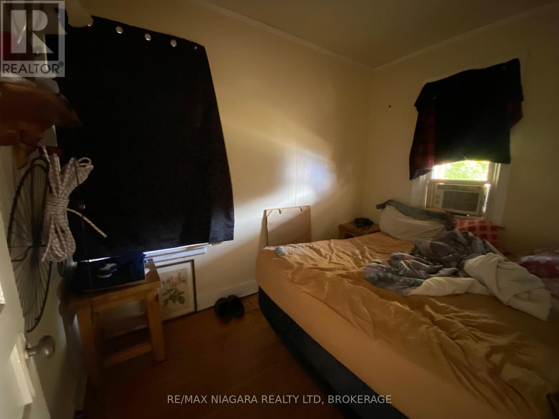
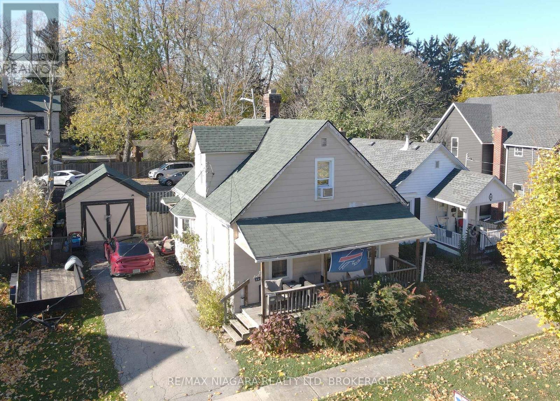
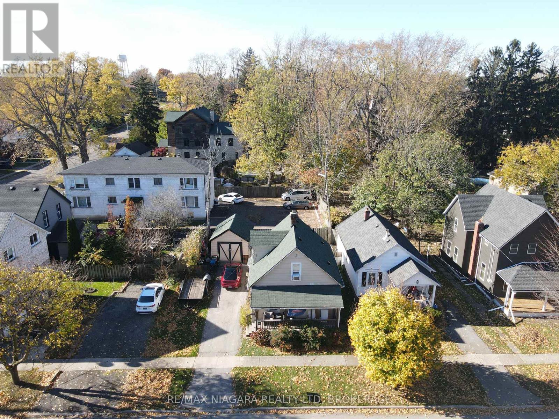
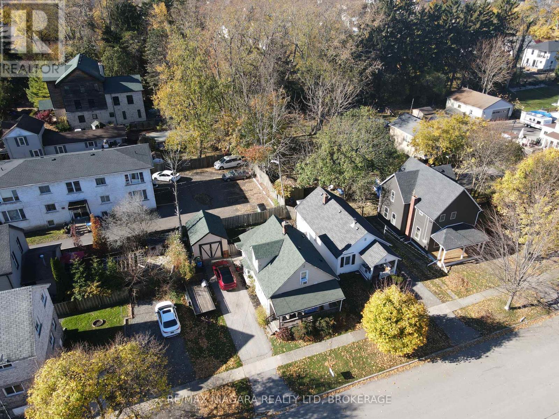
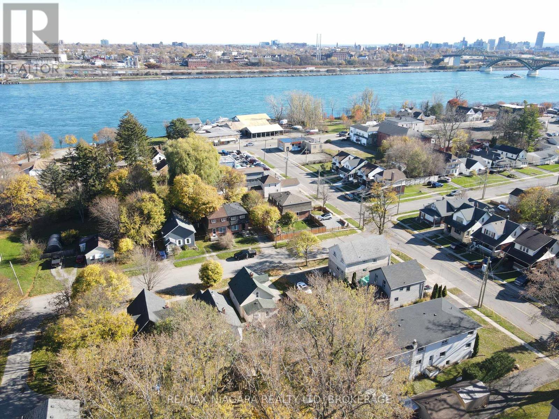
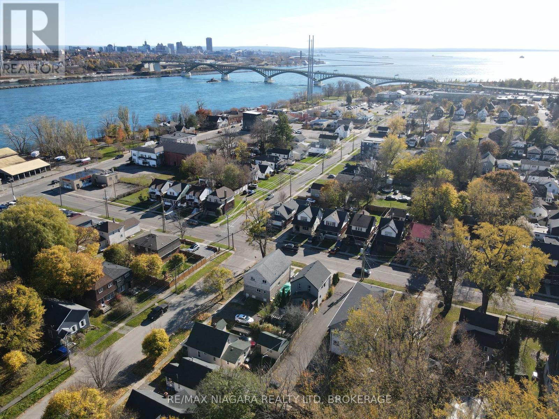
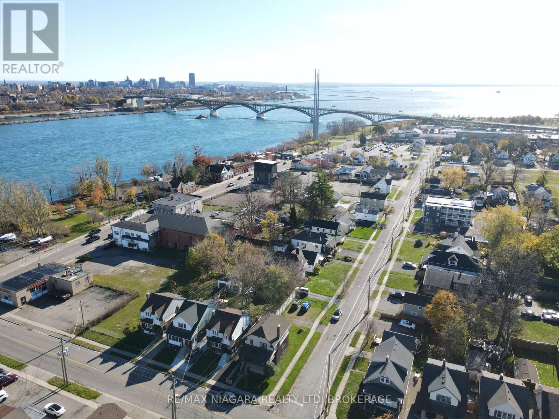
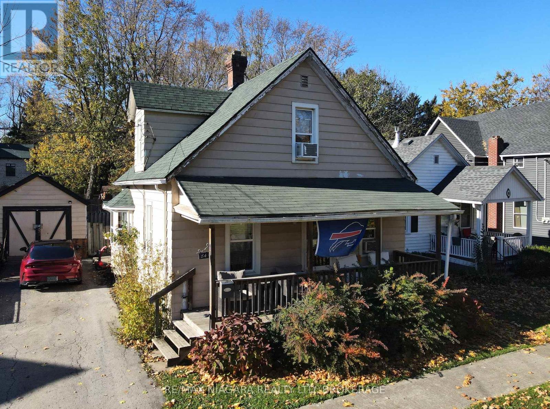
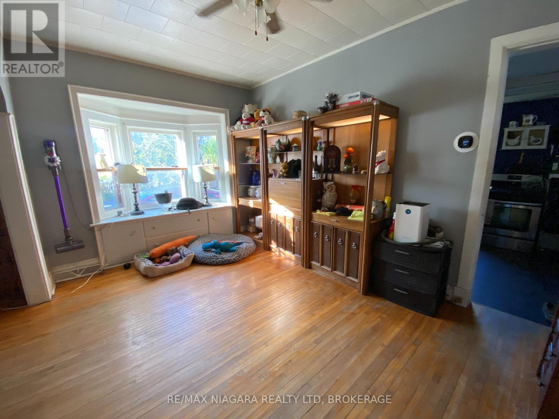
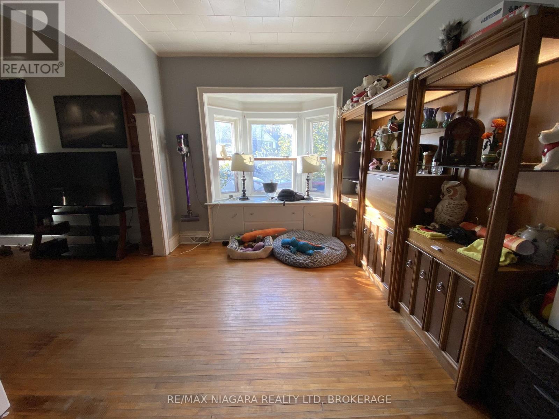
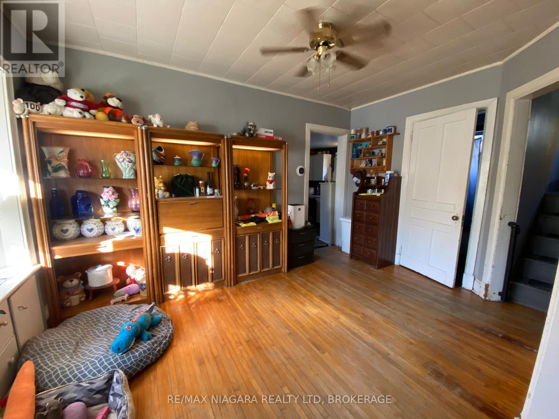
This 1.5-storey home offers a unique blend of charm and potential, with two bedrooms located upstairs and one bedroom on the main floor, providing flexibility for families or guests. The large kitchen is perfect for preparing meals and entertaining, while the separate dining room and living room offer additional space for relaxing or hosting gatherings. A covered front porch adds to the home's appeal, offering a quiet spot to enjoy the outdoors. For those seeking extra storage or workspace, the property includes a detached garage with electricity. Located just a block from the scenic Niagara River and the Friendship Trail, this home places you close to nature, with easy access to walking, biking, and outdoor activities. While this property does require a bit of tender love and care, it presents a great opportunity to make it your own and add value with a little updating. (id:47966)

(X13222252)

Property Summary

Property Type House
Building Type House
Square Footage
700 sqft
Neighbourhood Name Fort Erie (Central)
Time on REALTOR.ca 89 days

Building

Bathrooms

Total 1

Bedrooms

Above Grade 2

Interior Features

Appliances Included Water Heater
Basement Type Unfinished, Full

Building Features

Features
Aluminum siding ,
Structures
House
Foundation Type
Concrete

Heating & Cooling

Cooling
None
Heating Type
Forced air, Natural gas

Exterior Features

Exterior Finish
Aluminum siding

Location

84 Waterloo Street, Fort Erie (Central)

Neighbourhood Features

Community Features

Fishing

Zoning

R2

Parking

Parking Type: Detached Garage, Garage
Total Parking Spaces: 4
Parking Features: Detached Garage, Garage

Measurements

Square Footage: 700 sqft
Total Finished Area: 0 sqft

Rooms

Main level
Living room
9.84 Ft x 15.16 Ft
Dining room
9.58 Ft x 13.91 Ft
Kitchen
9.91 Ft x 14.01 Ft
Den
6.92 Ft x 10.33 Ft
Second level
Bedroom
11.84 Ft x 10.4 Ft
Bedroom
9.84 Ft x 11.91 Ft

Other Property Information

Zoning Description
R2

Similar Listings

Scroll to Top