

12 Mercer Street, Stratford

Directions
53 days ago
$549,999

12 Mercer Street

Stratford, Ontario N5A6J4

MLS® Number: X13222428

Get Qualified for a Mortgage
Bed 3 Bedrooms
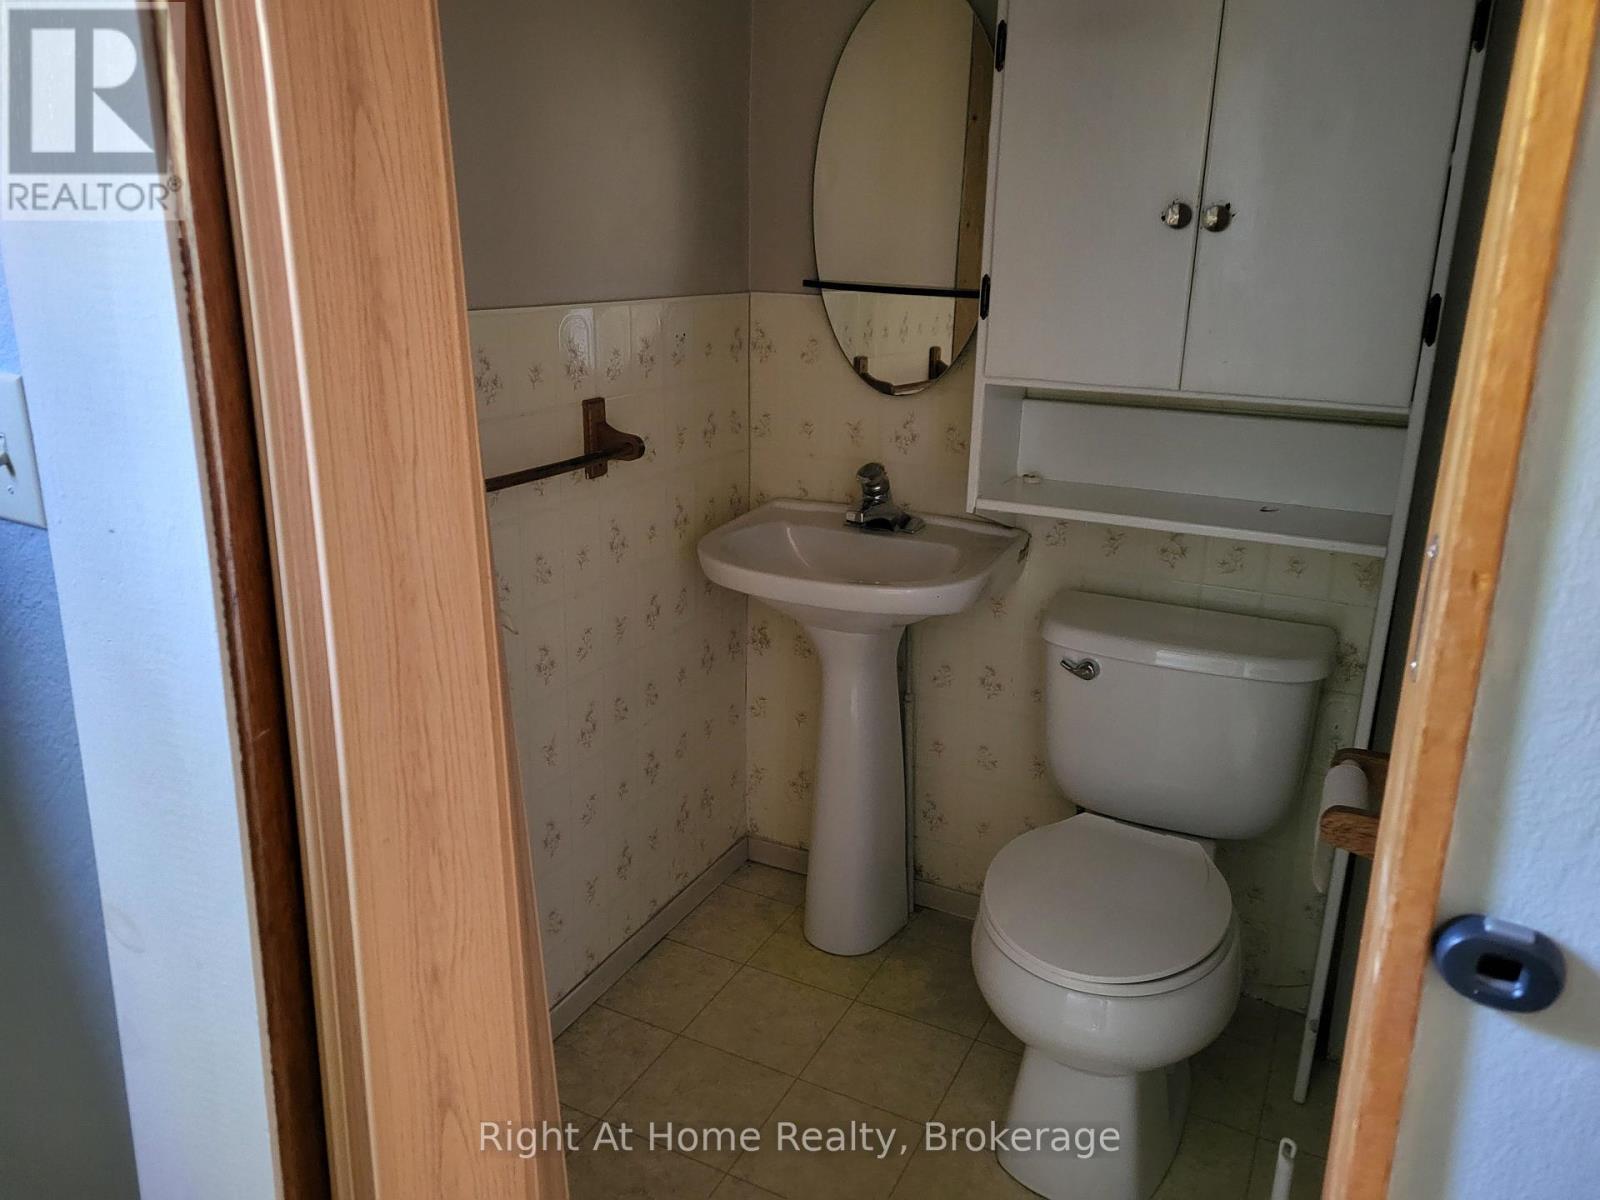
Bath 2 Bathrooms
Feet 1100 Square Feet
Listing Description

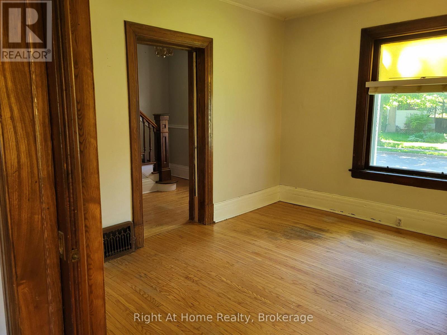
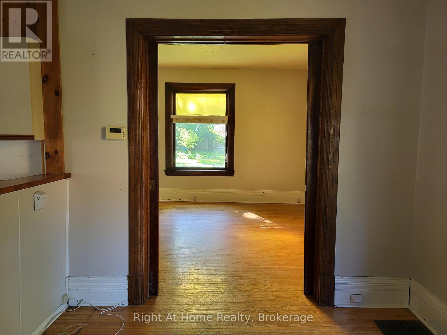
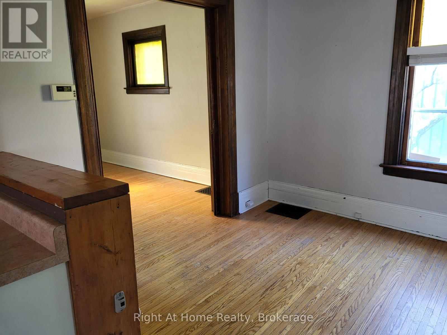
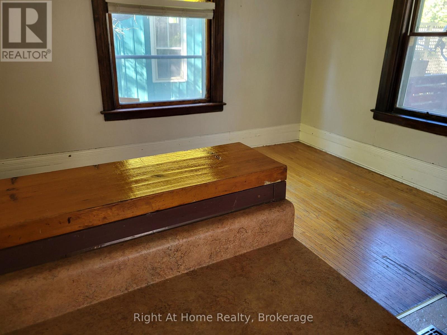
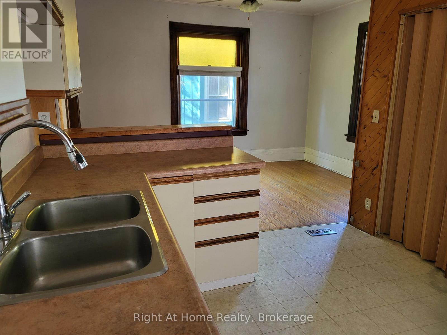
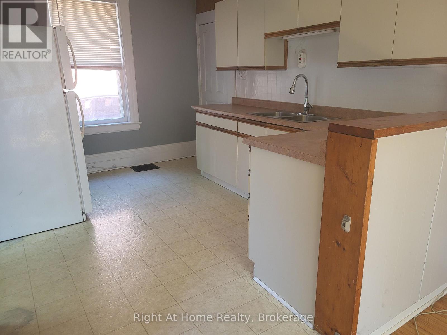
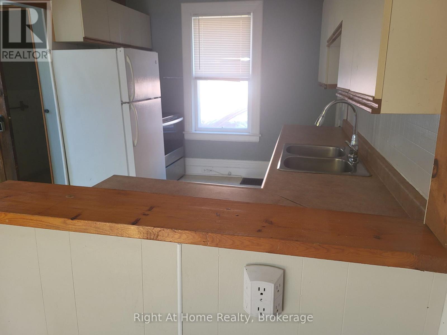
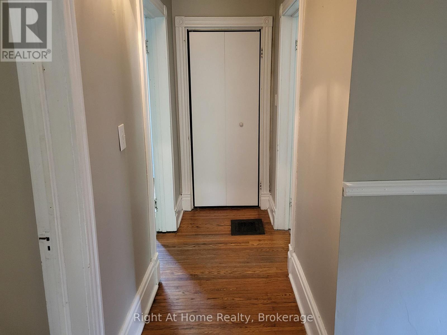
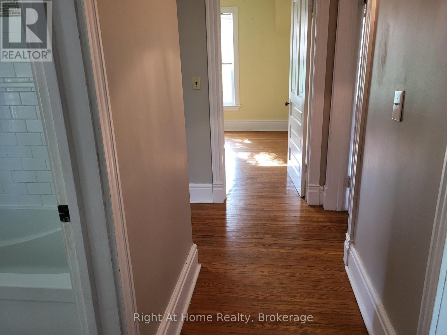
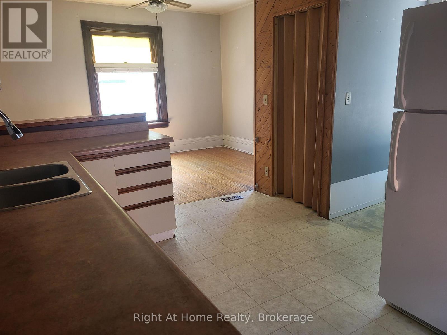
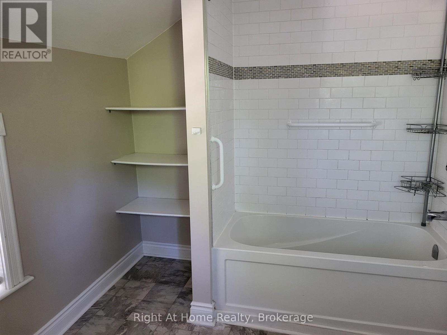
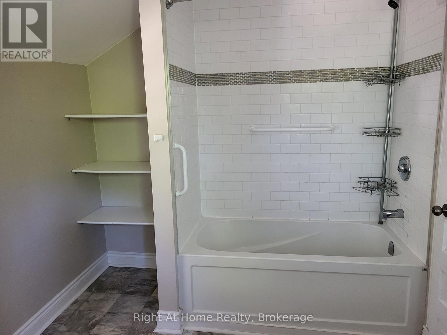
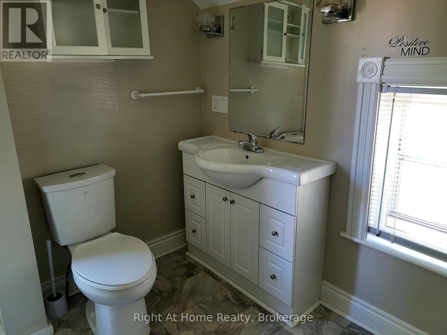
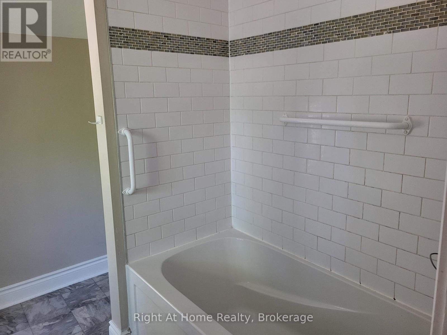
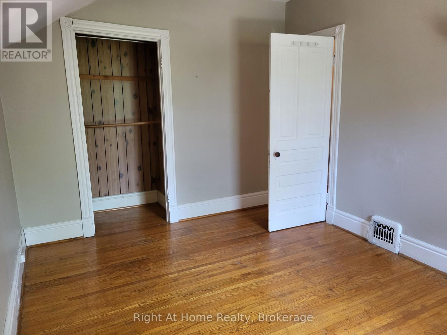
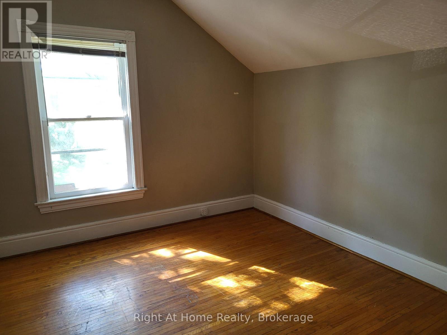
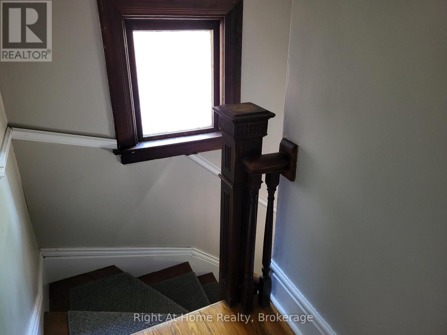
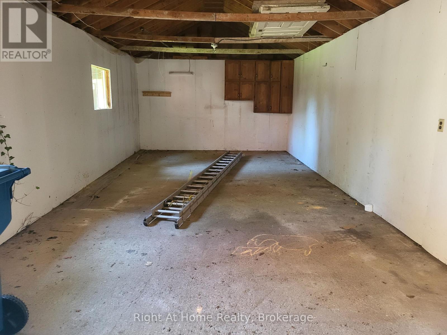
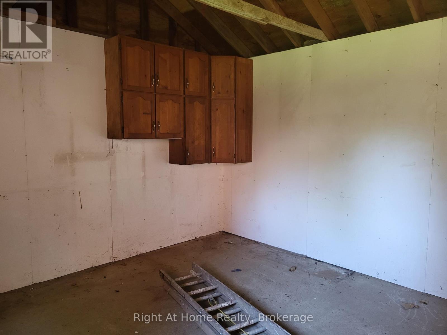
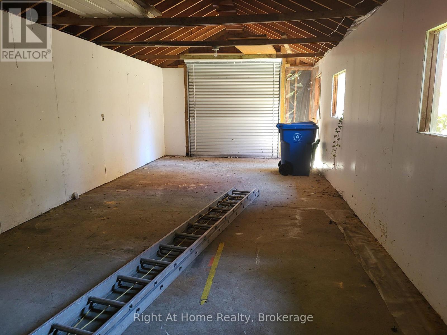
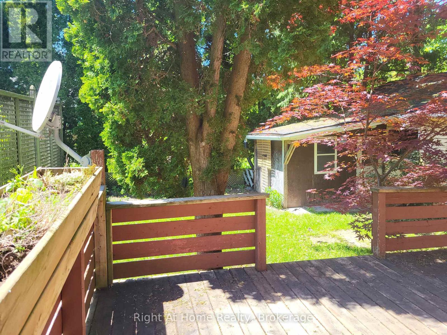
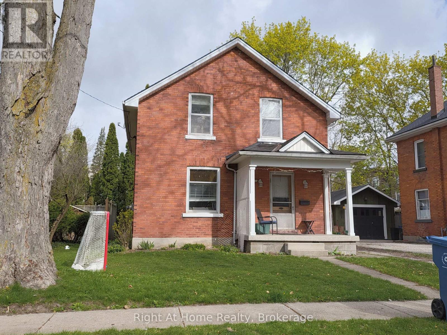
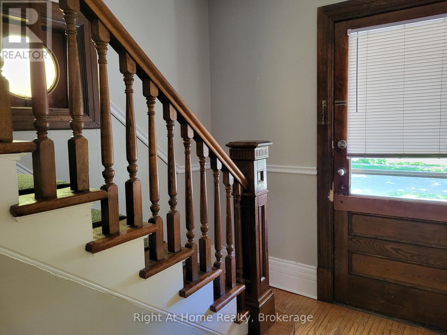
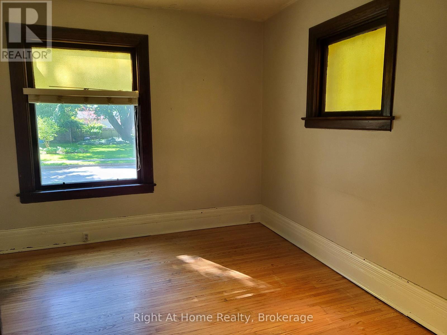
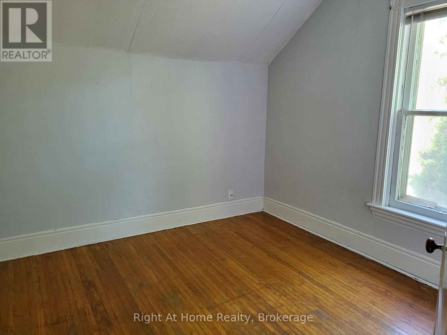
Location! Location! Location! This three-bedroom, two bathroom brick home in Avon Ward is located in a wonderful residential neighbourhood close to schools, churches and just a short walk to Downtown Stratford. And bonus! If you're a car lover and like to tinker or store your "summer car" for the winter, then this is the perfect garage for you! Some of the upgrades to this home over recent years are: furnace 2024 / roof 2019 / water softener 2024. The upper bathroom was completely redone just a few years ago. This means that you don't have to worry about the big ticket items for years and can concentrate on making this home your very own with your own colours and choice of decor. It's located in lovely old Avon Ward and after all, who doesn't want to live in Avon Ward! Photos coming very soon! (id:47966)

(X13222428)

Property Summary

Property Type House
Building Type House
Square Footage
1,100 sqft
Neighbourhood Name Stratford
Time on REALTOR.ca 53 days

Building

Bathrooms

Total 2
Partial 1

Bedrooms

Above Grade 3

Interior Features

Appliances Included Water meter, Water softener, Water Heater
Basement Type Unfinished, N/A

Building Features

Features
Brick , Level lot, Flat site
Structures
House
Foundation Type
Concrete

Heating & Cooling

Cooling
None
Heating Type
Forced air, Natural gas

Exterior Features

Exterior Finish
Brick

Location

12 Mercer Street, Stratford

Neighbourhood Features

Zoning

Res2(1)

Parking

Parking Type: Detached Garage, Garage
Total Parking Spaces: 4
Parking Features: Detached Garage, Garage

Measurements

Square Footage: 1,100 sqft
Total Finished Area: 0 sqft

Rooms

Main level
Foyer
9.84 Ft x 4.92 Ft
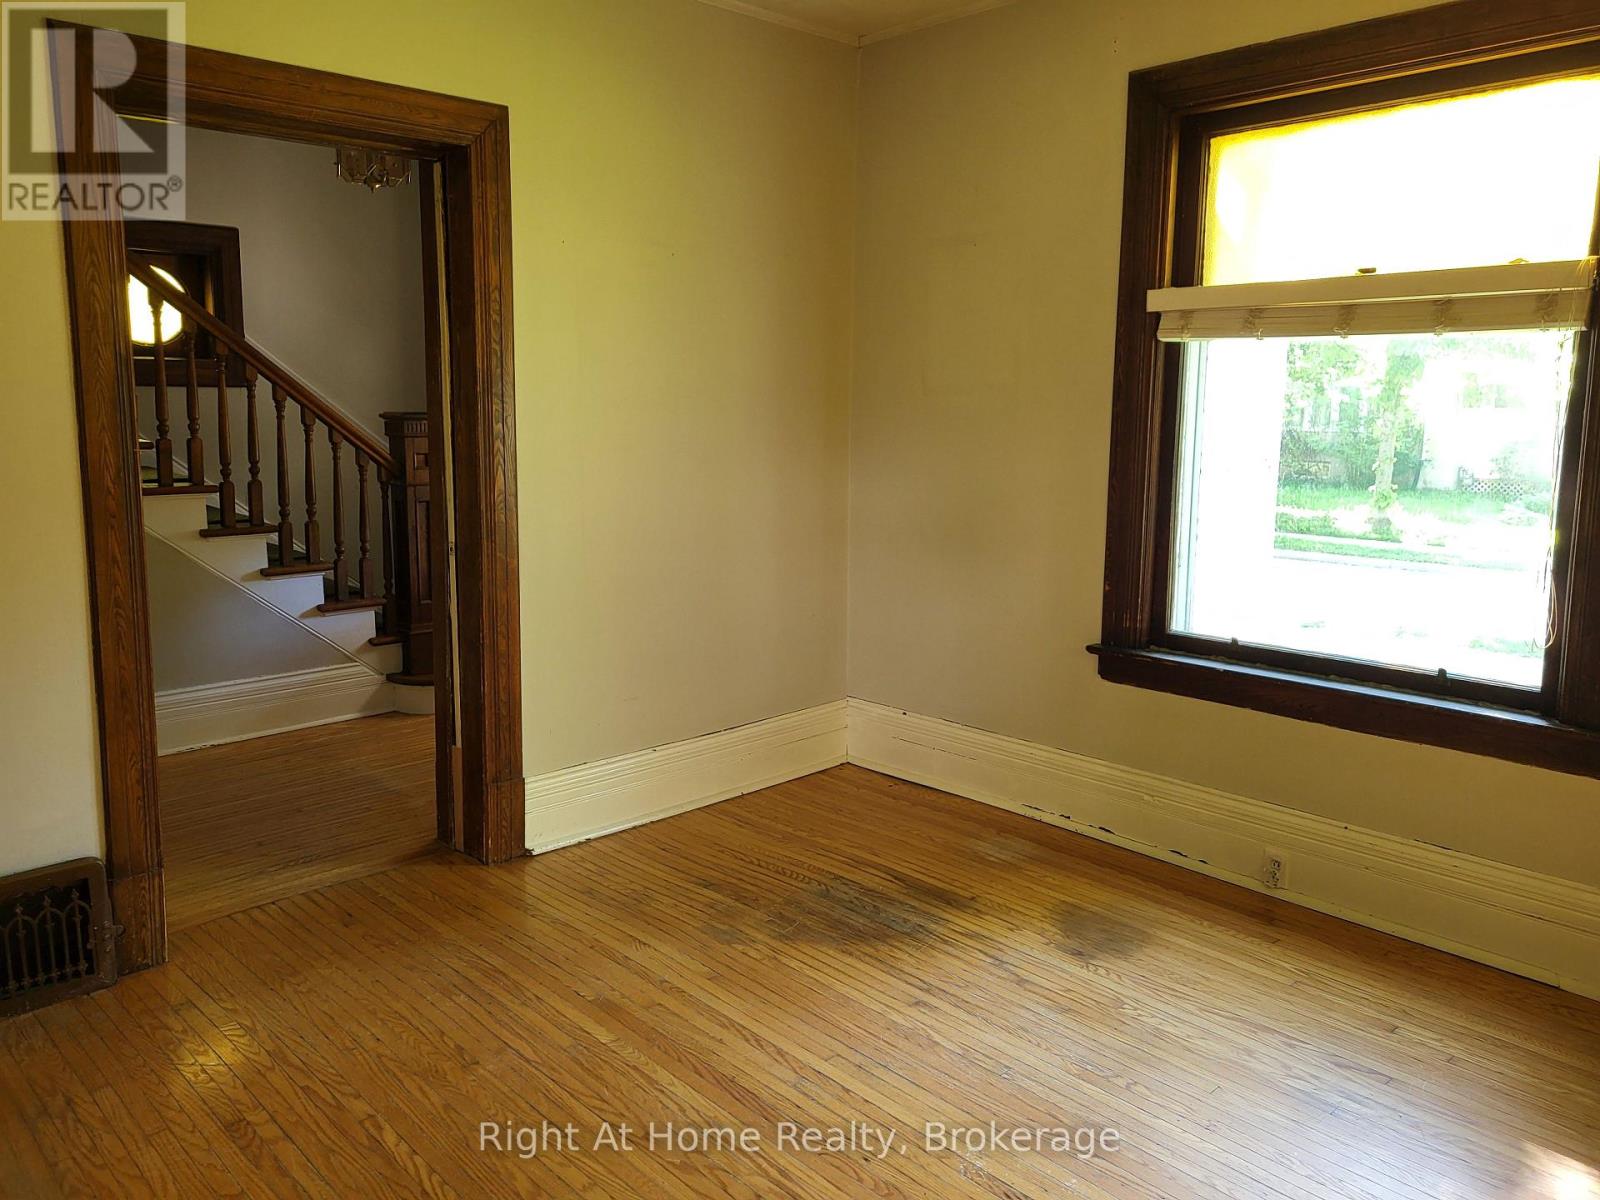
Living room
12.8 Ft x 12.5 Ft
Dining room
14.11 Ft x 8.99 Ft
Kitchen
12.8 Ft x 9.51 Ft
Second level
Bedroom
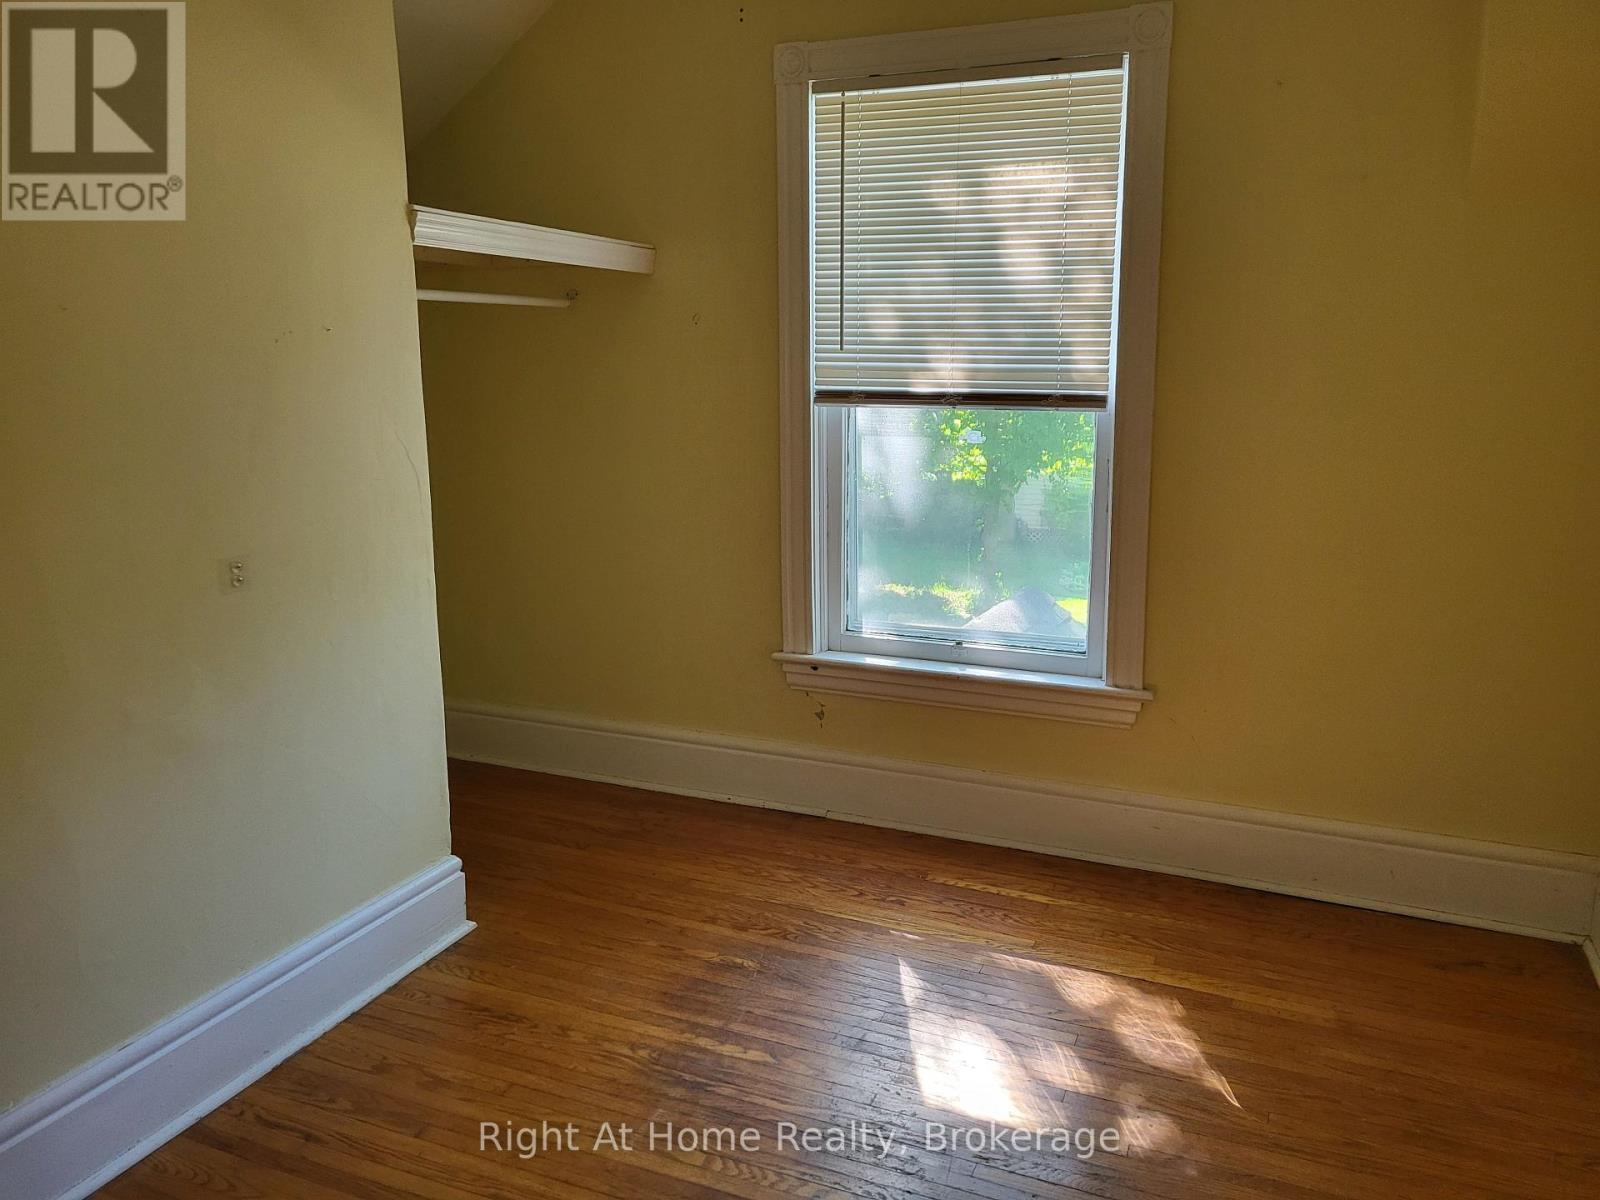
13.48 Ft x 10.01 Ft
Bedroom 2
9.84 Ft x 898.95 Ft
Bedroom 3
9.74 Ft x 7.84 Ft

Other Property Information

Zoning Description
Res2(1)

Similar Listings

Scroll to Top