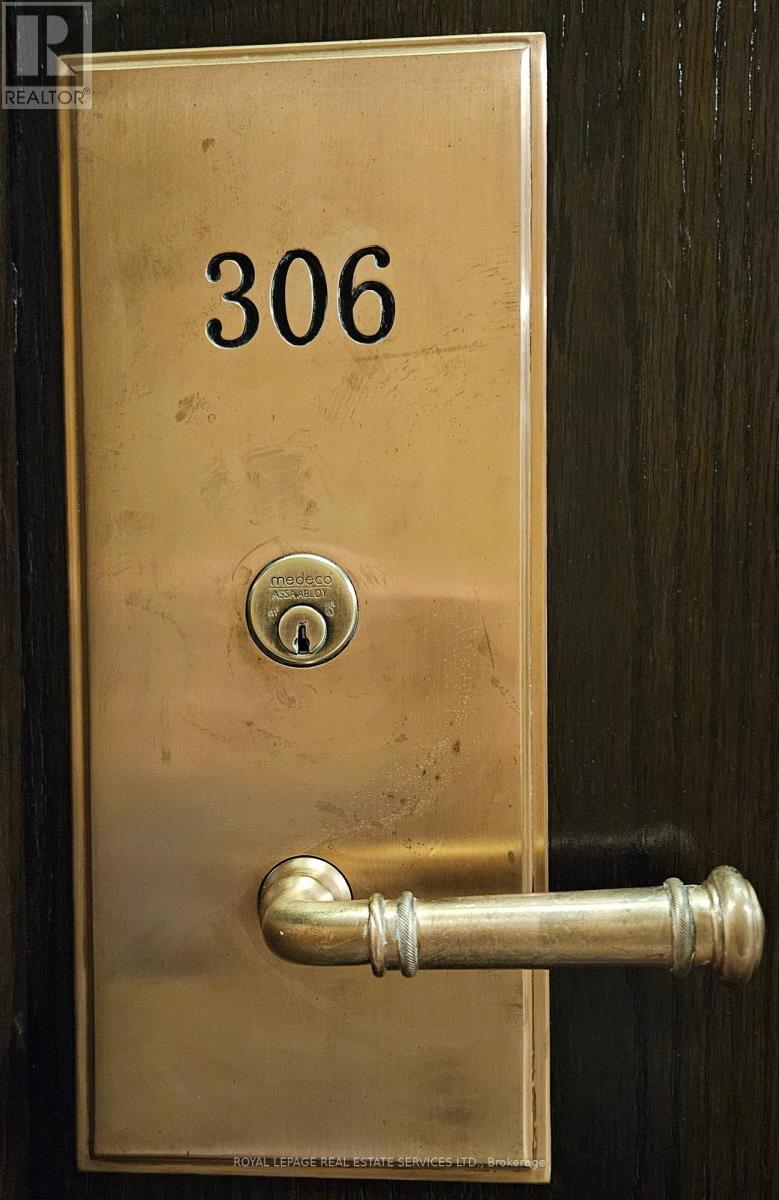


102 Bloor Street West Unit 306, Toronto (Annex)

Directions
89 days ago
$724,900

102 Bloor Street West Unit 306

Toronto (Annex), Ontario M5S1M8

MLS® Number: C13222422

Get Qualified for a Mortgage
Bed 1 Bedrooms
Bath 1 Bathrooms
Feet 600 Square Feet

Listing Description

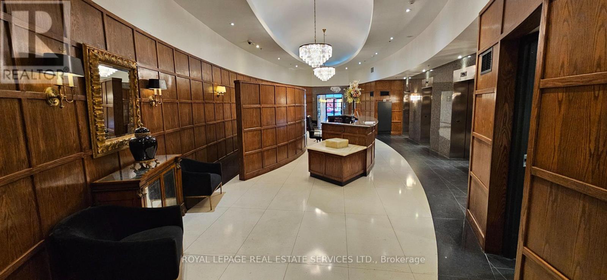
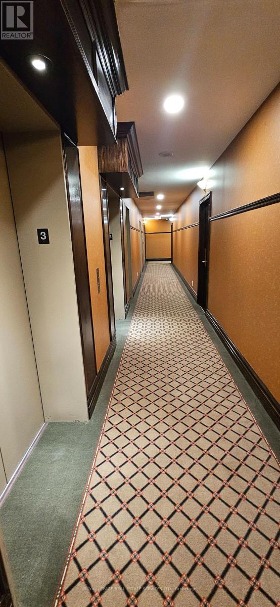
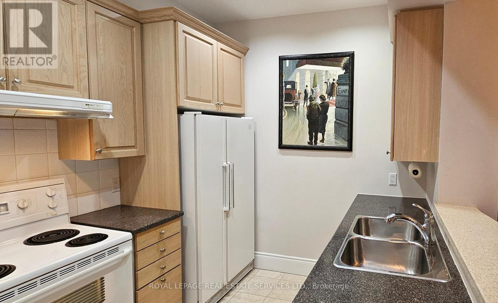
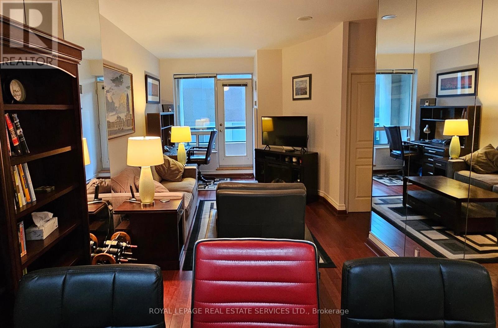
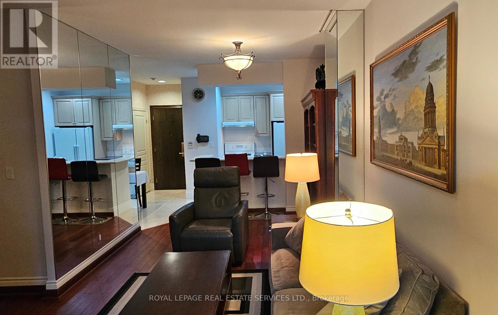
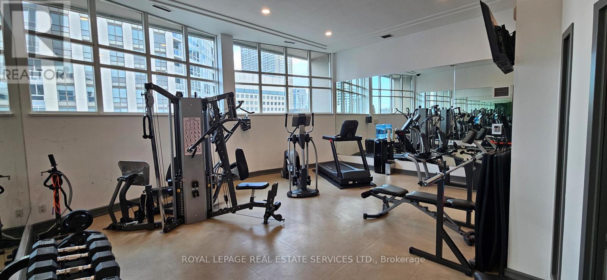
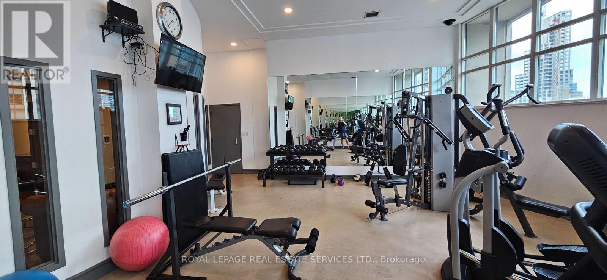
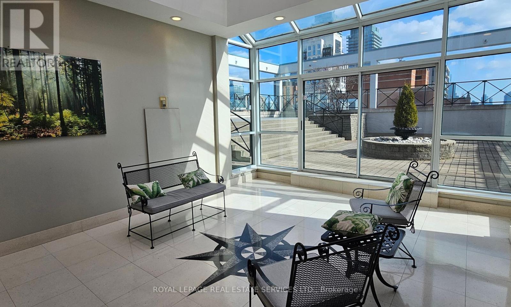
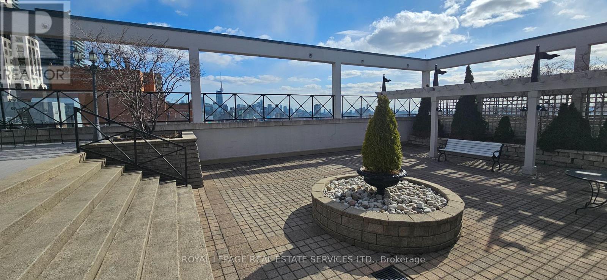
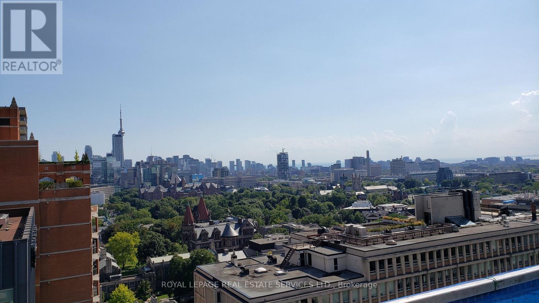
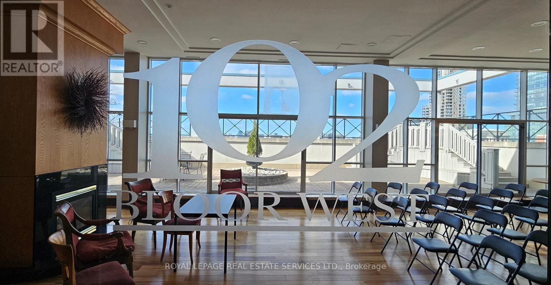
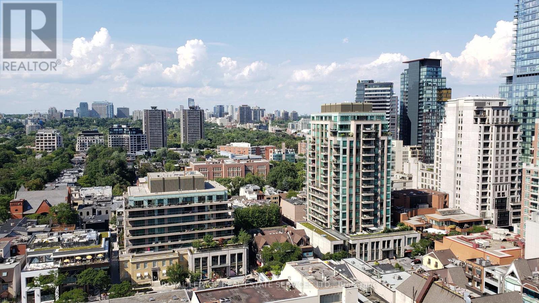
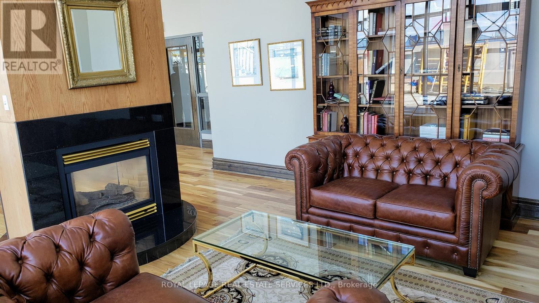
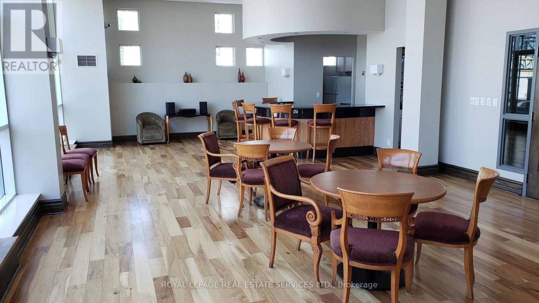
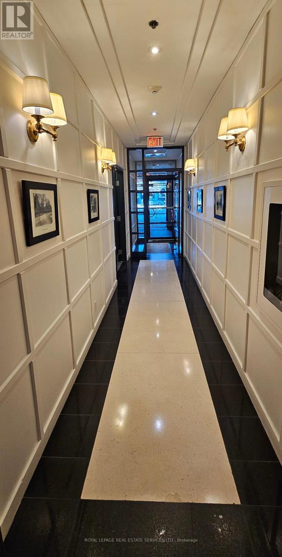
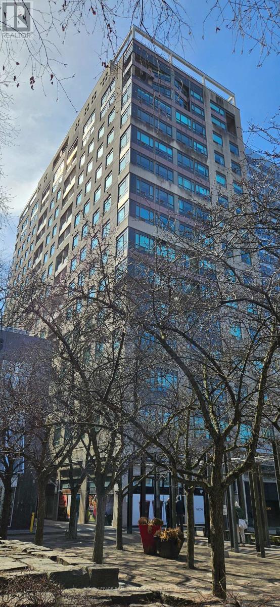
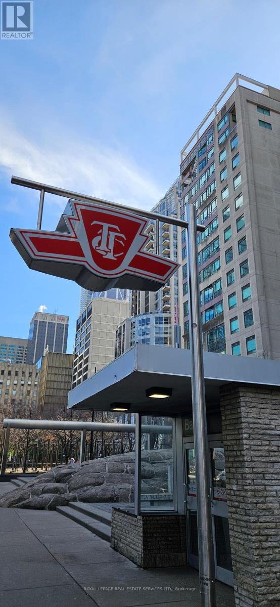
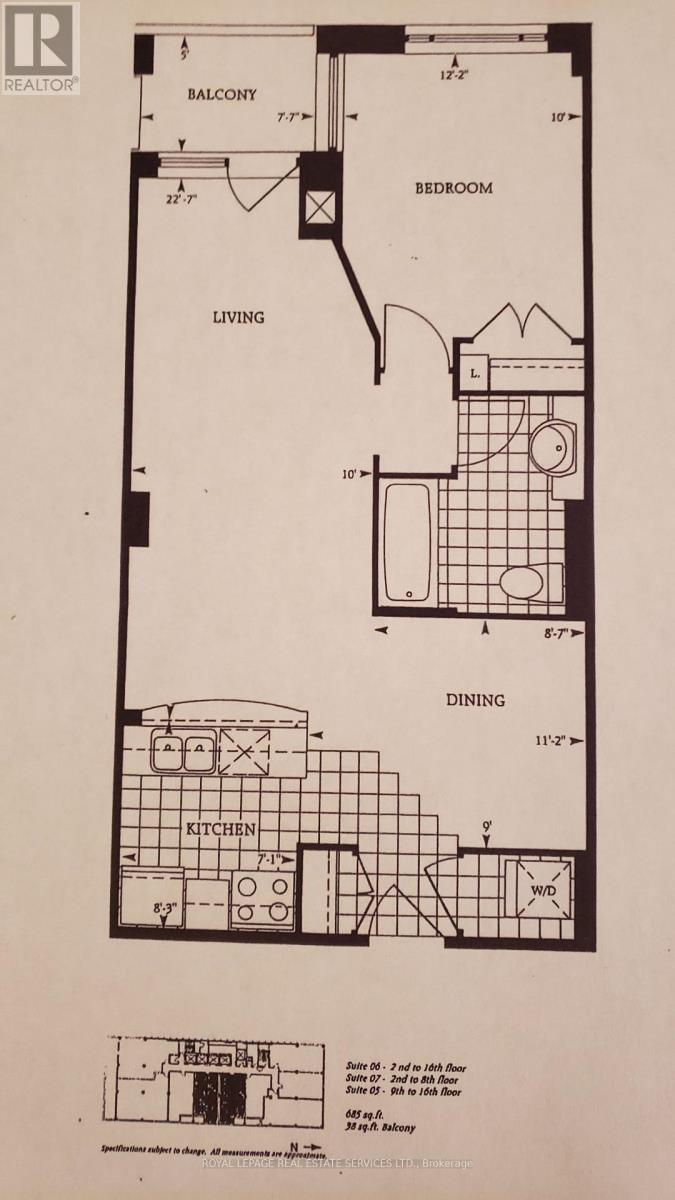
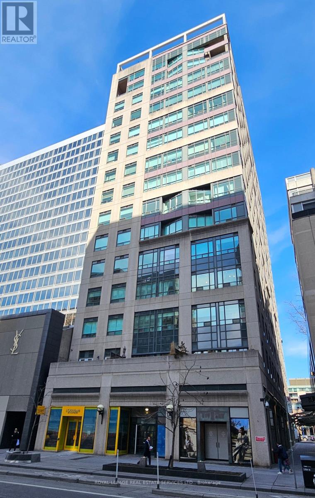
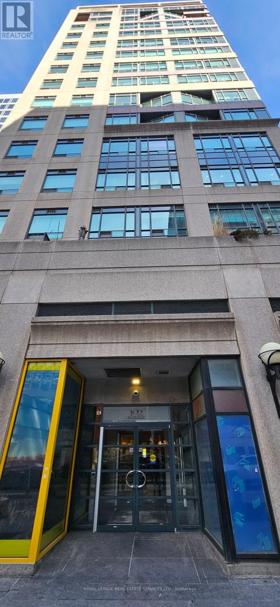
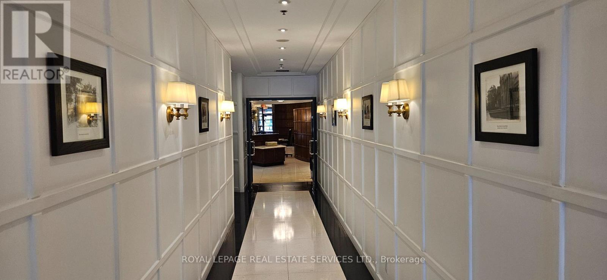
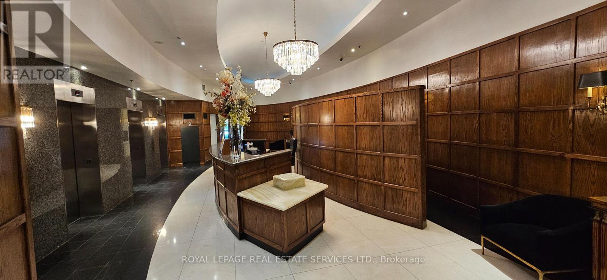
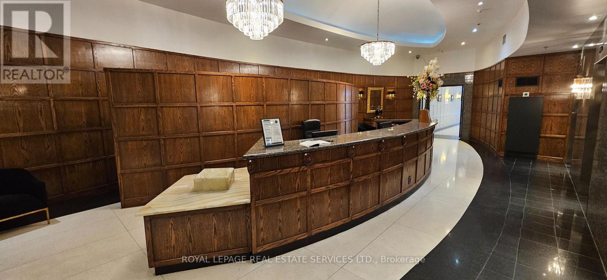
Centre ice in Yorkville! Great value to be in the middle of all the excitement that Yorkville has to offer! Yorkville Park is at your doorstep, which is home to exclusive shops, restaurants and amenities. Add a few minutes walk, and you're at Whole Foods in Hazelton Lanes or the shops at the Manulife Centre. Although the convenience can't be beaten, this 3rd floor unit with approximately 685 sf (includes 38 sf of private balcony with overhanging trees) is peaceful and quiet. The unit has 9-foot ceilings and boasts an extremely efficient & well-planned layout. The unit comes with its own storage locker (#14) conveniently located on the floor. The building has 24-hour concierge/security, roof-top sun terrace, solarium, party/lounge room, gym with change rooms/showers & saunas. The owner currently rents parking spot #7 in the underground garage. Don't miss out on this rare opportunity and great value! Book your showing today! (id:47966)

(C13222422)

Property Summary

Property Type Apartment
Building Type Apartment
Square Footage
600 sqft
Neighbourhood Name Toronto (Annex)
Time on REALTOR.ca 89 days

Building

Bathrooms

Total 1

Bedrooms

Above Grade 1

Interior Features

Appliances Included Washer, Refrigerator, Dishwasher, Stove, Dryer, Blinds
Flooring Hardwood, Marble
Basement Type None

Building Features

Features
Concrete , Balcony, Level, In suite Laundry
Structures
Apartment

Heating & Cooling

Cooling
Wall unit
Heating Type
Forced air, Natural gas

Exterior Features

Exterior Finish
Concrete

Location

102 Bloor Street West Unit 306, Toronto (Annex)

Neighbourhood Features

Community Features

Pets Allowed With Restrictions

Parking

Parking Type: Garage, Underground
Total Parking Spaces: 15
Parking Features: Garage, Underground

Measurements

Square Footage: 600 sqft
Total Finished Area: 0 sqft

Rooms

Flat
Living room
21.98 Ft x 10.17 Ft
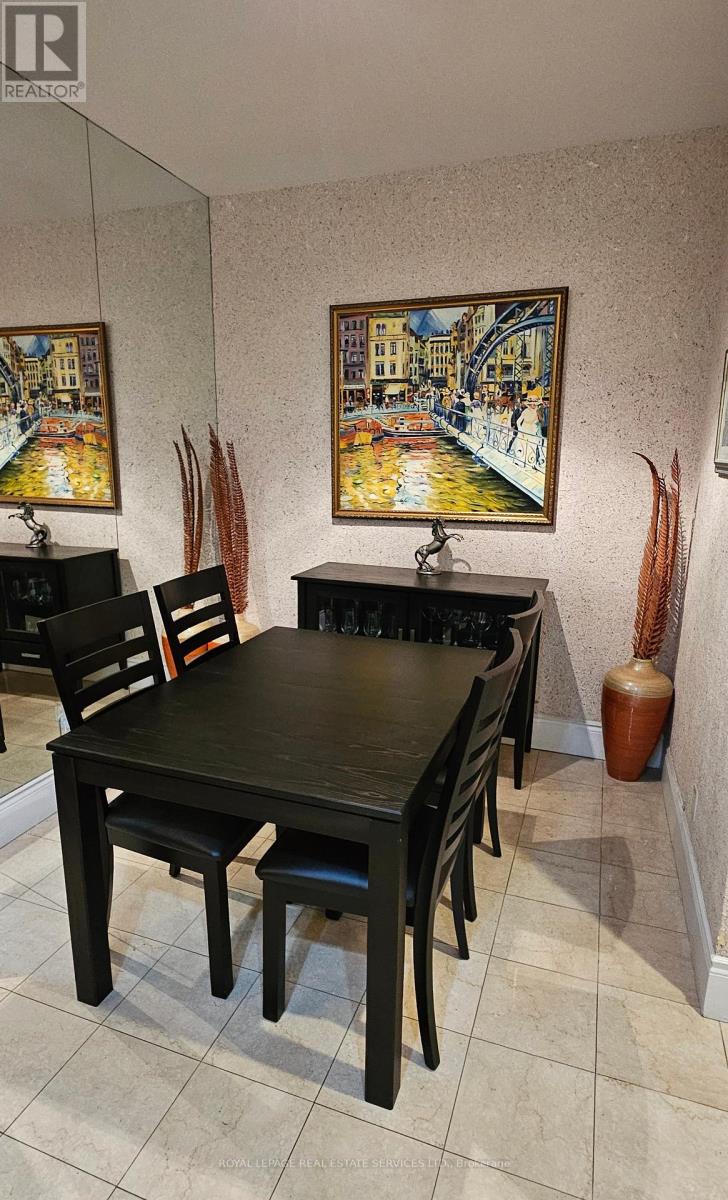
Dining room
21.98 Ft x 10.17 Ft
Kitchen
8.2 Ft x 7.71 Ft
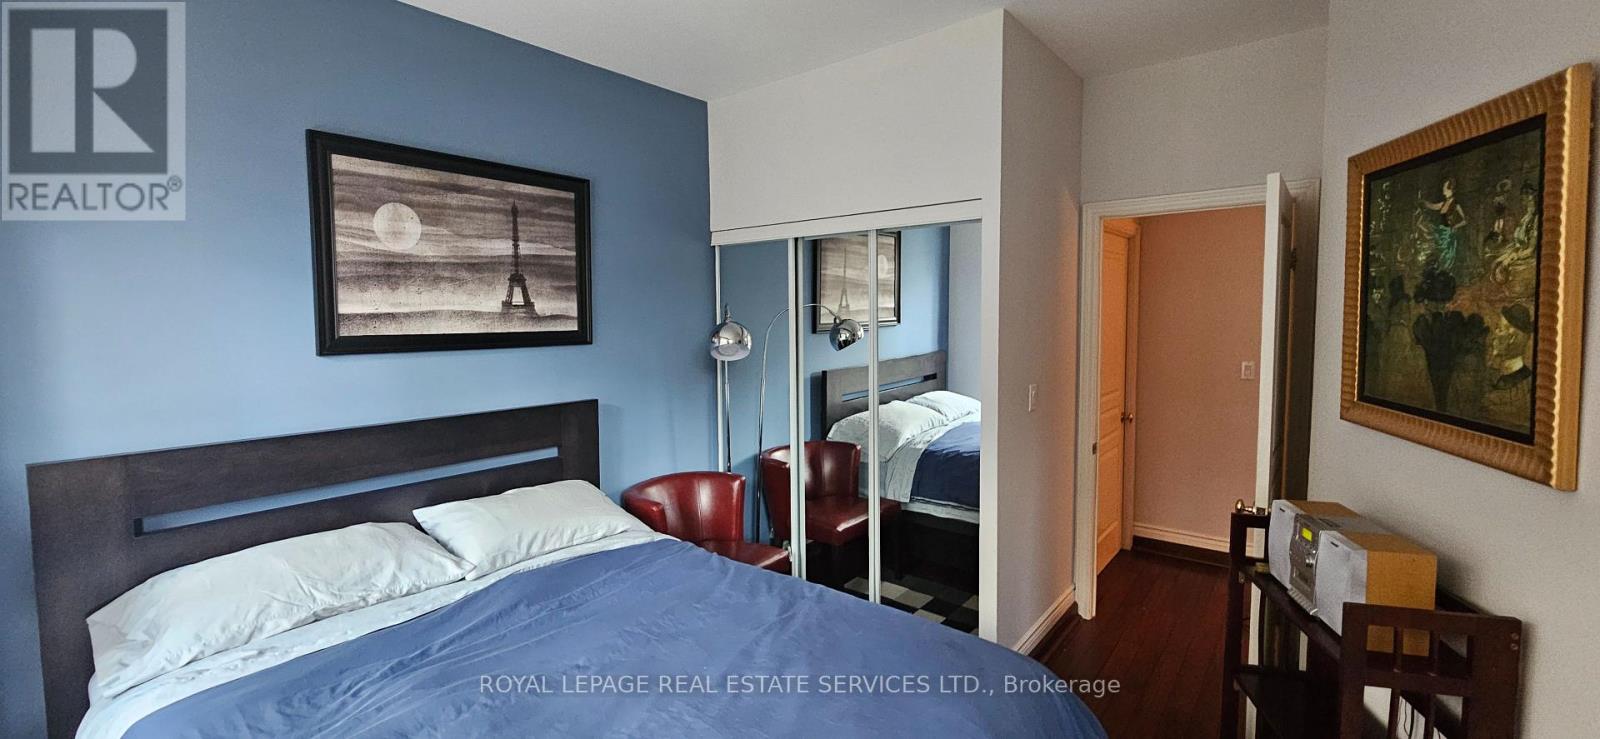
Primary Bedroom
13.78 Ft x 10.01 Ft
Den
11.15 Ft x 8.86 Ft
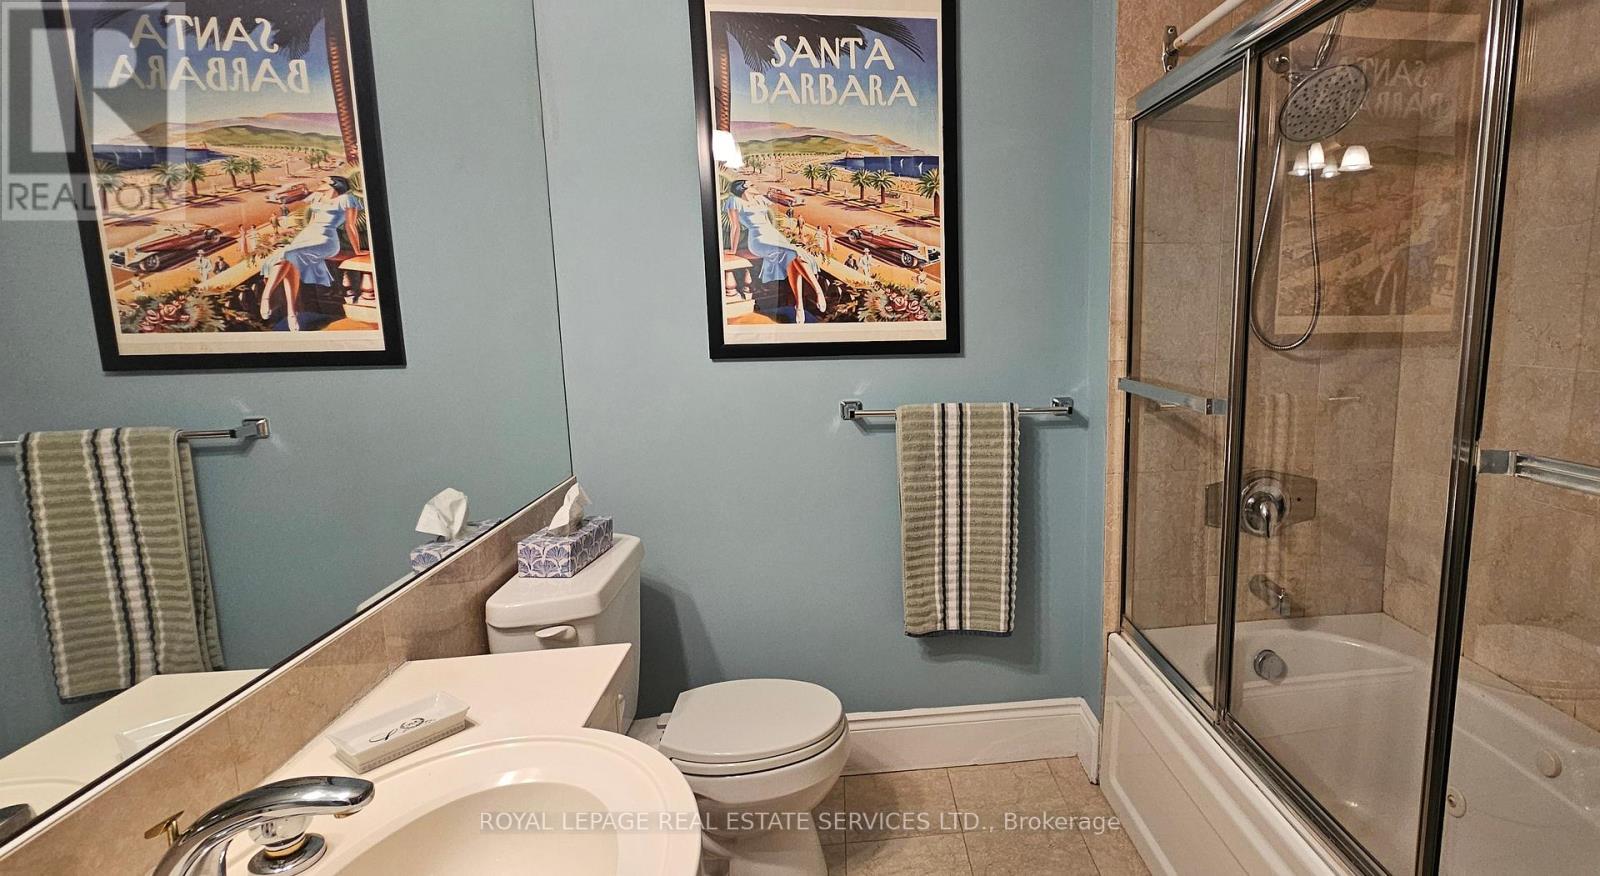
Bathroom
9.19 Ft x 7.22 Ft

Similar Listings

Scroll to Top