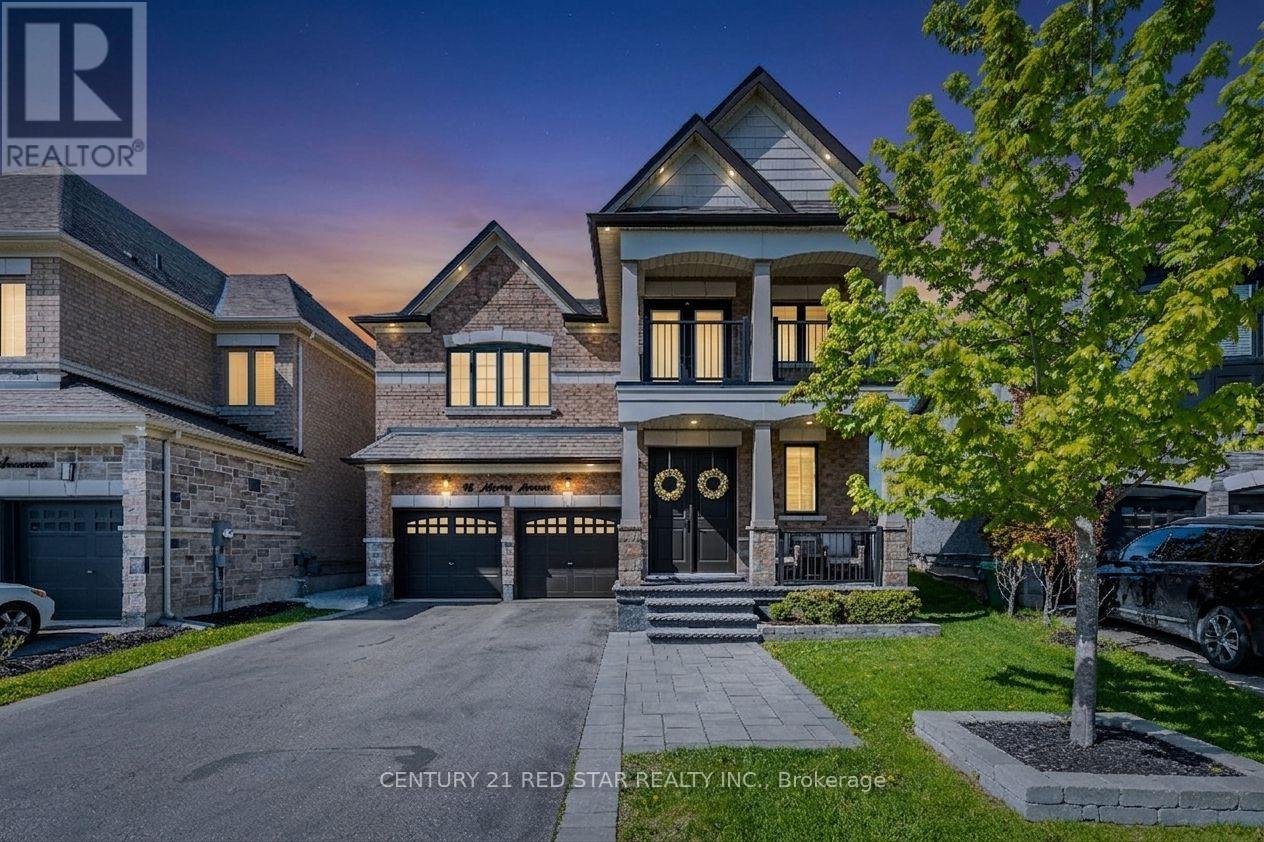
48 Morra Avenue, Caledon (Bolton East)

Directions
37 days ago
$1,368,800

48 Morra Avenue

Caledon (Bolton East), Ontario L7E4K6

MLS® Number: W13493108

Get Qualified for a Mortgage
Bed 5 Bedrooms
Bath 5 Bathrooms
Feet 3000 Square Feet

Listing Description

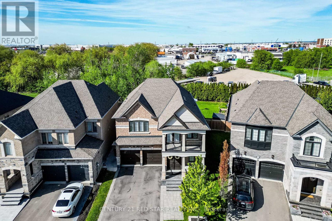
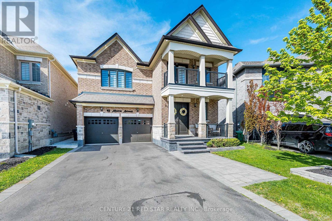
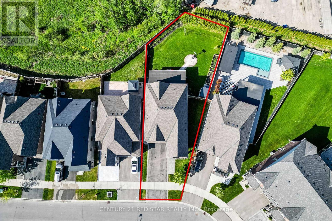
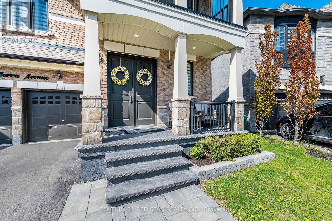
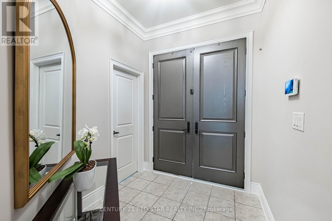
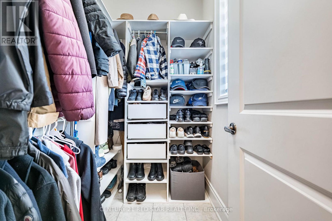
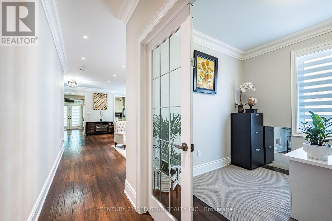
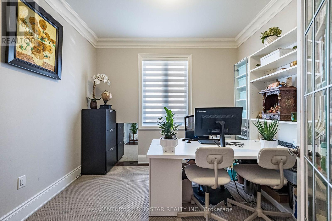
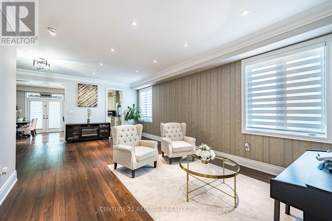
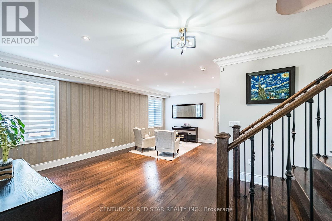
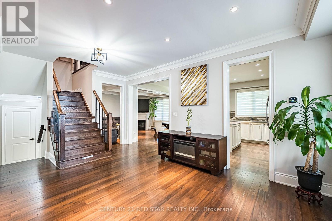
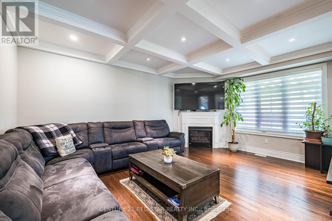
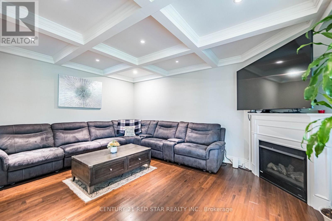
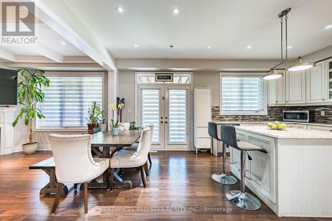
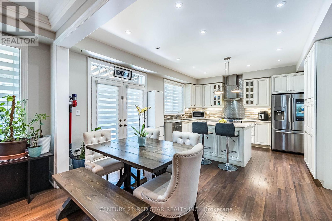
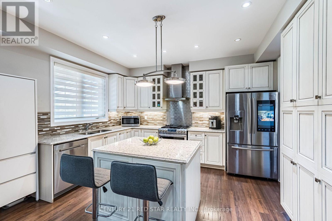
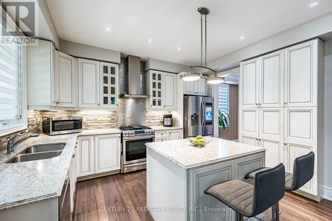
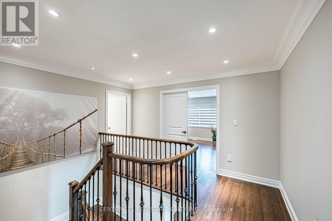
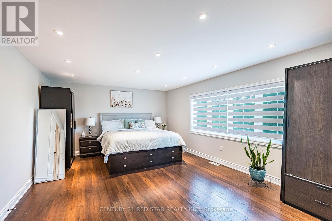
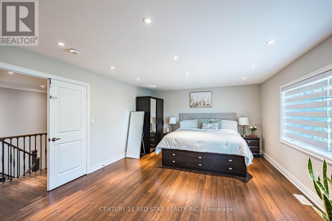
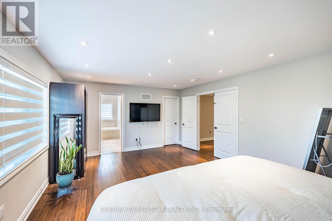
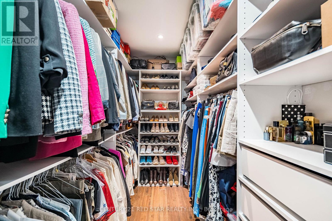
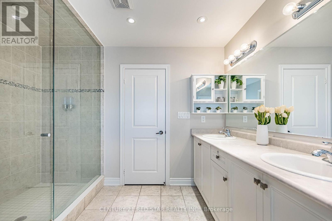
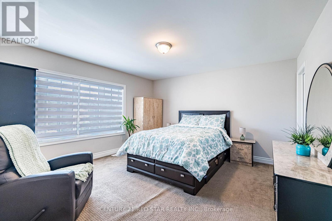
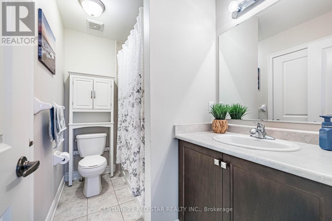
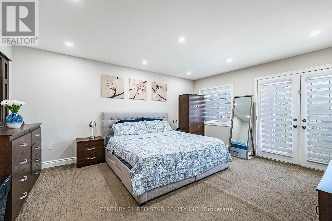
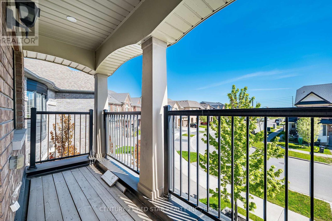
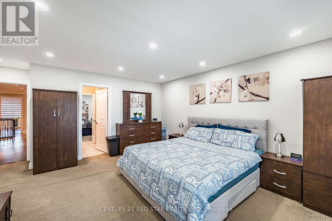
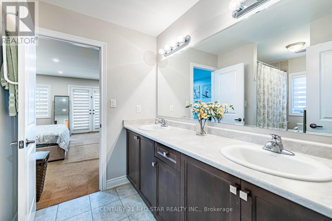
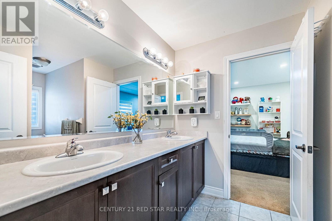
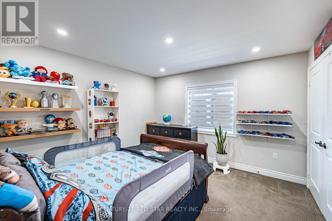
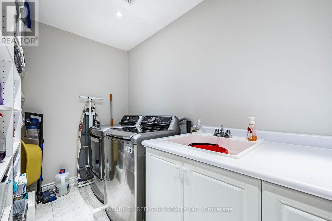
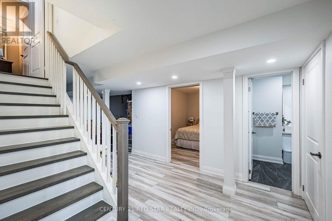
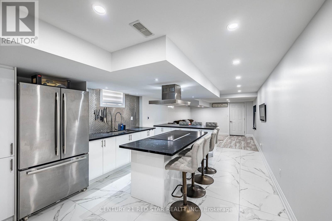
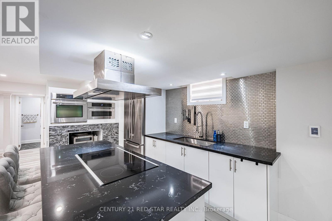
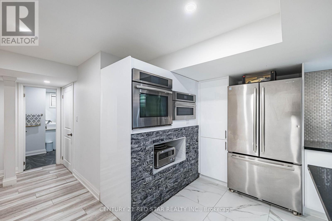
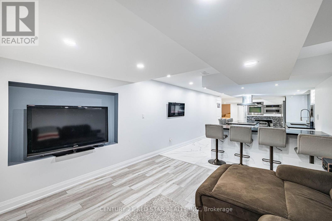
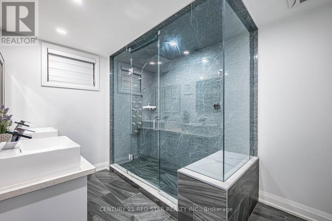
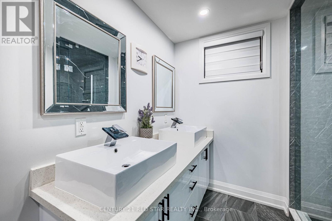
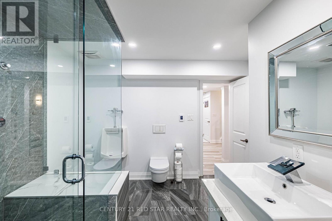
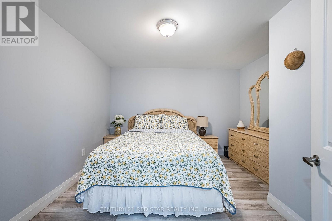
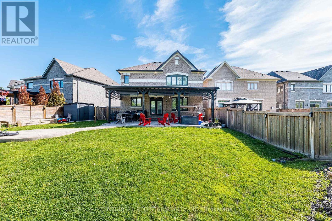
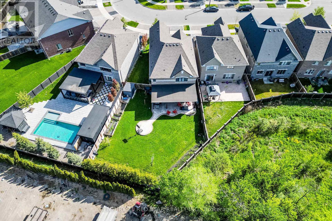
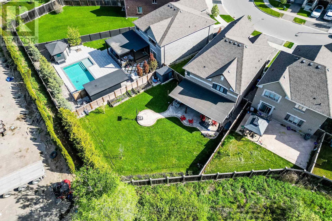
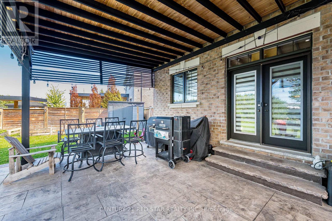
This beautiful 4 +2 bedroom, 5 bathroom home sits on a unique 154-ft deep lot (irregular) in Bolton, offering more than 3,100 sq ft of inviting, thoughtfully designed living space above grade plus another 1435sqft of finished basement area. Hand scraped hardwood floors flow through the main level, leading to a bright kitchen with high end appliances, including a gas stove and plenty of room for family meals and entertaining. Upstairs, four very large bedrooms all with access to a bathroom, large closets and even a balcony off the front room provide space for everyone, while the finished basement adds incredible flexibility. Enjoy a steam shower, heated floors, a full kitchen, a separate bedroom, a den and a huge rec room-perfect for movie nights, guests, or extended family. A warm, spacious home with room to grow and features that elevate everyday living. Outside in the backyard there is a covered concrete patio to enjoy the summer nights with friends and family. Parking for 6, 2nd floor laundry room, main floor office (that can be used as a bedroom), closets with custom built-in's, open concept living room, dining room and large separate family room - means this home will grow with you for years to come. (id:47966)

(W13493108)

Property Summary

Property Type House
Building Type House
Square Footage
3,000 sqft
Neighbourhood Name Caledon (Bolton East)
Time on REALTOR.ca 37 days

Building

Bathrooms

Total 5
Partial 1

Bedrooms

Above Grade 5
Below Grade 1

Interior Features

Appliances Included Washer, Water meter, Gas stove(s), Dishwasher, Range, Oven, Dryer, Oven - Built-In, Window Coverings, Garage door opener, Two Refrigerators
Flooring Hardwood, Laminate, Carpeted, Porcelain Tile
Basement Type Finished, Apartment in basement, N/A, N/A

Building Features

Features
Brick ,
Structures
House
Foundation Type
Concrete

Heating & Cooling

Cooling
Central air conditioning
Fireplace
Yes
Heating Type
Forced air, Natural gas

Exterior Features

Exterior Finish
Brick

Location

48 Morra Avenue, Caledon (Bolton East)

Parking

Parking Type: Garage
Total Parking Spaces: 6
Parking Features: Garage

Measurements

Square Footage: 3,000 sqft
Total Finished Area: 0 sqft

Rooms

Main level
Living room
23.39 Ft x 18.27 Ft
Dining room
23.39 Ft x 18.27 Ft
Office
10.37 Ft x 9.51 Ft
Family room
18.11 Ft x 13.22 Ft
Kitchen
13.52 Ft x 10.7 Ft
Eating area
13.52 Ft x 7.58 Ft
Second level
Laundry room
10.99 Ft x 6.36 Ft
Primary Bedroom
14.01 Ft x 19.65 Ft
Bedroom 2
14.11 Ft x 13.58 Ft
Bedroom 3
18.57 Ft x 15.91 Ft
Bedroom 4
11.94 Ft x 12.01 Ft
Basement
Kitchen
7.28 Ft x 7.84 Ft
Recreational, Games room
31.2 Ft x 12.43 Ft
Bedroom
11.55 Ft x 11.32 Ft
Den
11.84 Ft x 11.32 Ft

Similar Listings

Scroll to Top