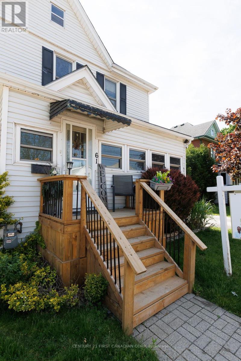
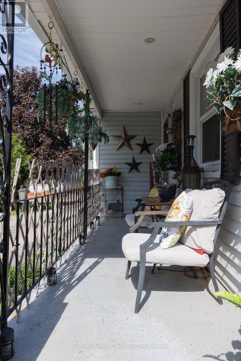
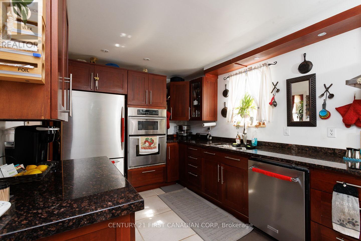
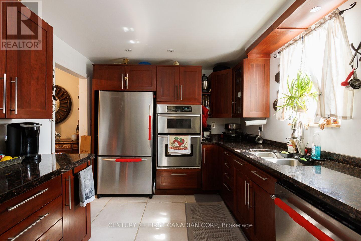
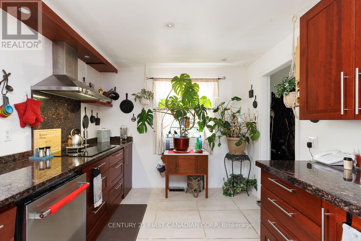
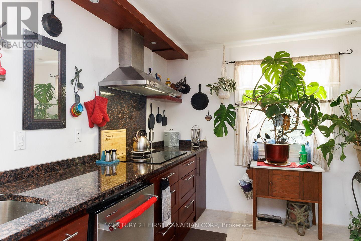
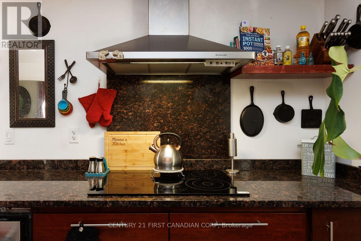
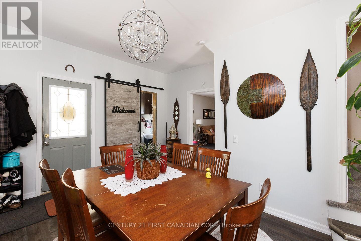
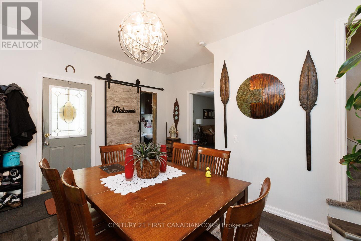
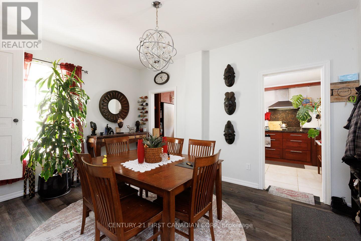
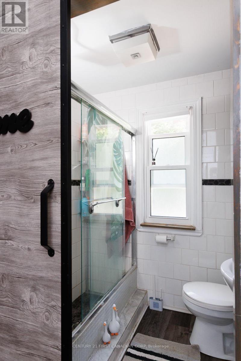
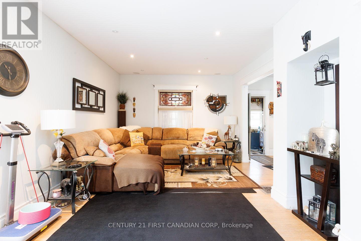
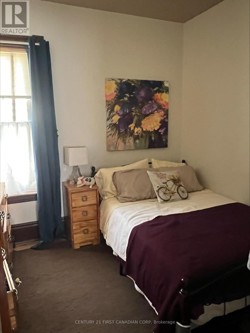
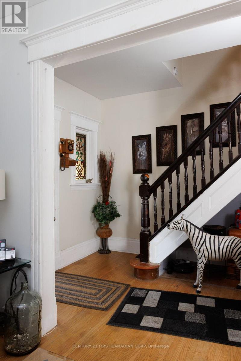
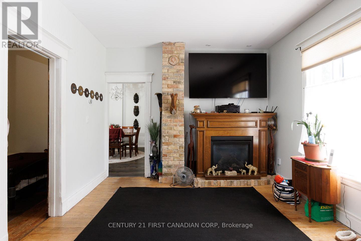
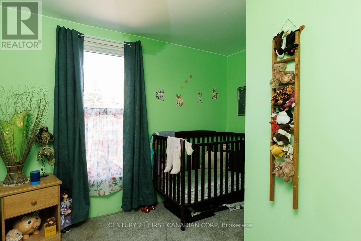
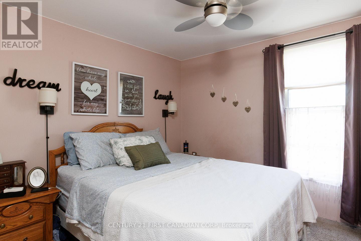
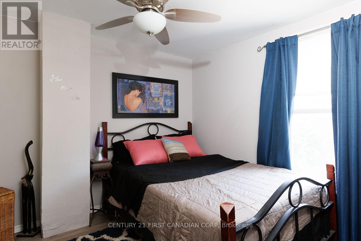
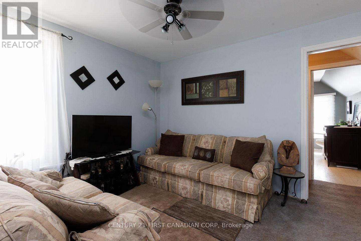
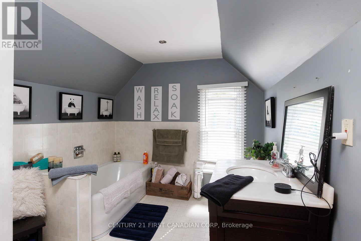
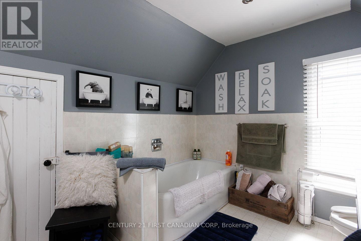
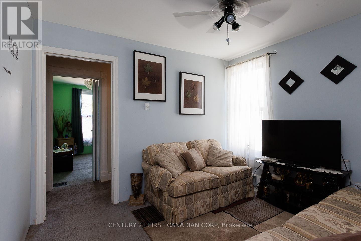
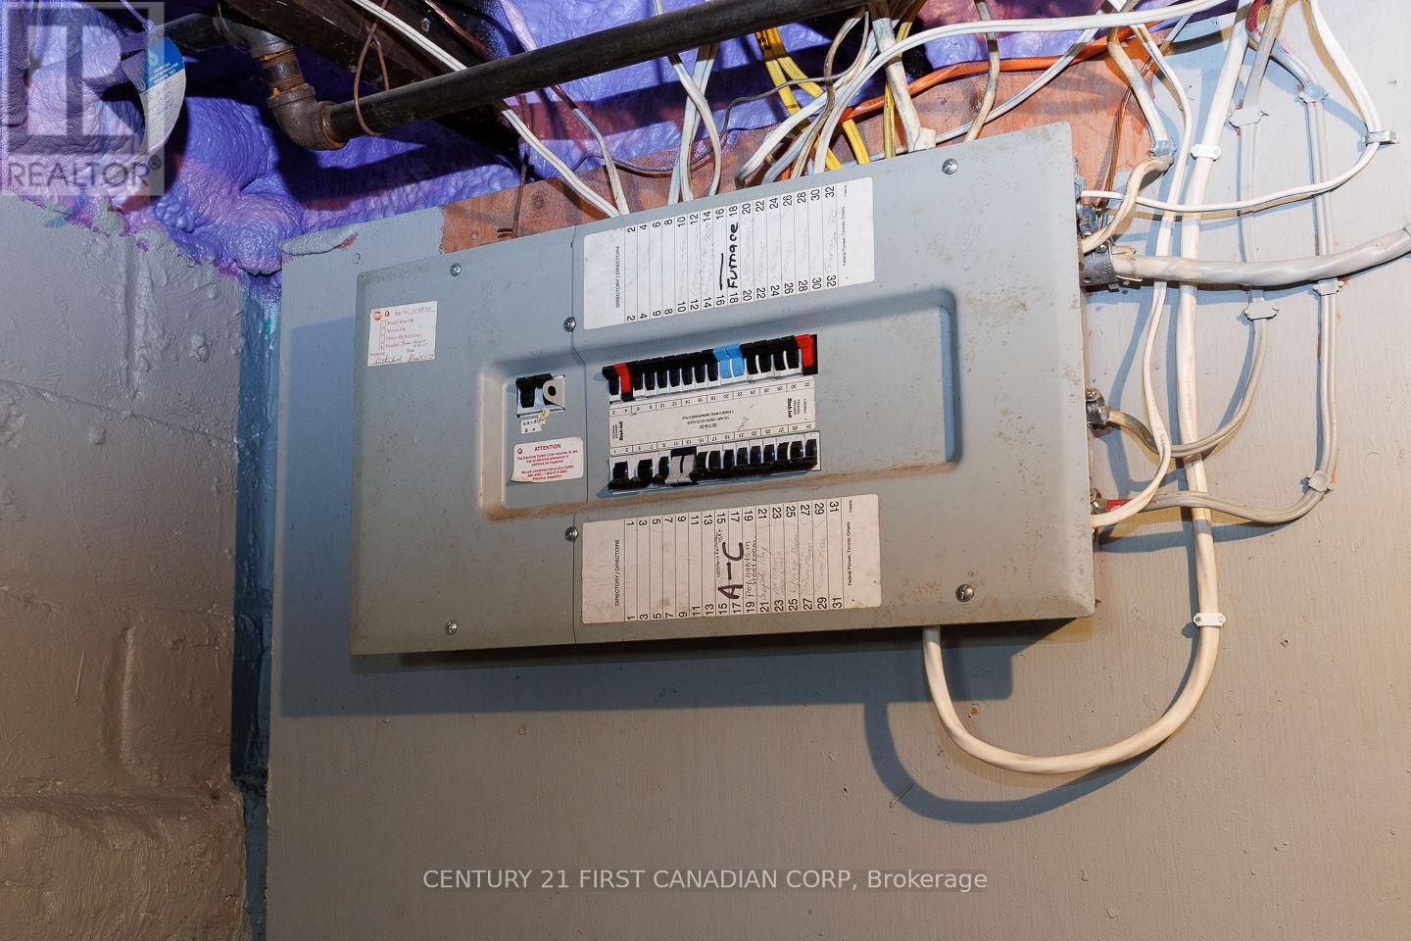
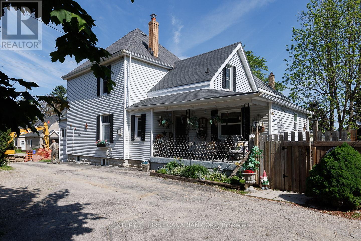
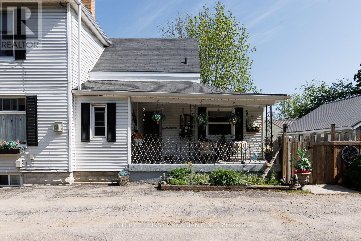
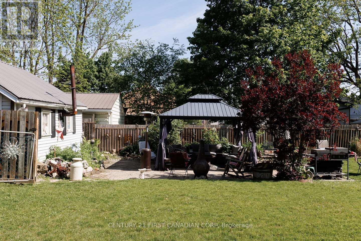
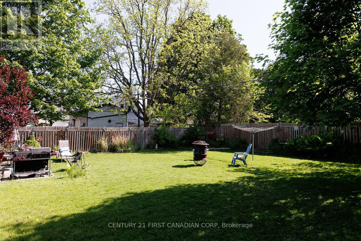
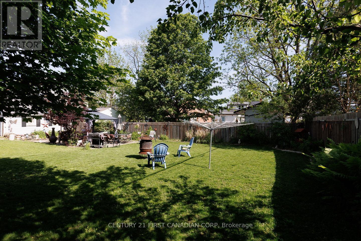
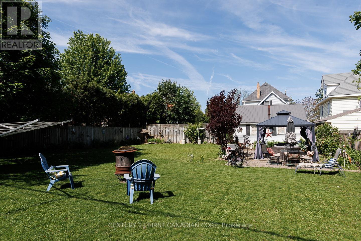
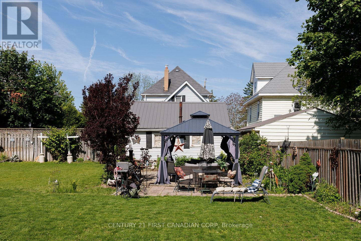
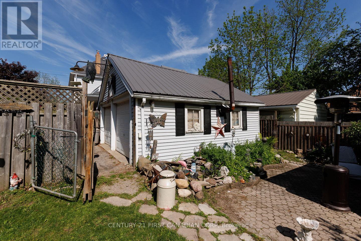
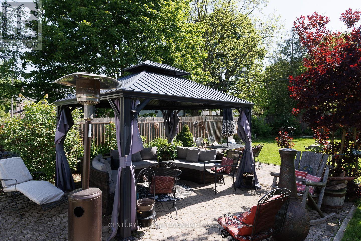
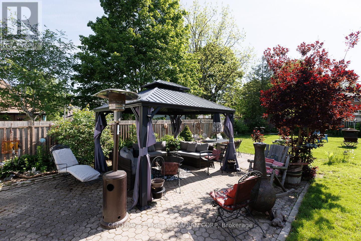
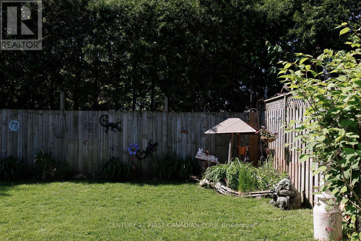
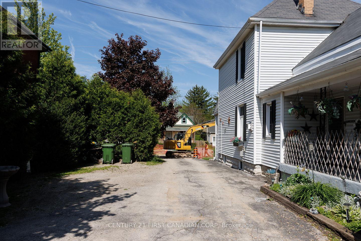
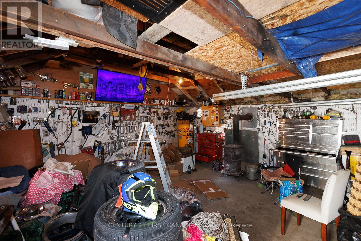
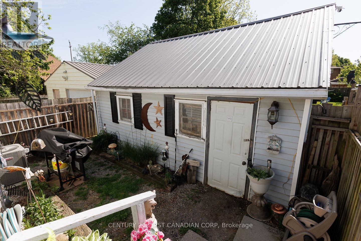
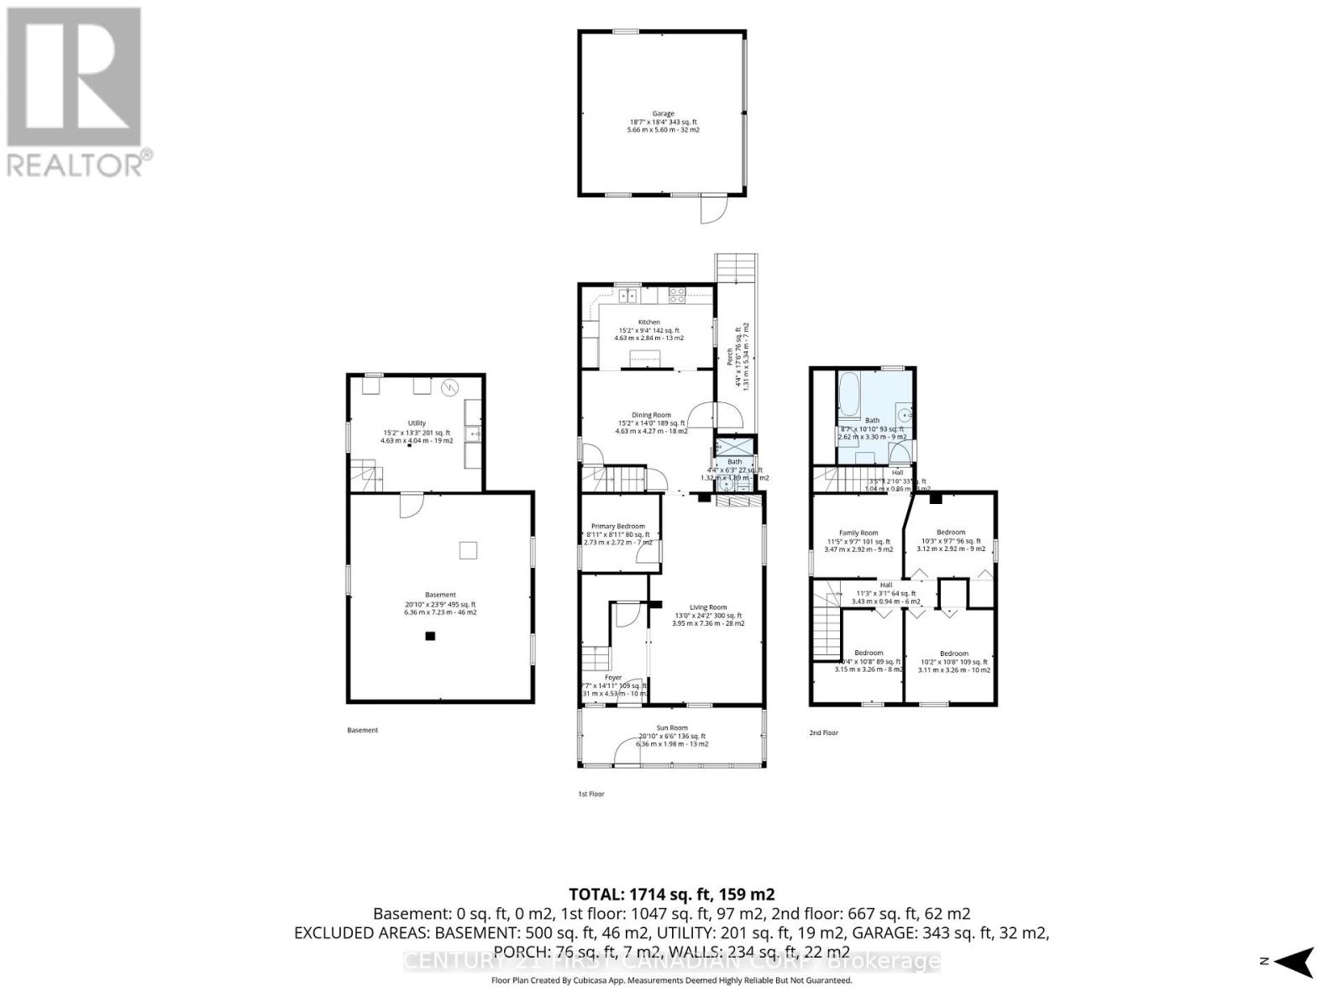
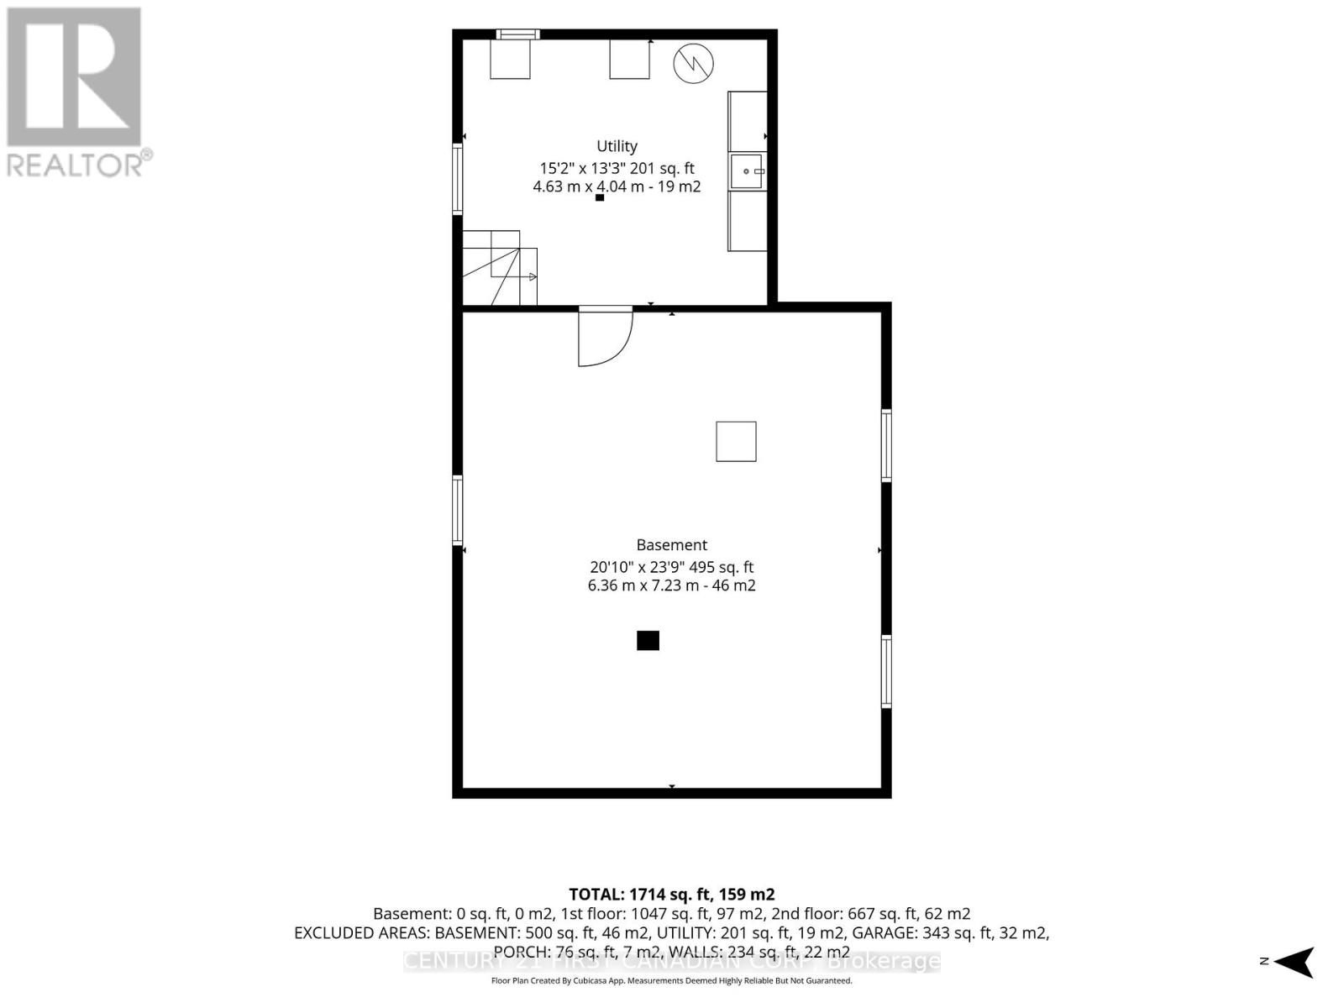
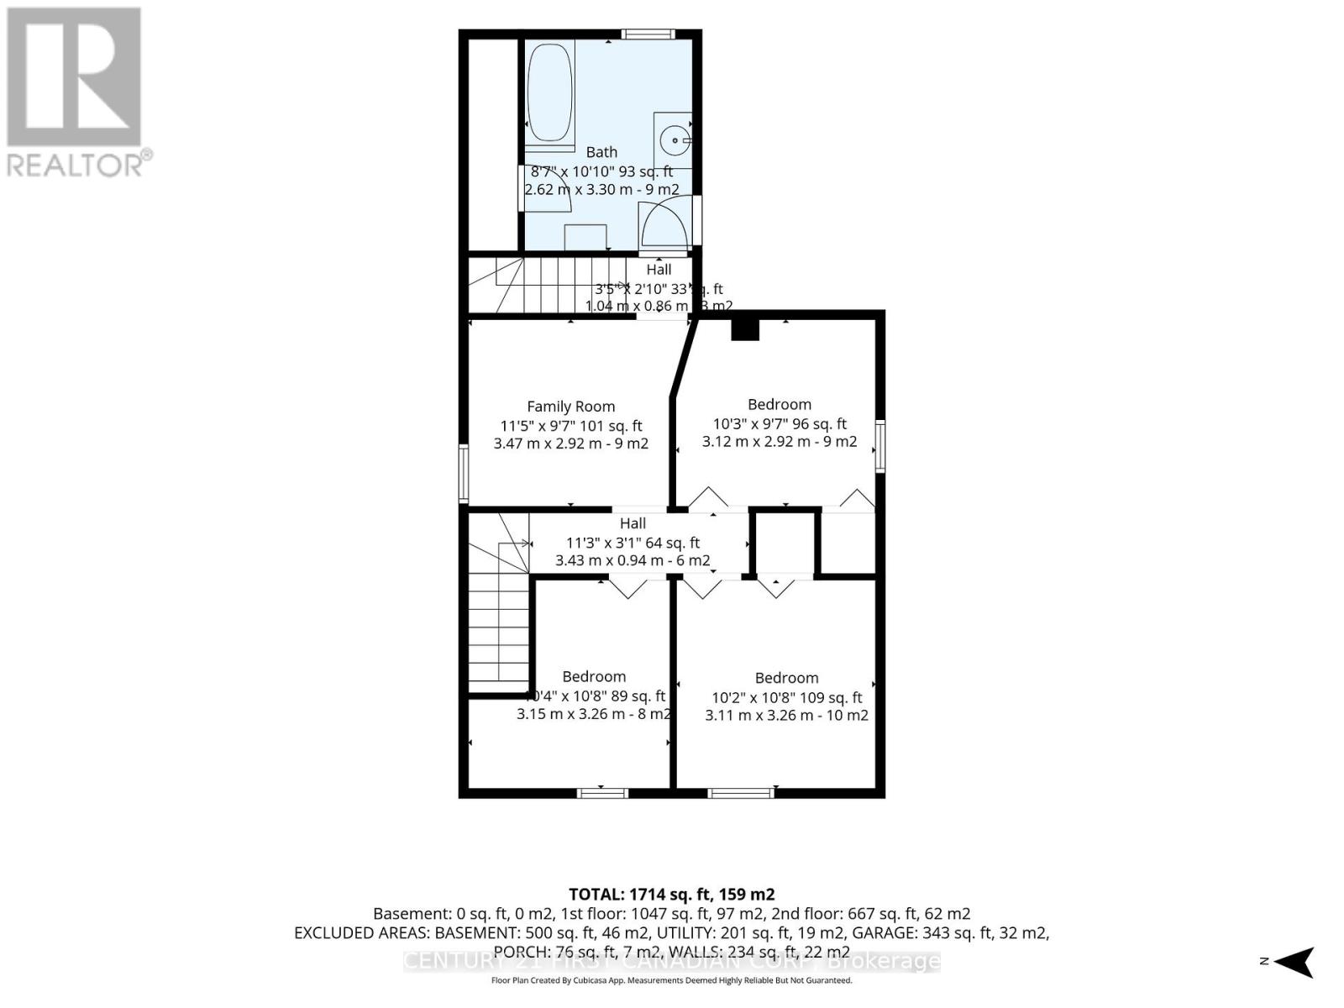
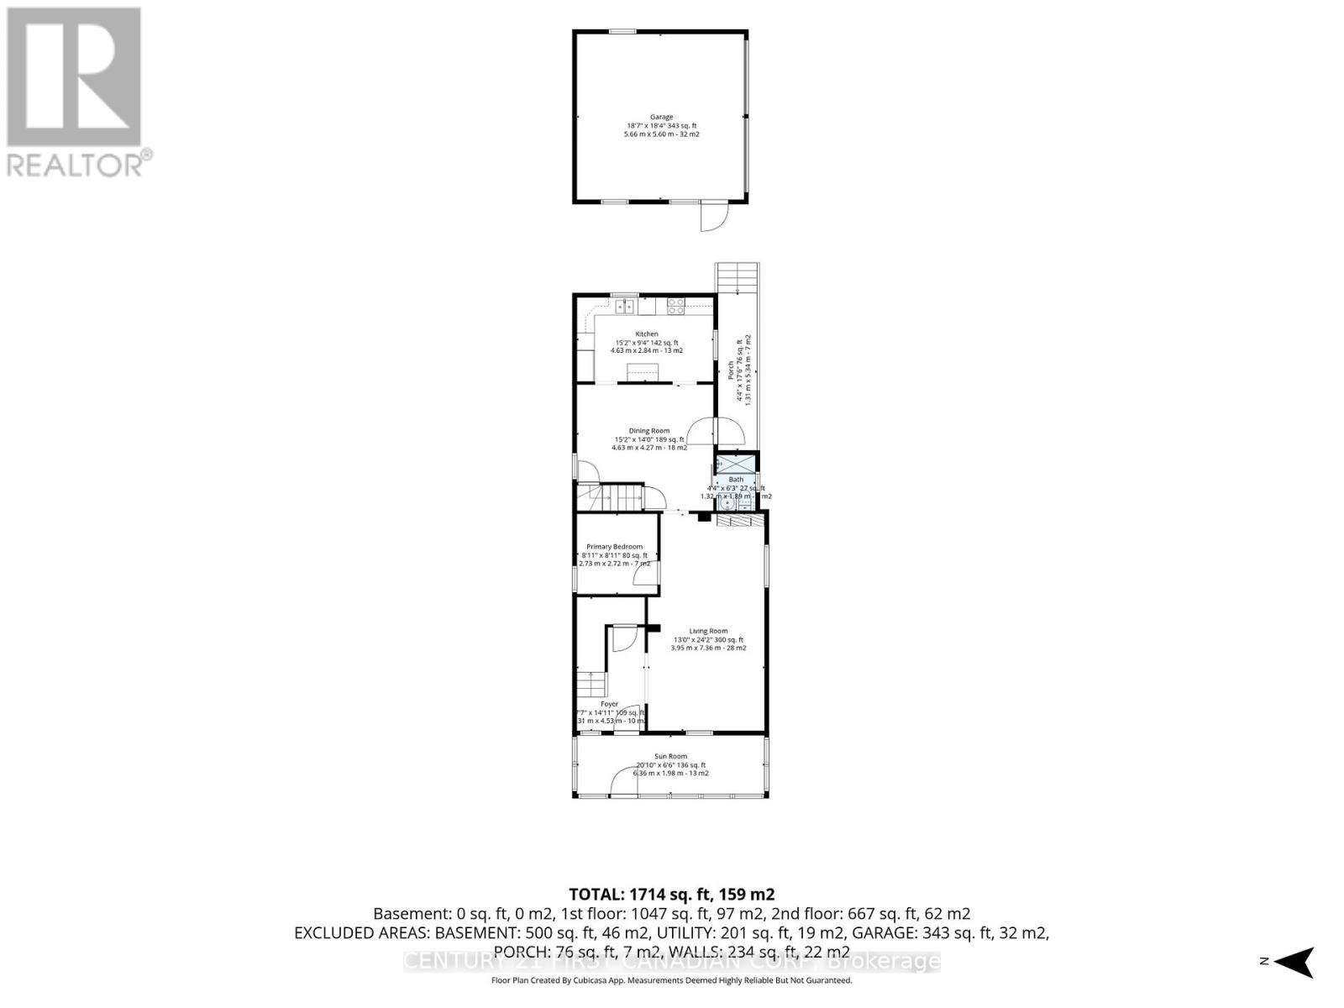
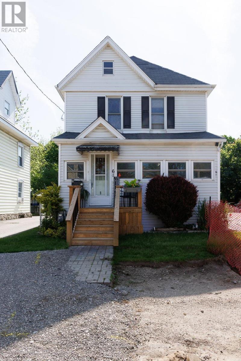
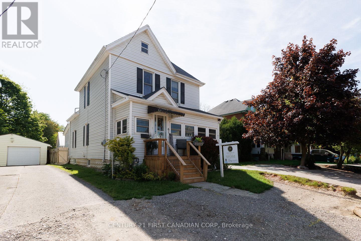
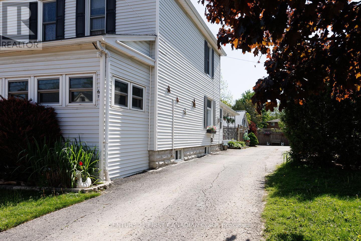
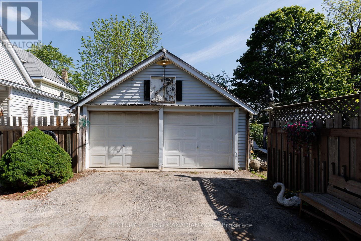
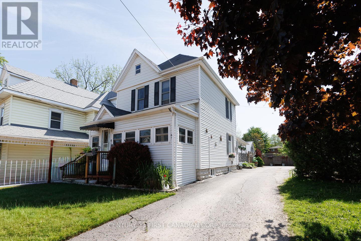
Country-Sized Lot in the City!Looking for space at an affordable price? This spacious family home delivers room for everyone with 4 bedrooms plus a den, all situated on an impressive country-sized lot right in the city.The home features an updated kitchen with granite countertops, heated flooring, a formal dining room perfect for family gatherings, and a bright sunroom overlooking the expansive property. A unique main-floor man cave. 2 full bathrooms, a double-car garage with it's own separate electrical panel and parking for 8+ vehicles, there's plenty of room for family, guests, trailers, or recreational vehicles. Additional updates include an upgraded electrical panel, providing peace of mind. Whether you're a growing family, a hobbyist needing extra space, or simply looking for exceptional value, this property offers a rare opportunity to enjoy the best of both worlds-country-sized living with city convenience.Don't miss your chance to own a home where space, functionality, and affordability come together perfectly. New sidewalks and paved street will be completed this summer. (id:47966)
(X13223286)



 3
Bedrooms
3
Bedrooms
 2
Bathrooms
2
Bathrooms
 1100
Square Feet
1100
Square Feet