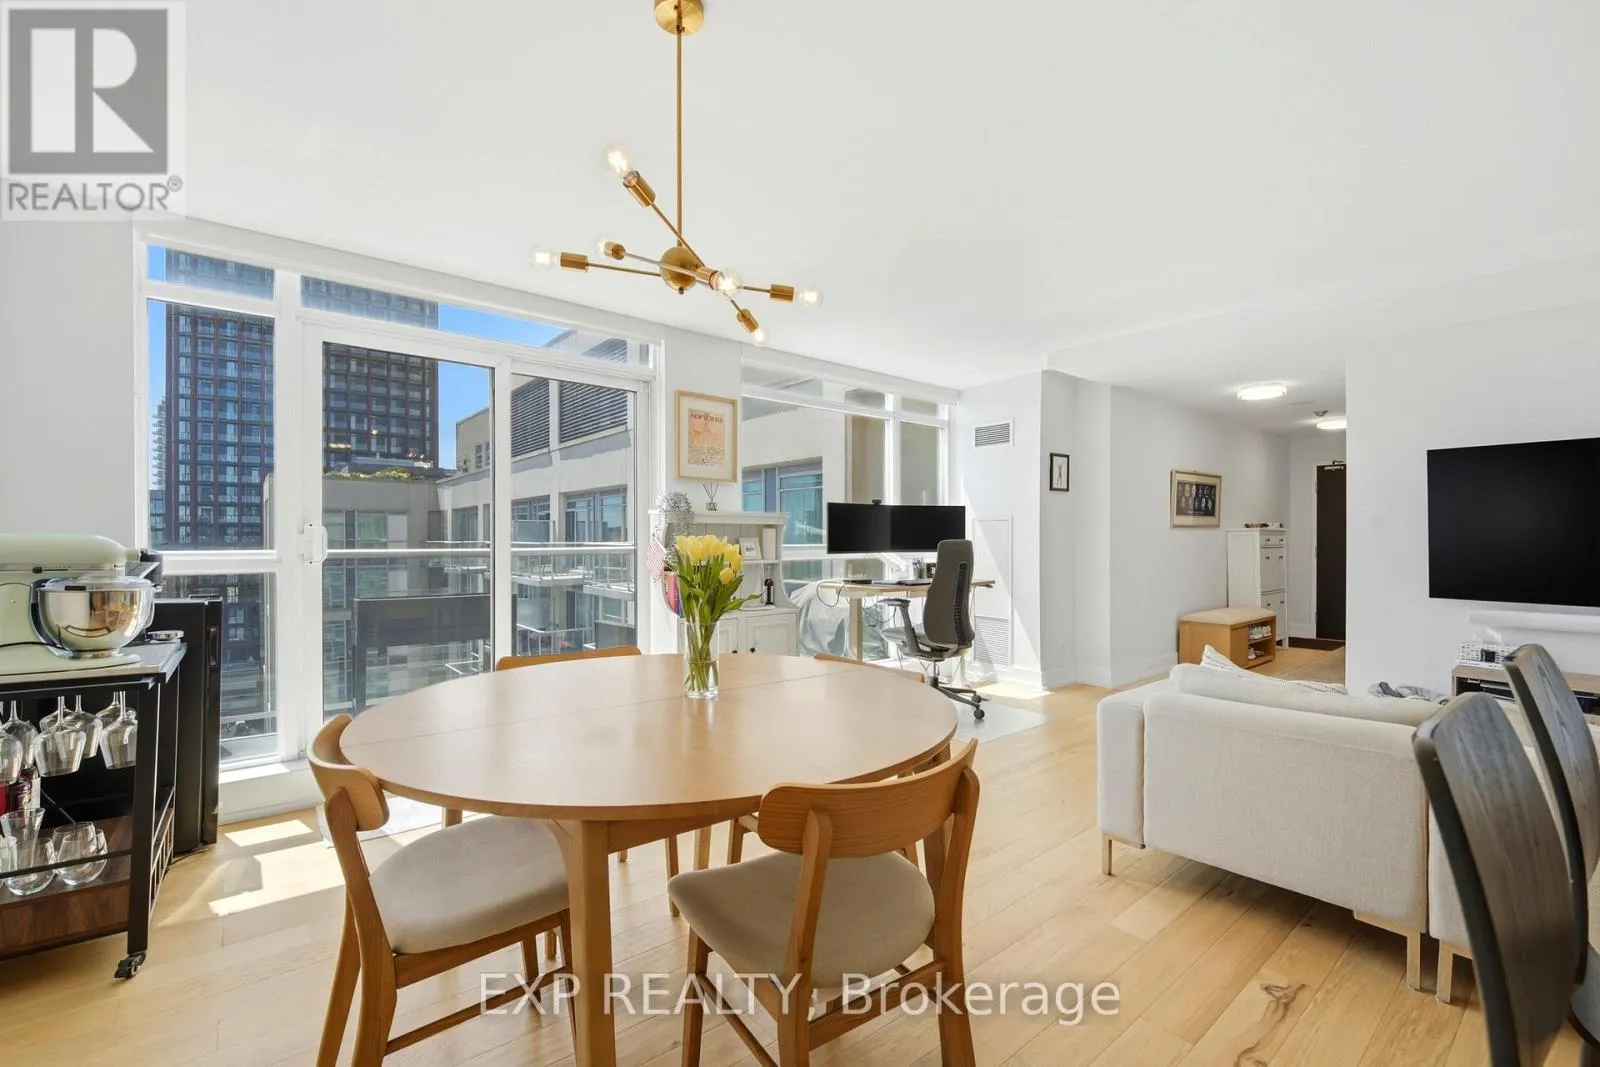


230 King Street East Unit PH20, Toronto (Moss Park)

Directions
55 days ago
$949,000

230 King Street East Unit PH20

Toronto (Moss Park), Ontario M5A1K5

MLS® Number: C13223250

Get Qualified for a Mortgage
Bed 2 Bedrooms
Bath 2 Bathrooms
Feet 900 Square Feet

Listing Description

Rarely offered corner penthouse in the heart of downtown Toronto. This bright and spacious 975 sq. ft. suite features 2 bedrooms, 2 bathrooms, desirable south and north views with floor to ceiling windows and an oversized balcony with stunning city views. Filled with natural light throughout, the suite offers newer hardwood flooring, a spacious walk-in closet, and a functional layout ideal for both everyday living and entertaining.Ideally located steps to the Distillery District, St. Lawrence Market, the Financial District, and the King streetcar, you'll enjoy some of Toronto's best restaurants, cafés, shopping, and entertainment right at your doorstep. Maintenance fees include hydro, heat, and water, adding exceptional value and convenience to this outstanding downtown opportunity. (id:47966)

(C13223250)

Property Summary

Property Type Apartment
Building Type Apartment
Square Footage
900 sqft
Neighbourhood Name Toronto (Moss Park)
Time on REALTOR.ca 55 days

Building

Bathrooms

Total 2

Bedrooms

Above Grade 2

Interior Features

Appliances Included Washer, Refrigerator, Dishwasher, Stove, Dryer, Microwave, Window Coverings
Flooring Hardwood
Basement Type None

Building Features

Features
Concrete, Brick , Balcony, In suite Laundry
Structures
Apartment

Heating & Cooling

Cooling
Central air conditioning
Heating Type
Forced air, Natural gas

Exterior Features

Exterior Finish
Concrete, Brick

Location

230 King Street East Unit PH20, Toronto (Moss Park)

Neighbourhood Features

Community Features

Pets Allowed With Restrictions

Parking

Parking Type: Garage, Underground
Total Parking Spaces: 1
Parking Features: Garage, Underground

Measurements

Square Footage: 900 sqft
Total Finished Area: 0 sqft

Rooms

Main level
Living room
16.44 Ft x 16.31 Ft
Dining room
16.44 Ft x 13.45 Ft
Kitchen
8.2 Ft x 6.79 Ft
Primary Bedroom
12.63 Ft x 9.02 Ft
Bedroom
12.2 Ft x 10.01 Ft
Foyer
14.8 Ft x 4.76 Ft

Similar Listings

Scroll to Top



