

1521 EMILY Lane, Severn

Directions
90 days ago
$3,999,999

1521 EMILY Lane

Severn, Ontario L0K1E0

MLS® Number: 40829871

Get Qualified for a Mortgage
Bed 4 Bedrooms
Bath 4 Bathrooms

Listing Description

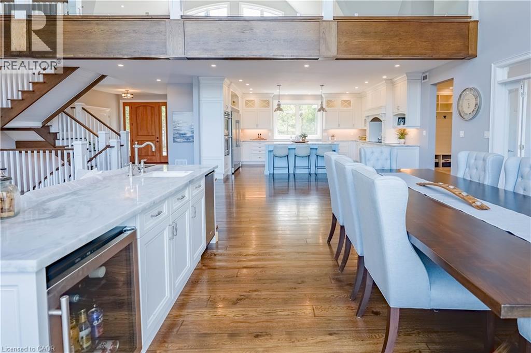
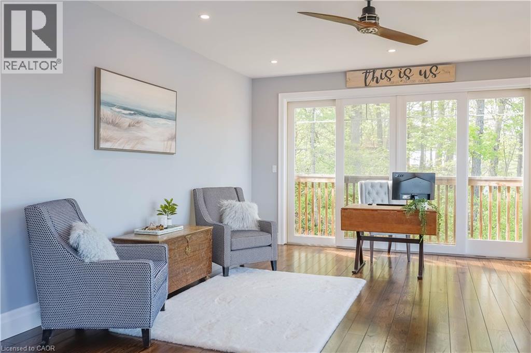
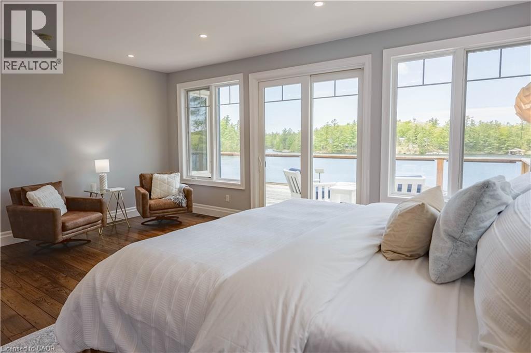
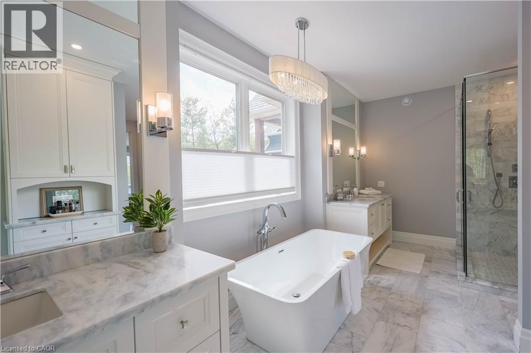
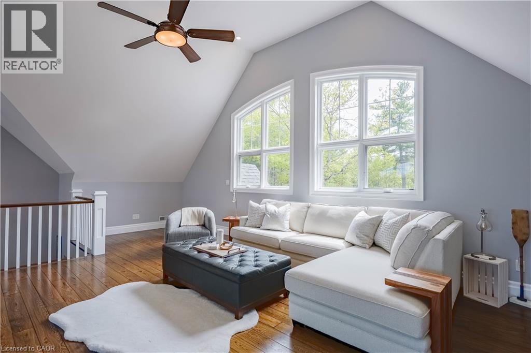
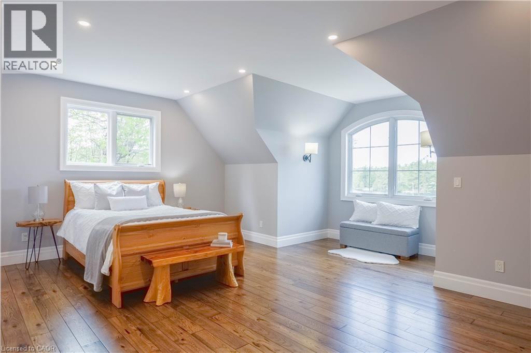
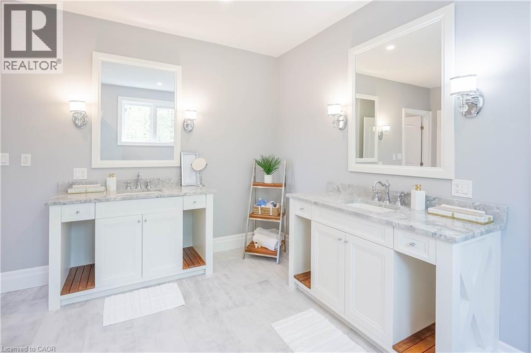
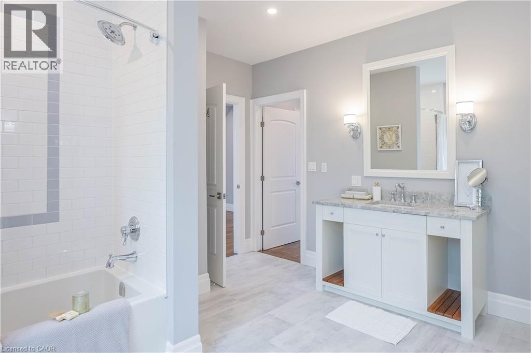
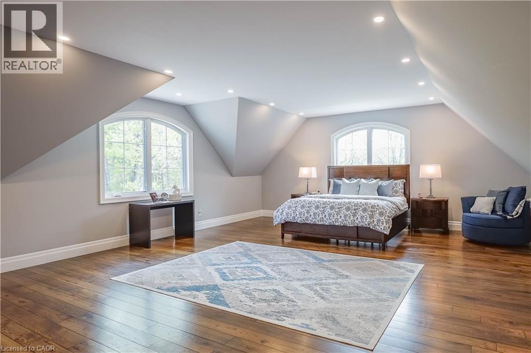
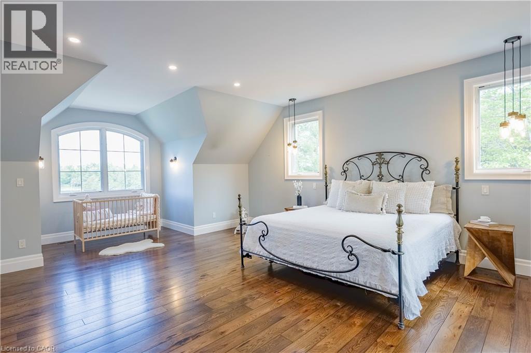
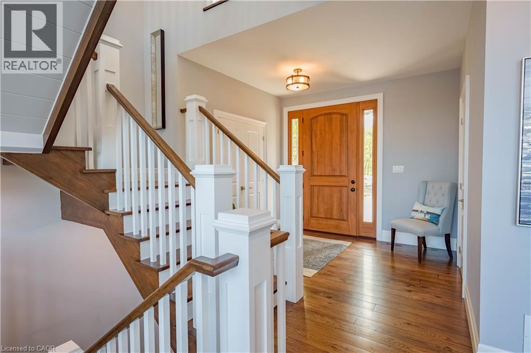
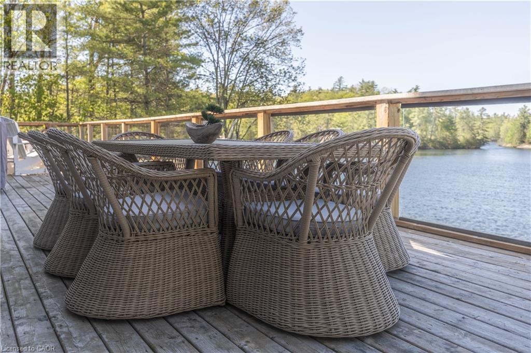
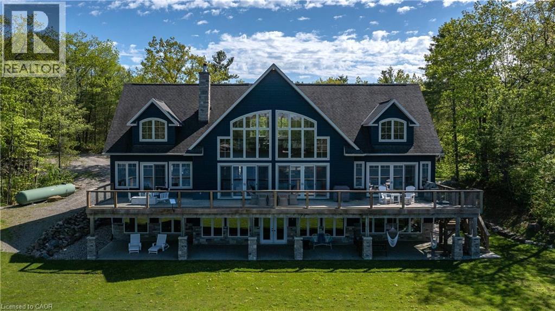
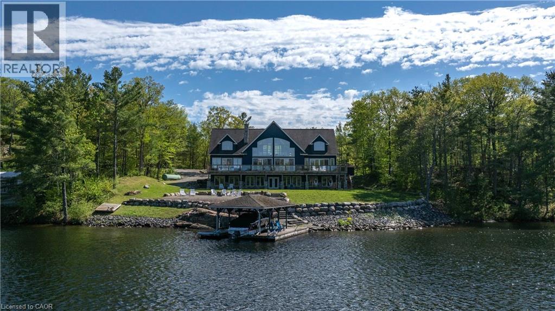
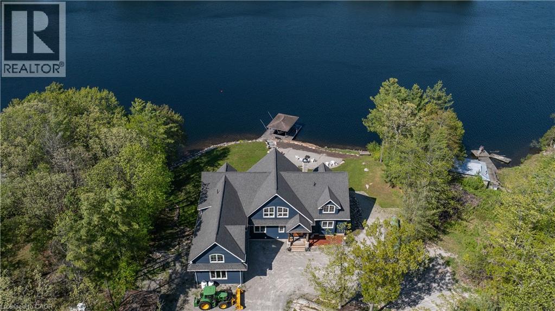
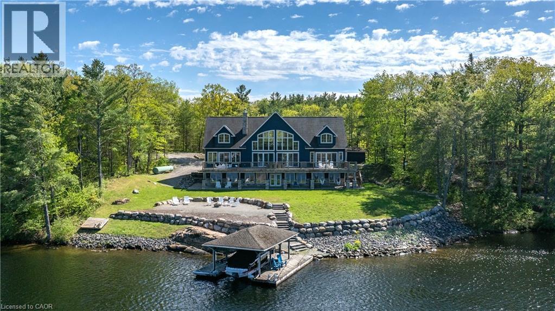
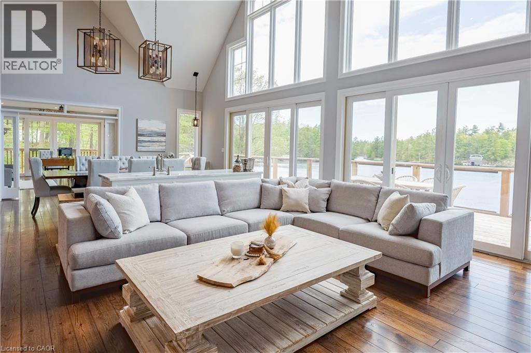
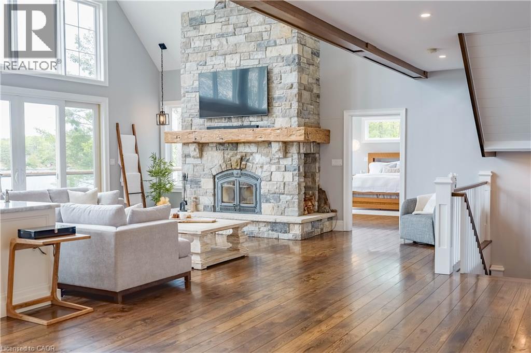
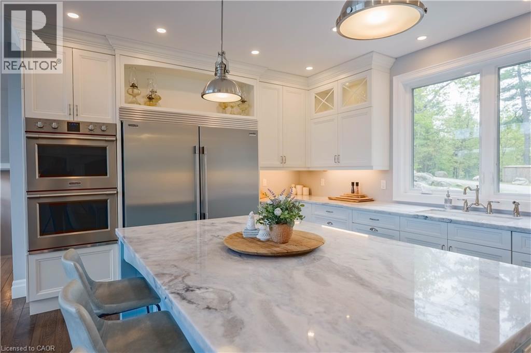
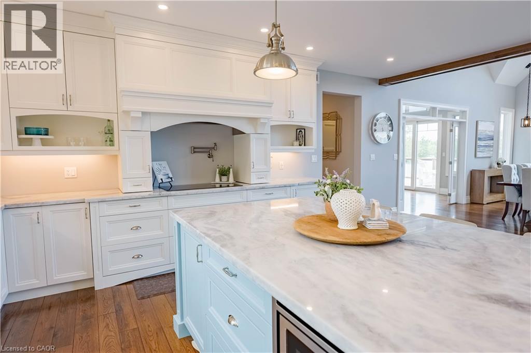
Escape to your own private waterfront sanctuary where breathtaking, unobstructed lake views take center stage. This stunning open-concept retreat features soaring ceilings and walls of windows that showcase spectacular two-storey vistas from nearly every room. The main-floor primary suite offers a peaceful escape with walkout access to the water and panoramic views to greet you each morning. Designed for both relaxation and entertaining, the home boasts high-end finishes, a stylish wet bar, abundant storage inside and out, and inviting spaces that seamlessly blend comfort with sophistication. Spend sun-soaked days boating, swimming, and dock jumping, then gather with family and friends around the fire making lasting memories. Perfectly secluded yet conveniently located just 15 minutes from Highway 400, this rare offering delivers the best of both worlds—privacy, tranquility, and effortless accessibility. A cozy waterfront haven where every day feels like a getaway. (id:47966)

(40829871)

Property Summary

Property Type House
Building Type House
Neighbourhood Name Severn
Time on REALTOR.ca 90 days

Building

Bathrooms

Total 4
Partial 1

Bedrooms

Above Grade 4

Interior Features

Appliances Included Refrigerator, Dishwasher, Wine Fridge, Stove, Dryer
Basement Type Partially finished, Full

Building Features

Features
Wood , Backs on greenbelt, Crushed stone driveway, Country residential, Recreational
Waterfront Features
Waterfront
Structures
House
Foundation Type
Poured Concrete
Construction Material
Wood frame

Heating & Cooling

Cooling
Central air conditioning
Heating Type
Forced air, Propane

Exterior Features

Exterior Finish
Wood

Location

1521 EMILY Lane, Severn

Neighbourhood Features

Zoning

SR3

Parking

Parking Type: Attached Garage
Total Parking Spaces: 5
Parking Features: Attached Garage

Rooms

Second level
Bedroom
N/A
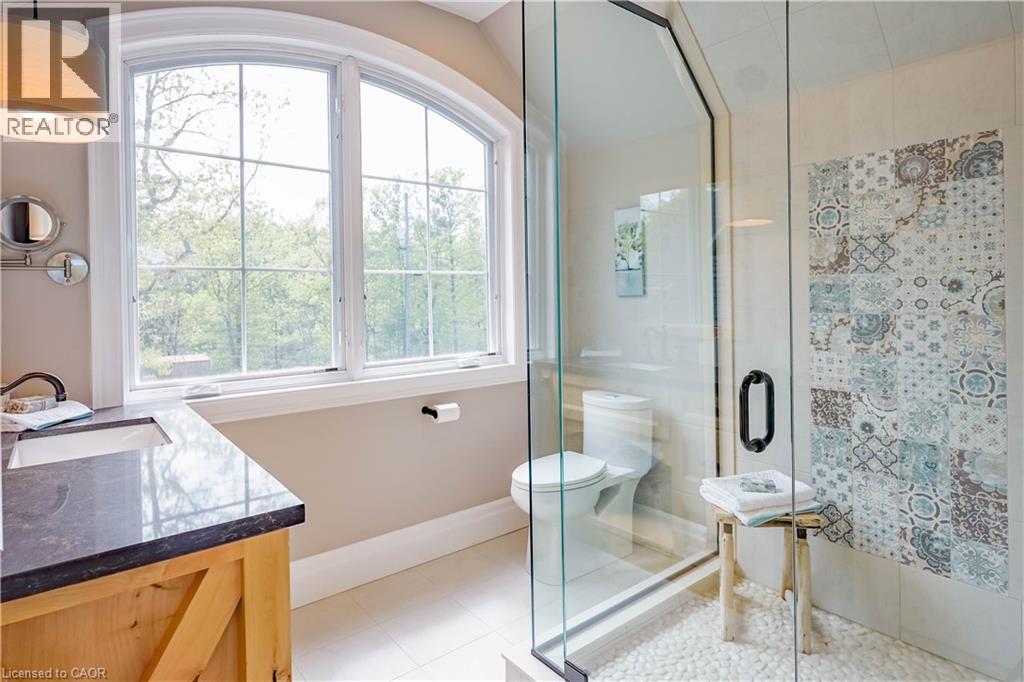
4pc Bathroom
N/A
Bedroom
N/A
Loft
N/A
3pc Bathroom
N/A
Bedroom
N/A
Lower level
Bonus Room
N/A
Bonus Room
N/A
Bonus Room
N/A
Bonus Room
N/A
Bonus Room
N/A
Bonus Room
N/A
Main level
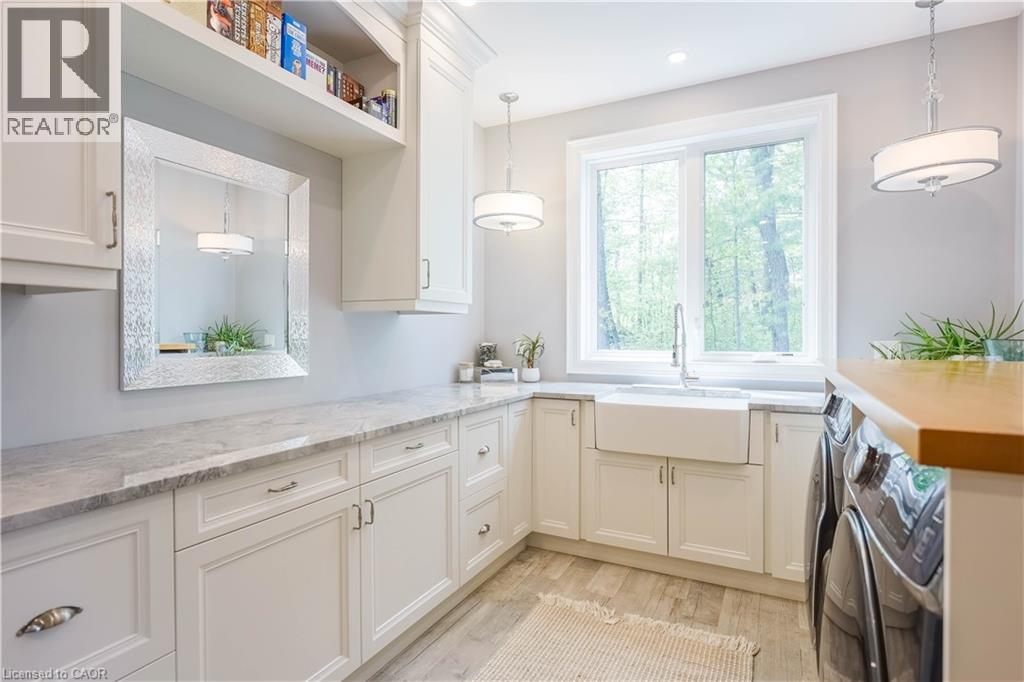
Laundry room
N/A
Bonus Room
N/A
Kitchen
N/A
Living room/Dining room
N/A
2pc Bathroom
N/A
5pc Bathroom
N/A
Primary Bedroom
N/A

Other Property Information

Zoning Description
SR3
Waterfront Features
Waterfront

Similar Listings

Scroll to Top