98 Abraham Drive, Stratford

Directions
50 days ago
$875,000

98 Abraham Drive

Stratford, Ontario N5A8B1

MLS® Number: X13223308

Get Qualified for a Mortgage
Bed 3 Bedrooms
Bath 3 Bathrooms
Feet 1100 Square Feet

Listing Description

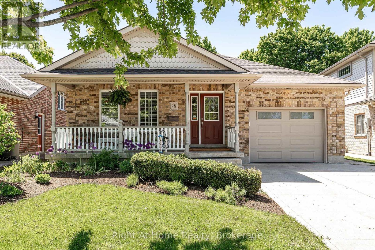
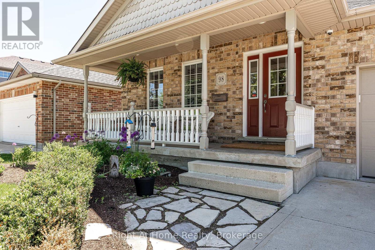
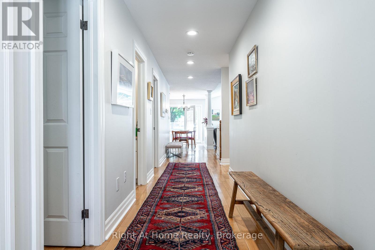
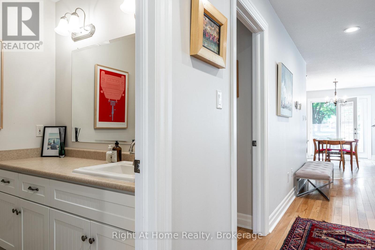
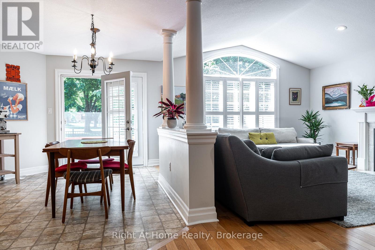
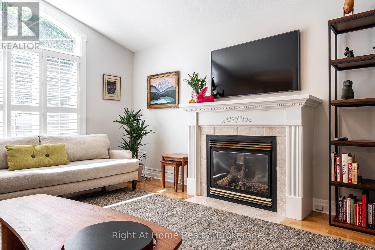
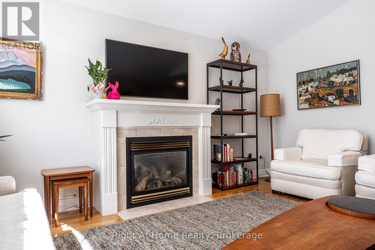
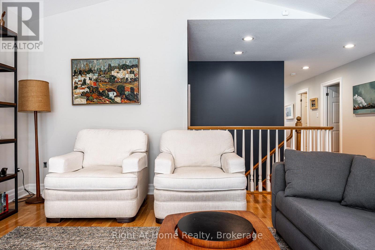
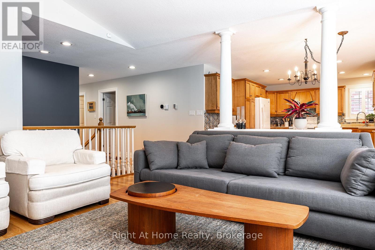
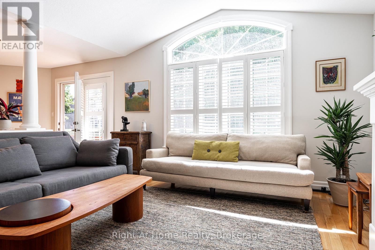
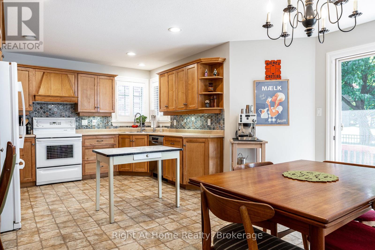
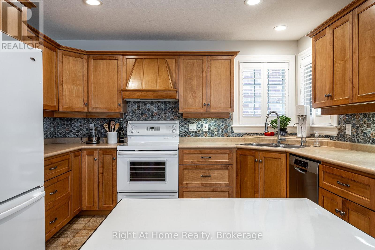
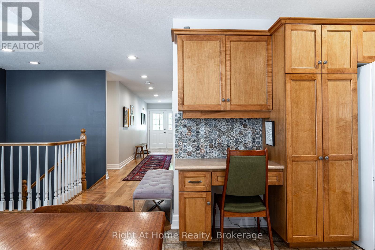
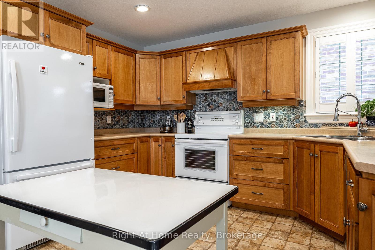
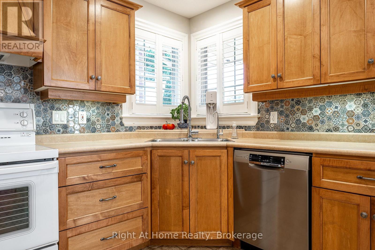
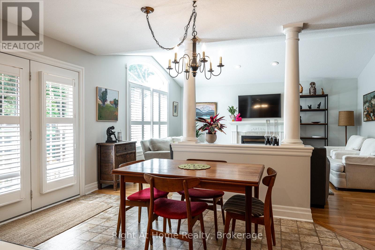
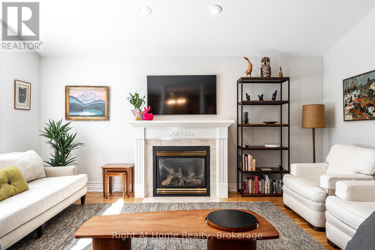
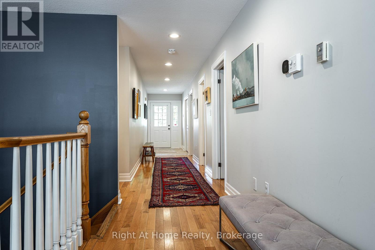
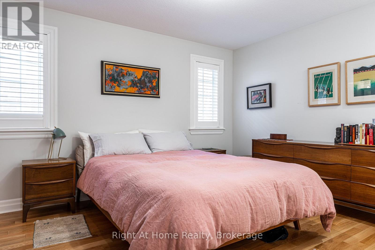
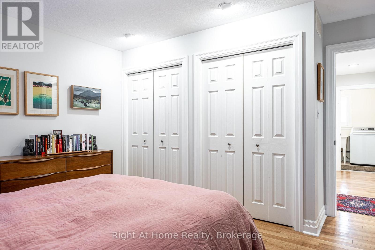
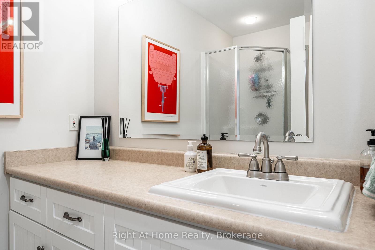
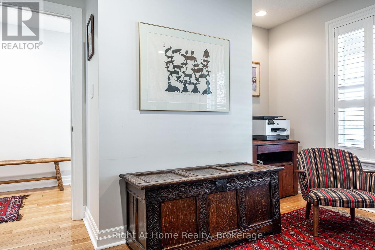
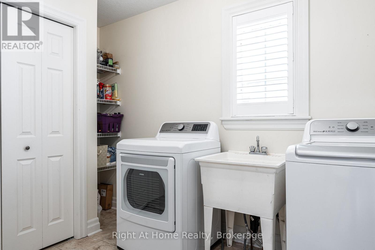
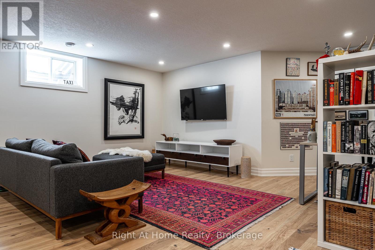
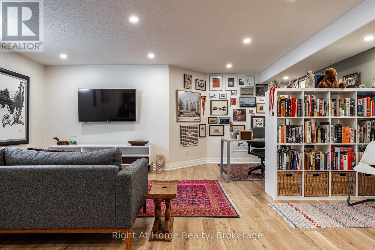
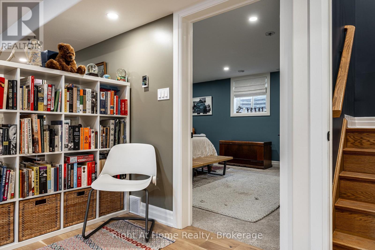
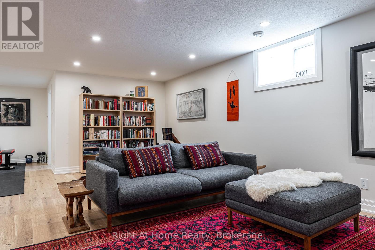
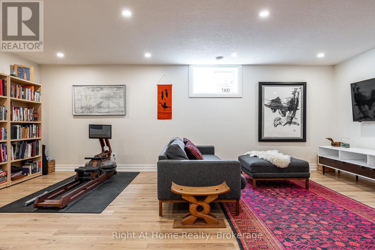
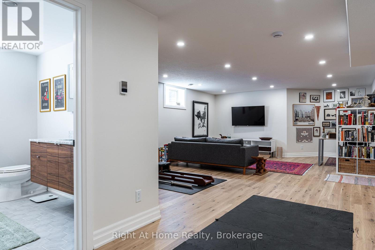
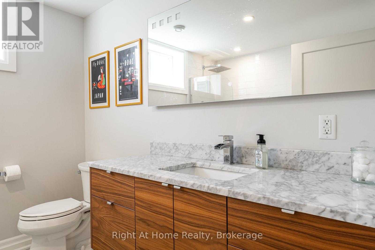
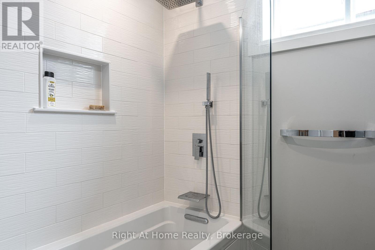
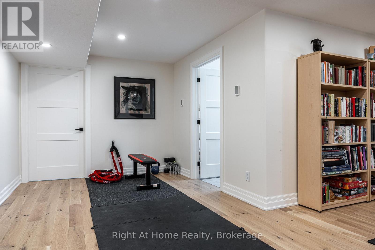
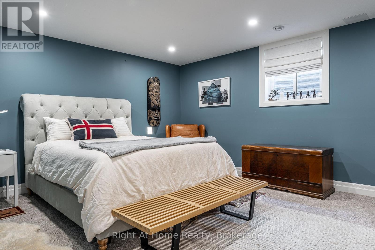
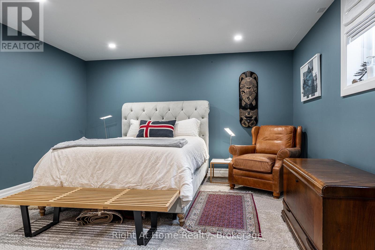
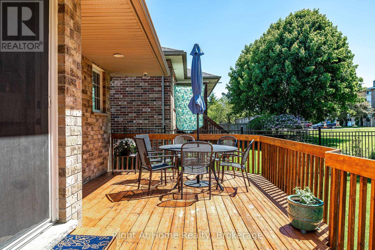
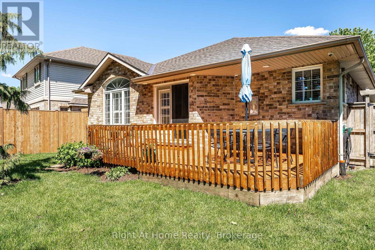
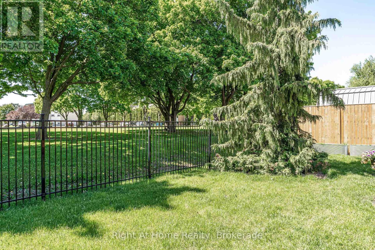
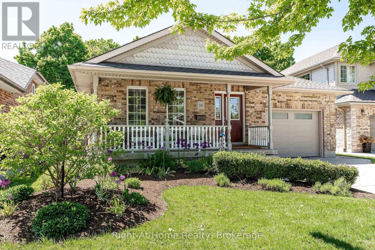
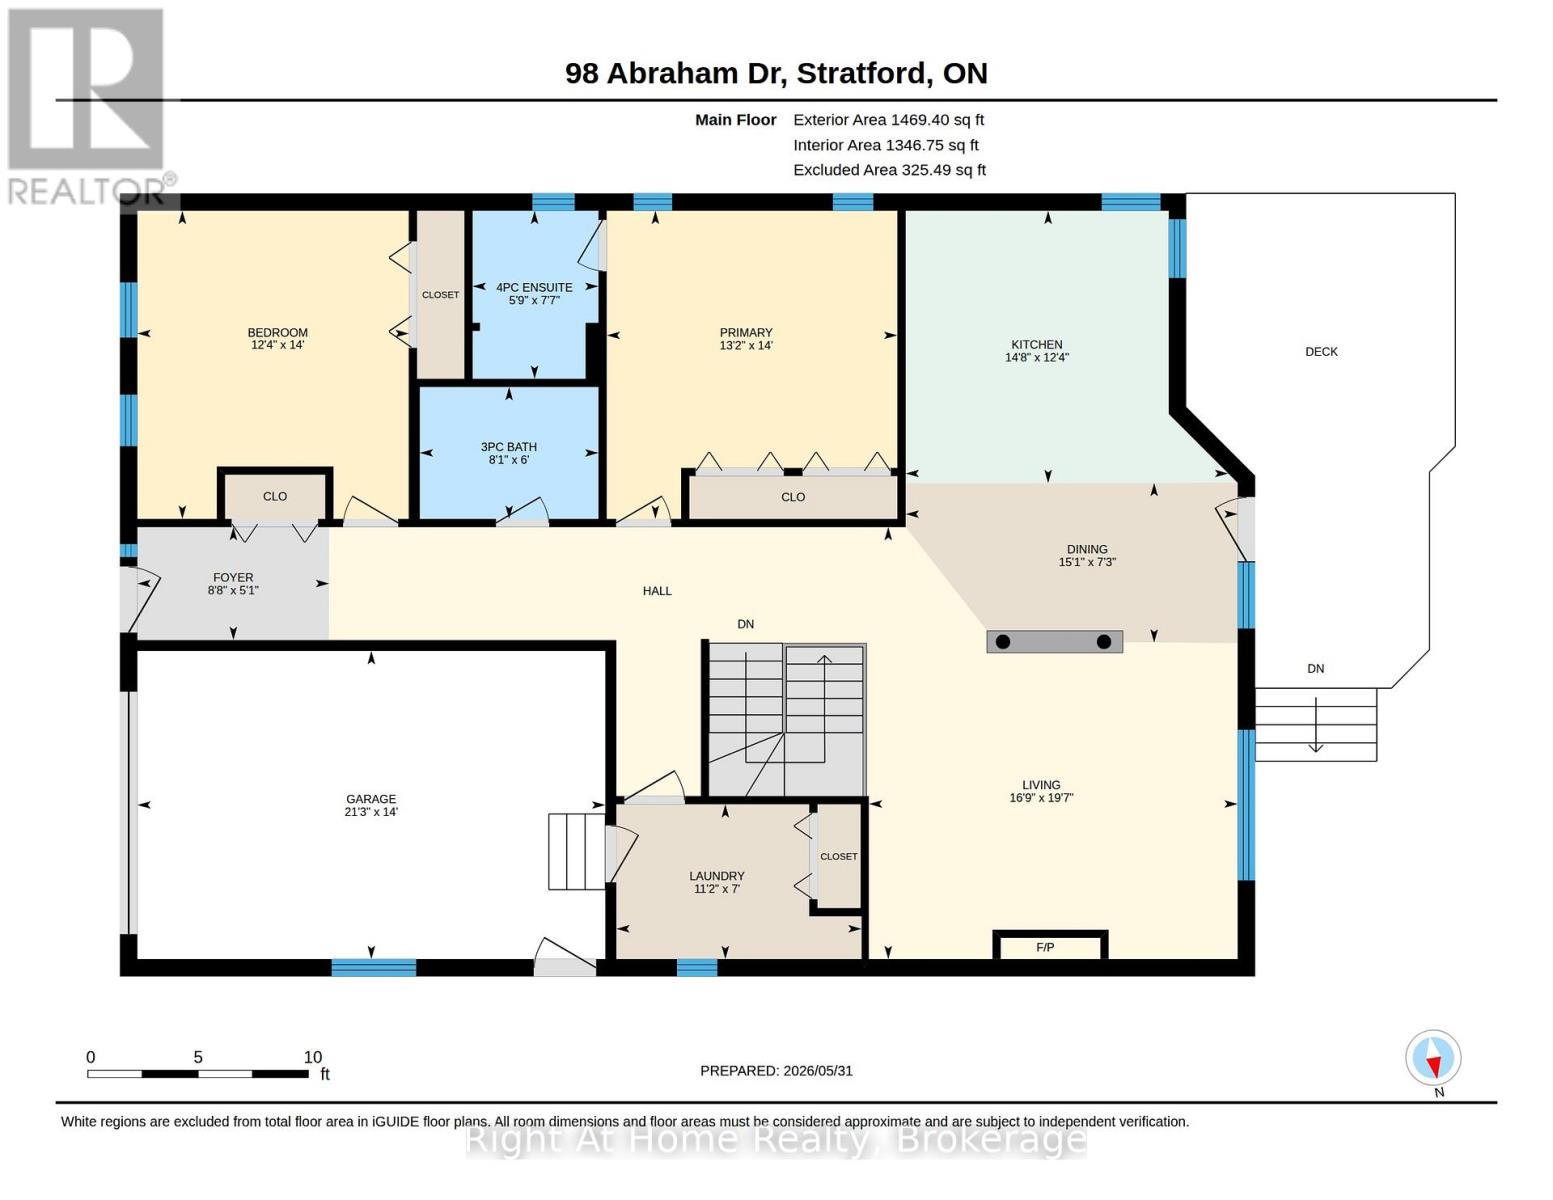
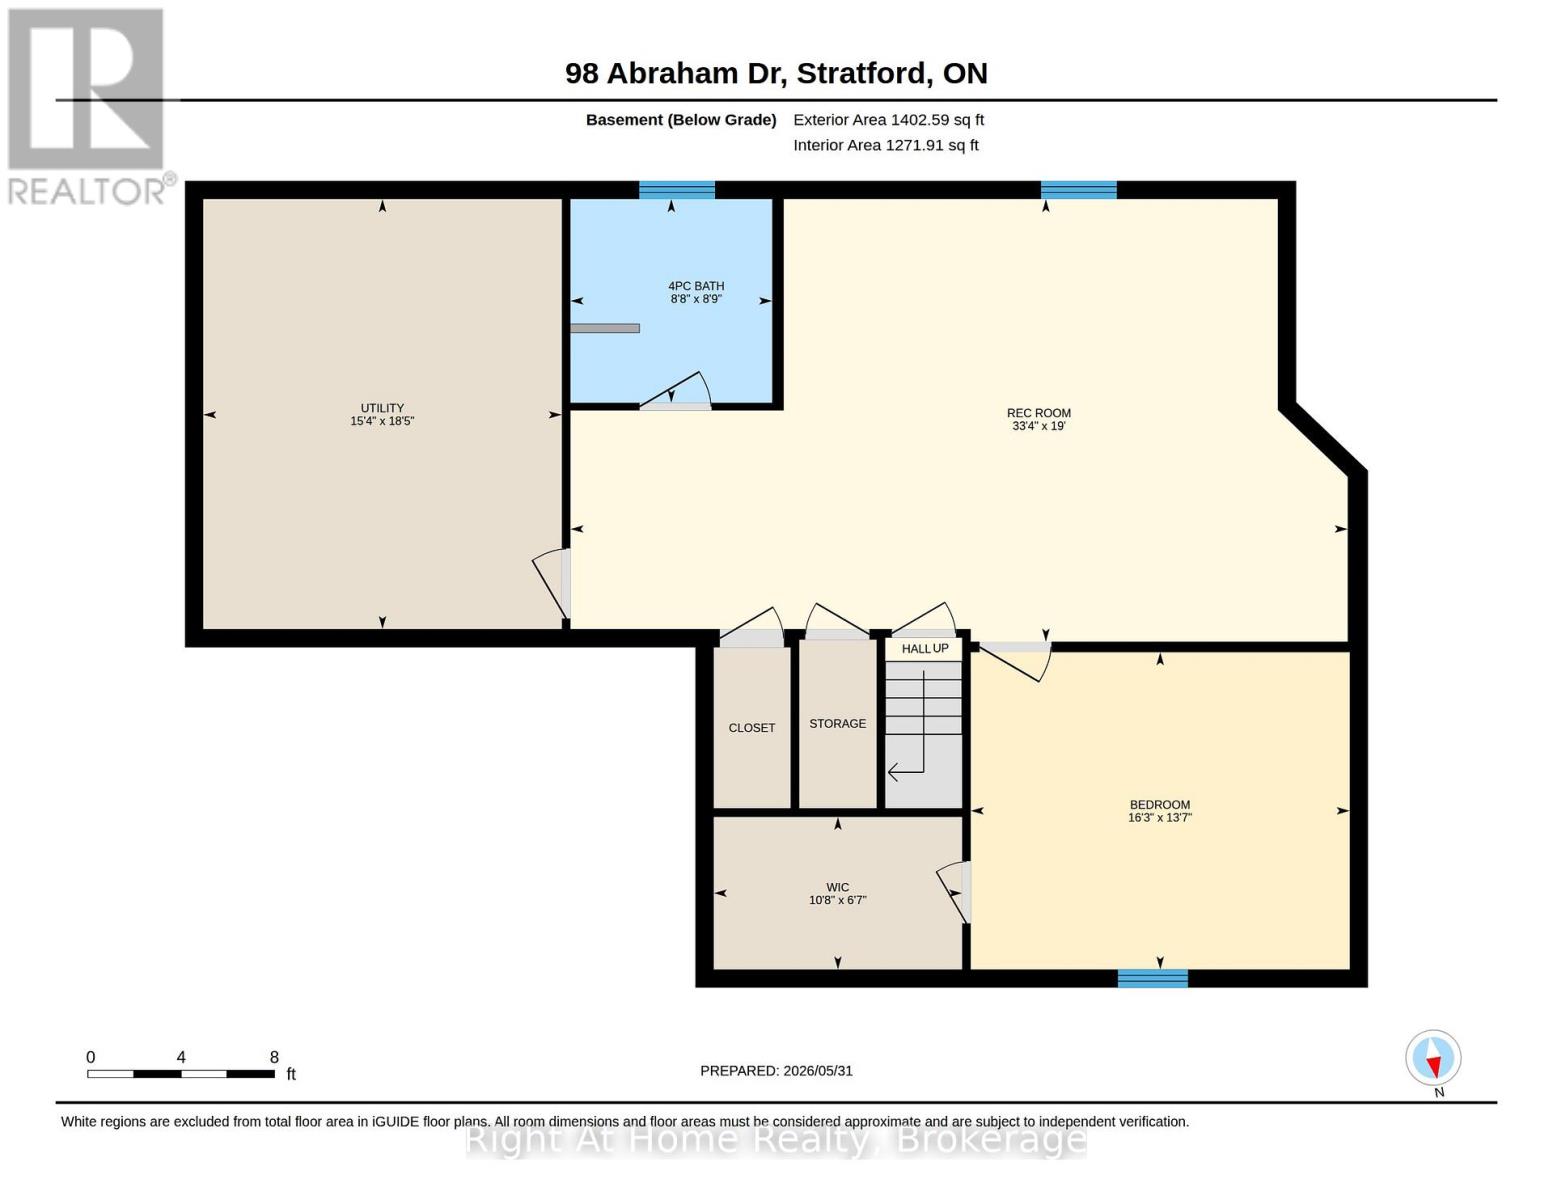
Stunning executive bungalow located on a quiet crescent in Stratford's desirable Northwest end.Built in 2004, this 1469 sqft home features a bright and spacious layout with blonde hardwood floors, cathedral ceilings, and a kitchen with an adjacent dining area overlooking a great room with a gas fireplace. The property includes a walkout to a private, west-facing rear deck overlooking a beautiful greenspace. The main level offers a primary suite with an ensuite and double closets, an office (or second bedroom), and laundry facilities. The recently renovated basement includes zoned heated engineered hardwood floors, upscale bathroom fixtures, a spacious bedroom with an egress window, and a home gym, along with ample space for storage or a workshop. Additional features and recent upgrades include: High-efficiency furnace with Sanivox in-duct UV air purifier, Central air with an Ecobee thermostat, Owned hot water tank, water softener, and reverse osmosis system, Recently replaced shingles, insulated garage door, and upgraded attic insulation. Attached garage & concrete driveway. Call for more information or to schedule a private showing (id:47966)

(X13223308)

Property Summary

Property Type House
Building Type House
Square Footage
1,100 sqft
Neighbourhood Name Stratford
Time on REALTOR.ca 50 days

Building

Bathrooms

Total 3

Bedrooms

Above Grade 3

Interior Features

Appliances Included Washer, Refrigerator, Water softener, Dishwasher, Stove, Dryer, Garage door opener remote(s), Water Heater
Basement Type Partially finished, N/A

Building Features

Features
Brick , Lighting, Carpet Free
Structures
House
Foundation Type
Poured Concrete

Heating & Cooling

Cooling
Central air conditioning, Air exchanger
Fireplace
Yes
Heating Type
Forced air, Natural gas

Exterior Features

Exterior Finish
Brick

Location

98 Abraham Drive, Stratford

Neighbourhood Features

Community Features

Community Centre

Zoning

R1(5)

Parking

Parking Type: Attached Garage, Garage
Total Parking Spaces: 2
Parking Features: Attached Garage, Garage

Measurements

Square Footage: 1,100 sqft
Total Finished Area: 0 sqft

Rooms

Main level
Foyer
8.73 Ft x 5.12 Ft
Living room
19.62 Ft x 16.73 Ft
Dining room
15.06 Ft x 7.25 Ft
Kitchen
14.63 Ft x 12.37 Ft
Primary Bedroom
13.98 Ft x 13.19 Ft
Bathroom
7.61 Ft x 5.71 Ft
Bedroom
13.98 Ft x 12.3 Ft
Bathroom
8.1 Ft x 5.97 Ft
Laundry room
11.12 Ft x 7.02 Ft
Basement
Bathroom
8.73 Ft x 8.66 Ft
Bedroom
16.24 Ft x 13.75 Ft
Utility room
18.44 Ft x 15.39 Ft
Recreational, Games room
33.33 Ft x 19 Ft

Land

Lot Features

Fencing: Fenced yard

Other Property Information

Zoning Description
R1(5)

Similar Listings

Scroll to Top