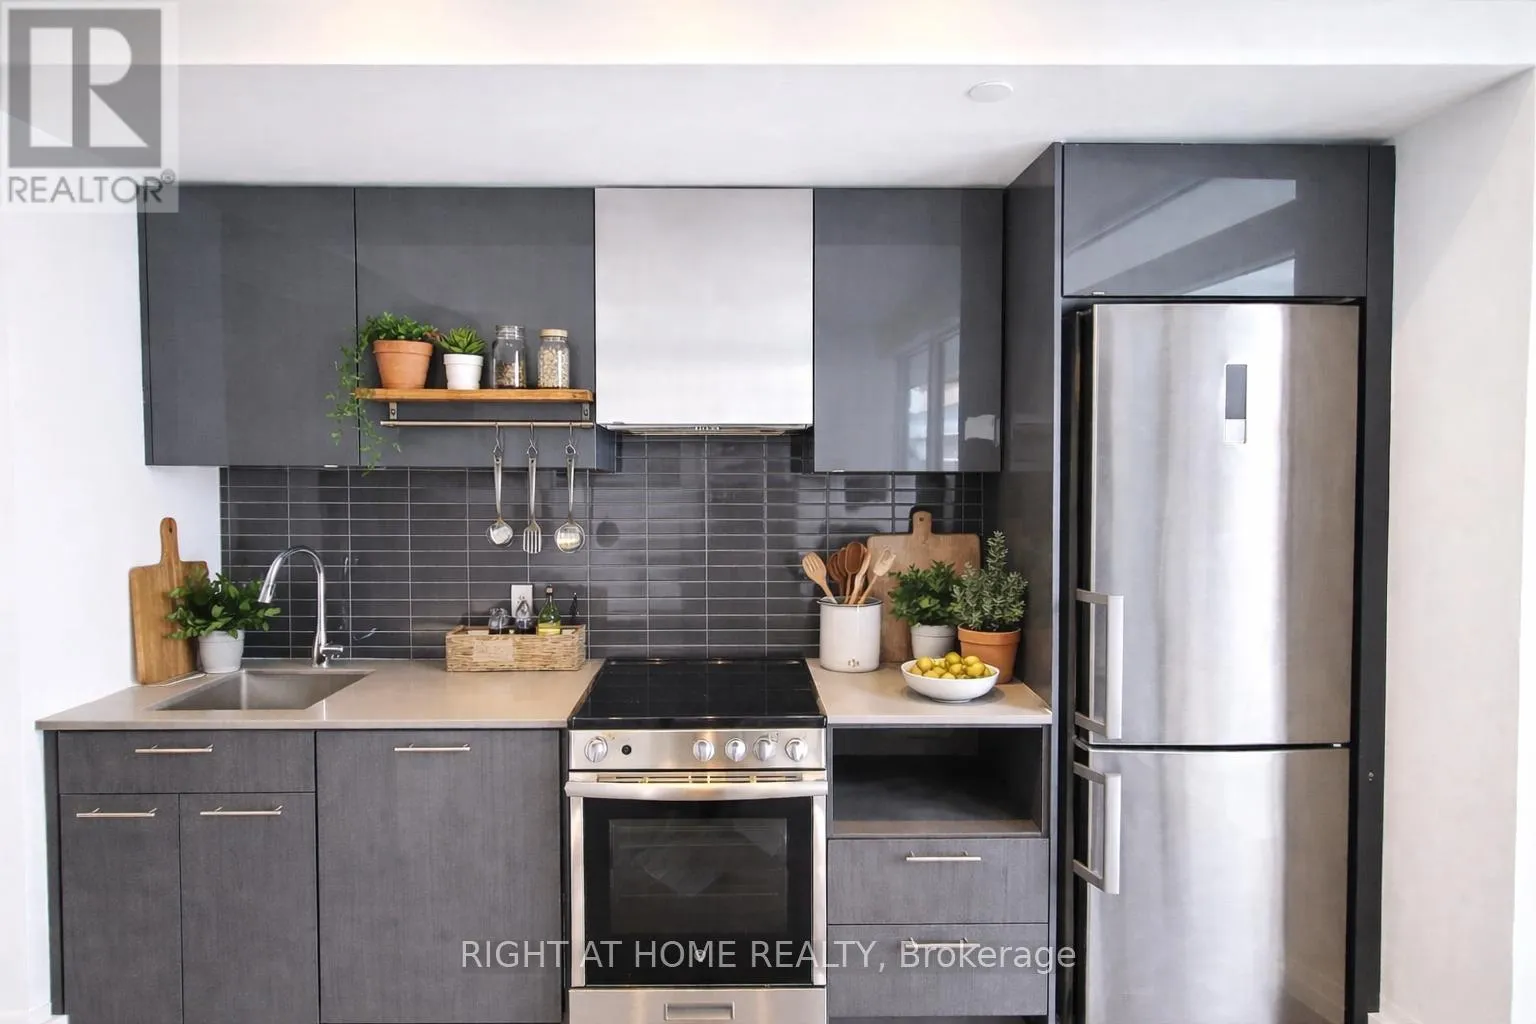


251 Jarvis Street Unit 3805, Toronto (Moss Park)

Directions
110 days ago
$3,000

251 Jarvis Street Unit 3805

Toronto (Moss Park), Ontario M5B0C3

MLS® Number: C13223120

Get Qualified for a Mortgage
Bed 2 Bedrooms
Bath 2 Bathrooms
Feet 700 Square Feet

Listing Description

Spectacular corner unit at Dundas Square Gardens offering 2 bedrooms plus media and 2 full baths, 1 Locker, Located on a high floor, this bright and functional 751 sq ft suite is complemented by a rare 272 sq ft private terrace, ideal for outdoor living and entertaining. Prime downtown location within walking distance to Toronto Metropolitan University (Ryerson), George Brown College, Eaton Centre, Yonge-Dundas Square, and subway access, with easy access to TTC, public transit, and shopping. Enjoy exceptional building amenities including a rooftop sky lounge, outdoor gardens, 24/7 concierge, elegant lobby with party room and bar, fully equipped gym, and swimming pool. A great place to call home; students are welcome.Unit has been freshly paint throughout with Benjamin Moore paint, and professionally cleaned. (id:47966)

(C13223120)

Property Summary

Property Type Apartment
Building Type Apartment
Square Footage
700 sqft
Neighbourhood Name Toronto (Moss Park)
Time on REALTOR.ca 110 days

Building

Bathrooms

Total 2

Bedrooms

Above Grade 2

Interior Features

Appliances Included Washer, Refrigerator, Dishwasher, Stove, Dryer, Microwave, Window Coverings
Basement Type None

Building Features

Features
Concrete , Balcony, Carpet Free
Structures
Apartment

Heating & Cooling

Cooling
Central air conditioning
Heating Type
Forced air, Natural gas

Exterior Features

Exterior Finish
Concrete

Location

251 Jarvis Street Unit 3805, Toronto (Moss Park)

Neighbourhood Features

Community Features

Community Centre, Pets Allowed With Restrictions

Parking

Parking Type: No Garage
Parking Features: No Garage

Measurements

Square Footage: 700 sqft
Total Finished Area: 0 sqft

Rooms

Flat
Primary Bedroom
10.5 Ft x 8.99 Ft
Bedroom 2
9.42 Ft x 9.32 Ft
Bathroom
9.84 Ft x 9.84 Ft
Bathroom
9.84 Ft x 9.84 Ft
Living room
N/A
Dining room
N/A
Kitchen
N/A

Similar Listings

Scroll to Top



