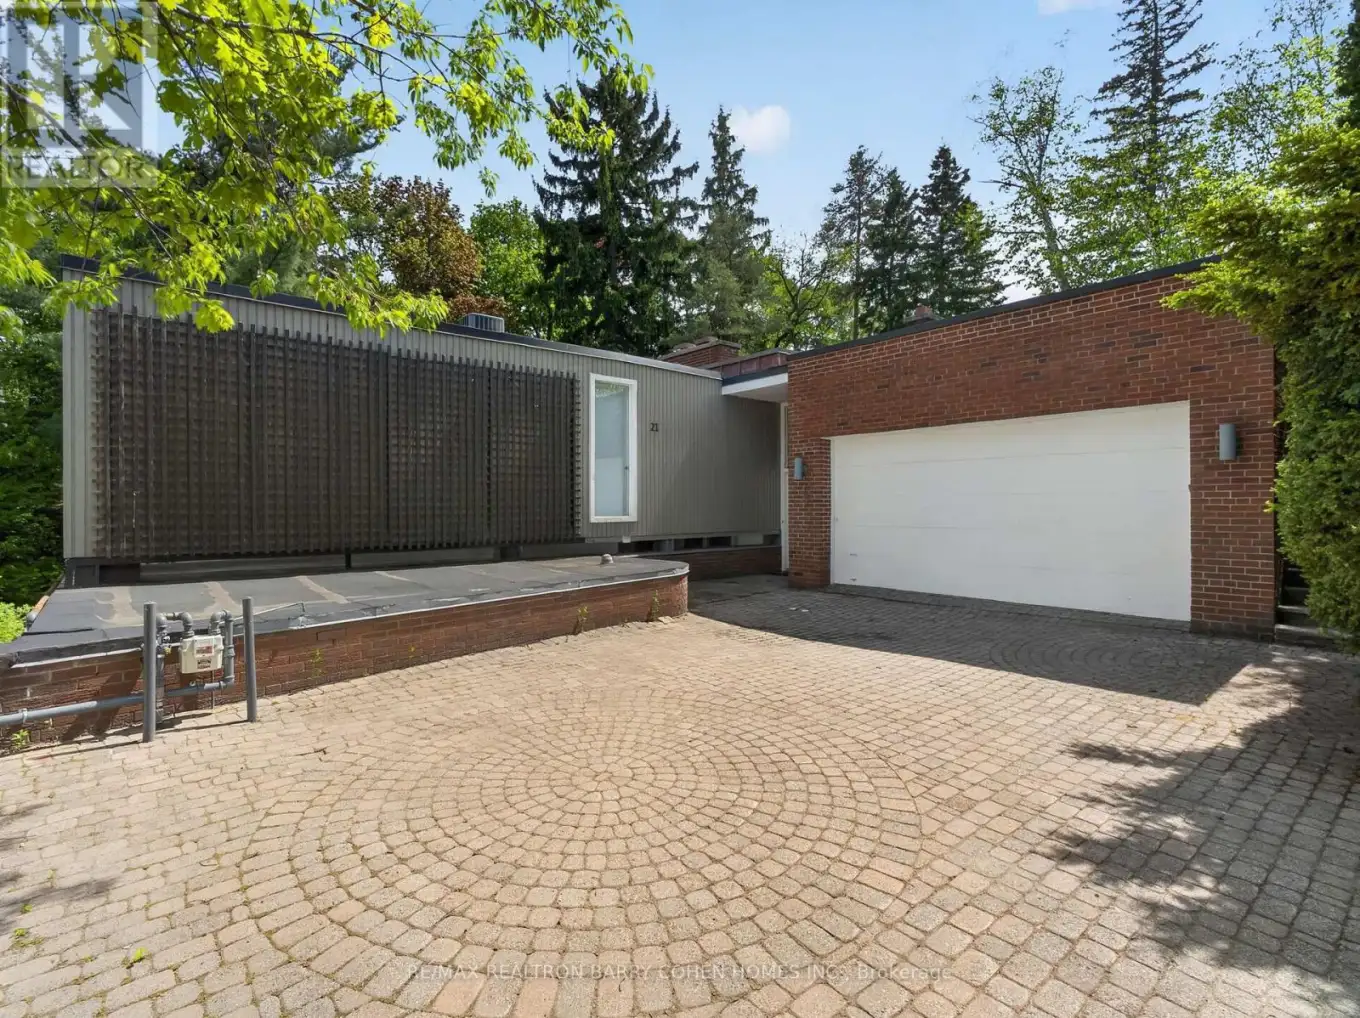


21 Tudor Gate, Toronto (Bridle Path-Sunnybrook-York Mills)

Directions
87 days ago
$7,800

21 Tudor Gate

Toronto (Bridle Path-Sunnybrook-York Mills), Ontario M2L1N3

MLS® Number: C13223226

Get Qualified for a Mortgage
Bed 3 Bedrooms
Bath 3 Bathrooms
Feet 2000 Square Feet

Listing Description

Rare Opportunity To Lease A Stunning Executive Bungalow In The Prestigious York Mills Neighbourhood, Backing Onto A Private Ravine And Lush Greenspace For A Truly Serene Setting. This Bright And Spacious Home Offers Elegant Principal Rooms Including A Grand Living And Dining Area With Fireplace, Perfect For Both Everyday Living And Entertaining. The Brand New Designer Kitchen Features Stainless Steel Appliances, Ample Storage, And Generous Workspace. Enjoy Seamless Indoor-Outdoor Living With Two Expansive Balconies Overlooking The Beautifully Landscaped Backyard And Mature Gardens. The Oversized Primary Retreat Includes A Luxurious Spa-Inspired 5-Piece Ensuite. A Rare Lease Opportunity Combining Privacy, Nature, And Executive Comfort In One Of Toronto's Most Sought-After Locations. (id:47966)

(C13223226)

Property Summary

Property Type House
Building Type House
Square Footage
2,000 sqft
Neighbourhood Name Toronto (Bridle Path-Sunnybrook-York Mills)
Time on REALTOR.ca 87 days

Building

Bathrooms

Total 3
Partial 1

Bedrooms

Above Grade 3

Interior Features

Appliances Included Washer, Refrigerator, Dishwasher, Stove, Oven, Dryer, Freezer, Hood Fan
Flooring Hardwood, Laminate
Basement Type Finished, Separate entrance, Walk out, N/A, N/A

Building Features

Features
Brick , Ravine
Structures
House
Foundation Type
Concrete

Heating & Cooling

Cooling
Central air conditioning
Fireplace
Yes
Heating Type
Heat Pump, Natural gas

Exterior Features

Exterior Finish
Brick

Location

21 Tudor Gate, Toronto (Bridle Path-Sunnybrook-York Mills)

Parking

Parking Type: Attached Garage, Garage
Total Parking Spaces: 6
Parking Features: Attached Garage, Garage

Measurements

Square Footage: 2,000 sqft
Total Finished Area: 0 sqft

Rooms

Main level
Living room
12.01 Ft x 19.72 Ft
Dining room
17.45 Ft x 10.14 Ft
Kitchen
17.78 Ft x 13.39 Ft
Primary Bedroom
18.86 Ft x 13.48 Ft
Lower level
Family room
24.61 Ft x 20.87 Ft
Library
12.4 Ft x 15.09 Ft
Bedroom
15.35 Ft x 10.1 Ft
Bedroom
15.35 Ft x 10.1 Ft

Similar Listings

Scroll to Top



