

280 St Clarens Avenue, Toronto (Dufferin Grove)

Directions
44 days ago
$1,299,000

280 St Clarens Avenue

Toronto (Dufferin Grove), Ontario M6H3W3

MLS® Number: C13493250

Get Qualified for a Mortgage
Bed 6 Bedrooms
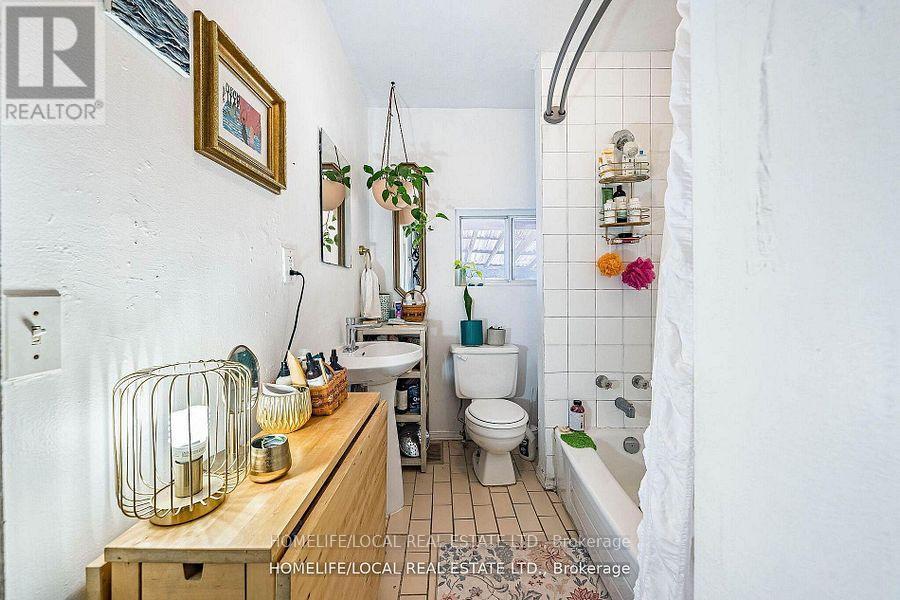
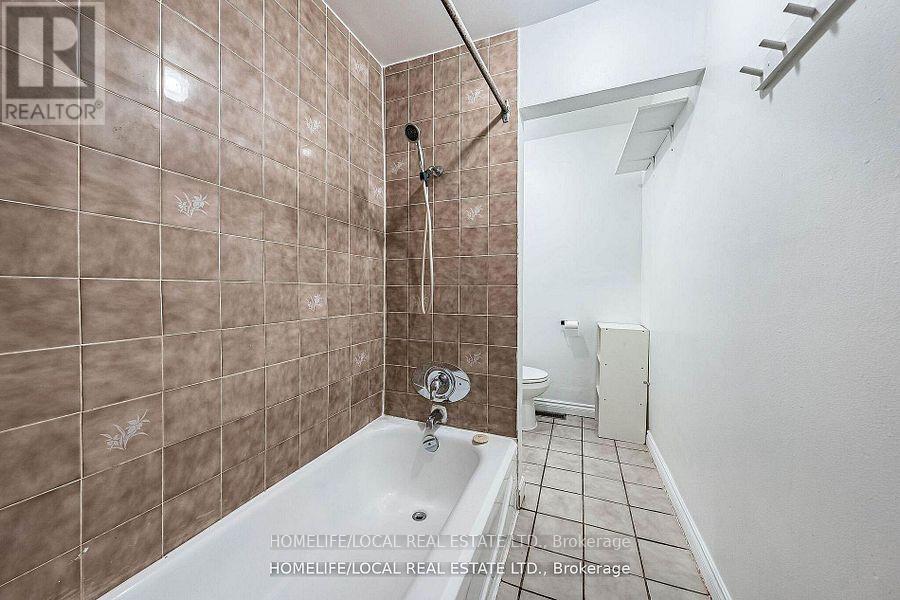
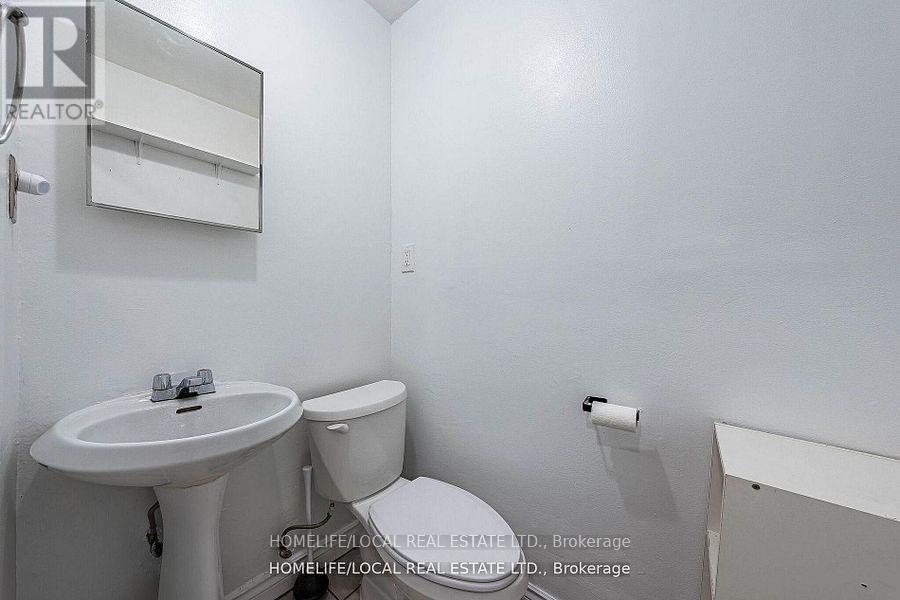
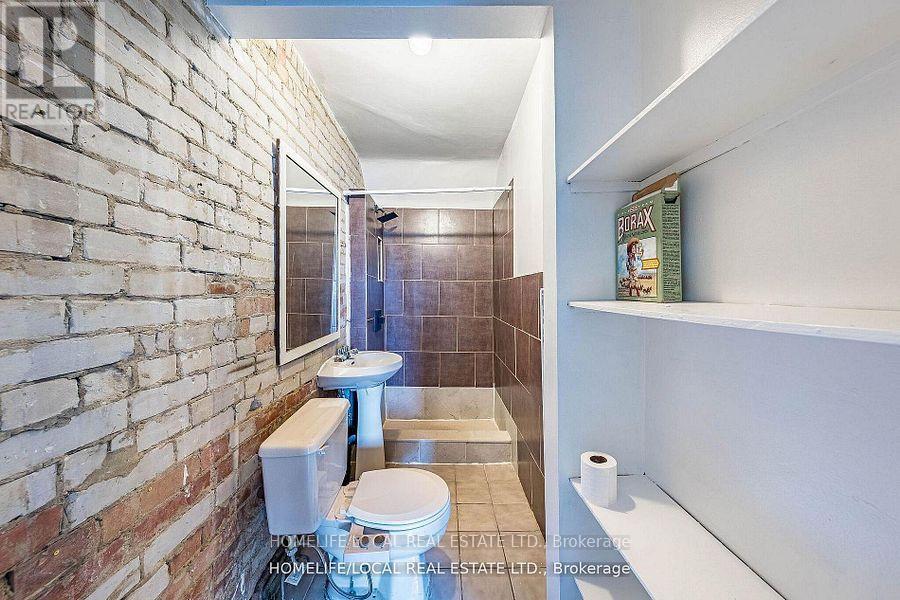
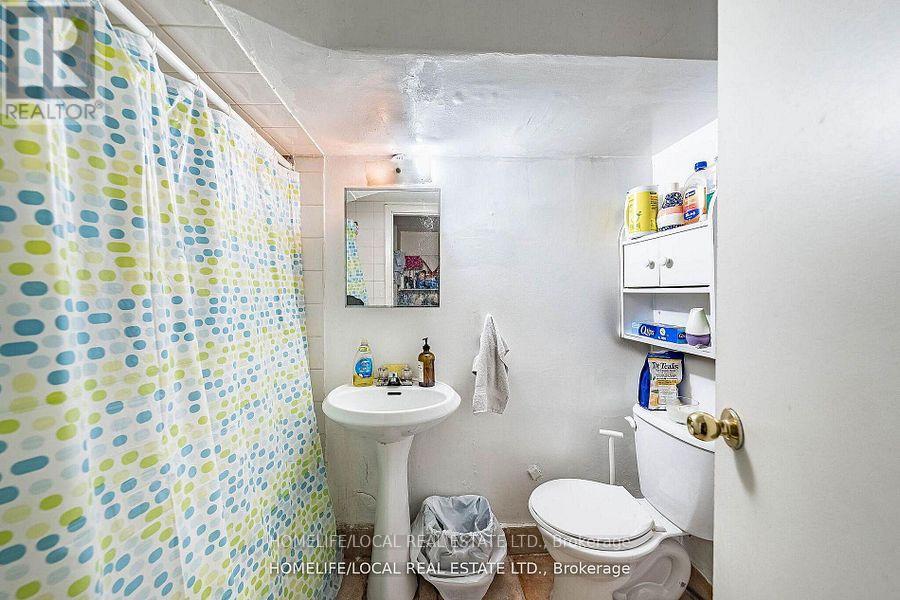
Bath 4 Bathrooms
Feet 2000 Square Feet
Listing Description

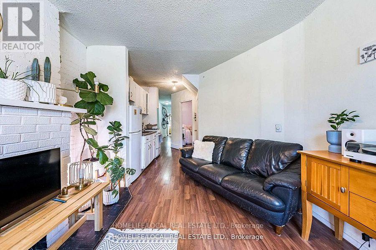
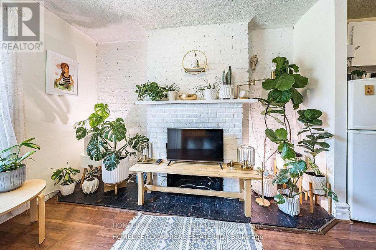
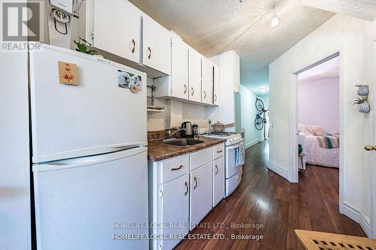
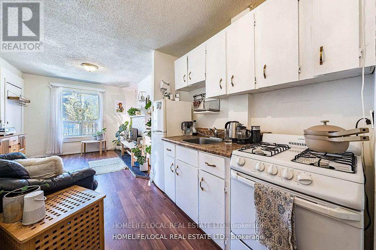
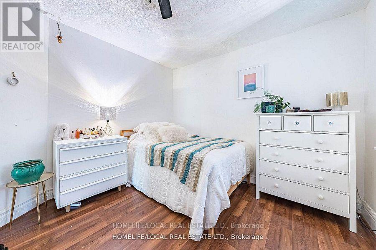
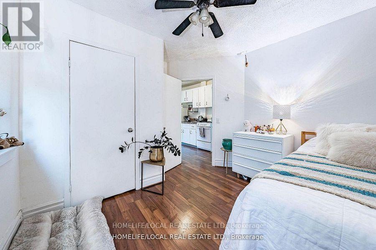
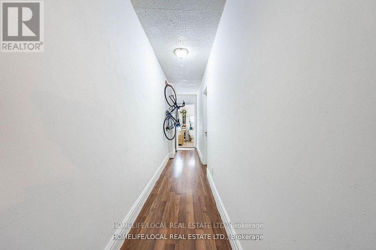
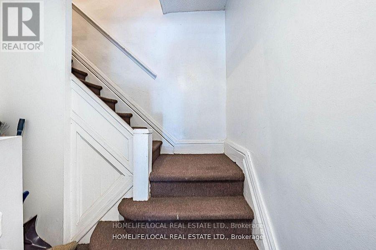
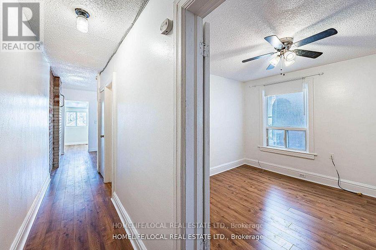
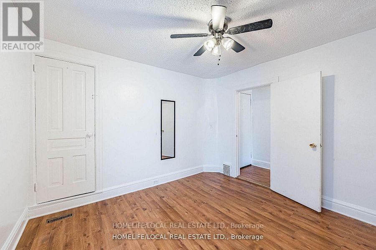
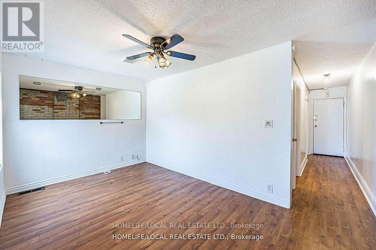
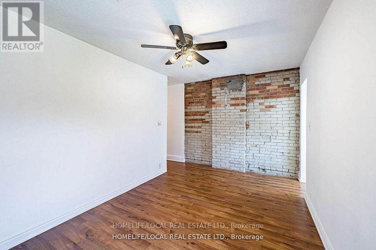
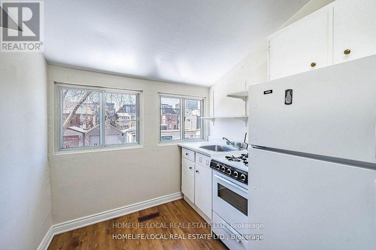
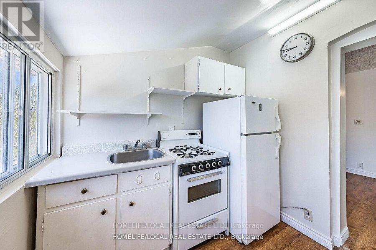
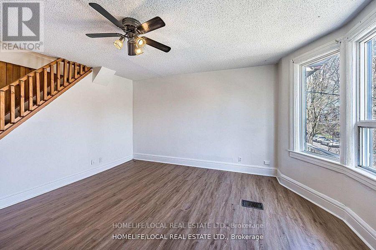
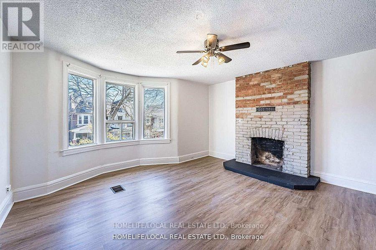
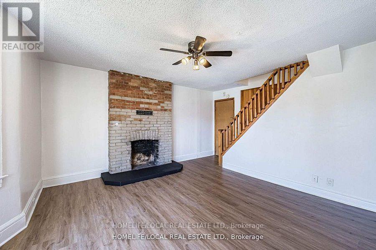
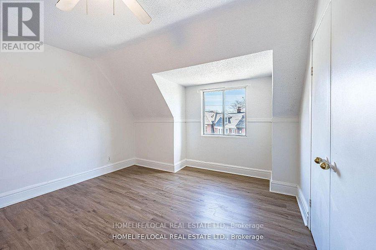
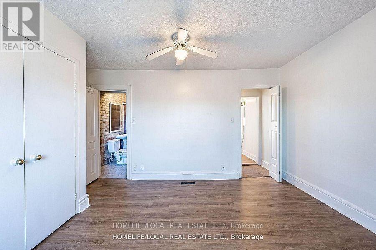
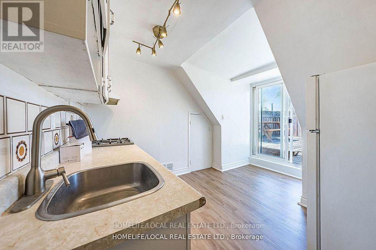
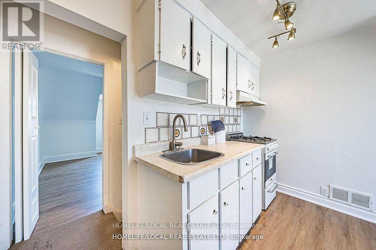
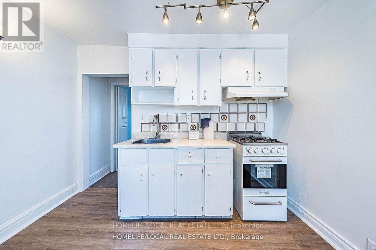
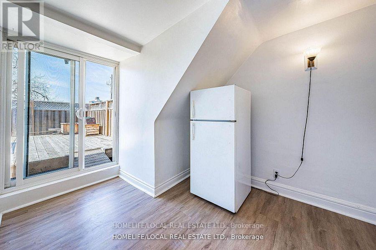
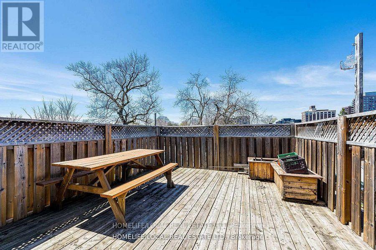
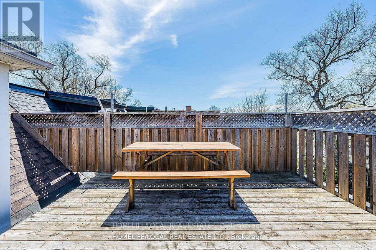
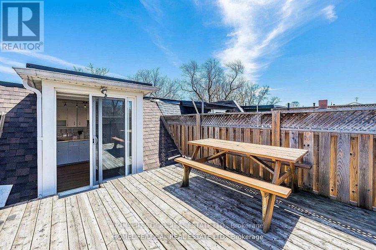
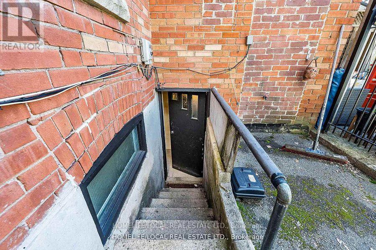
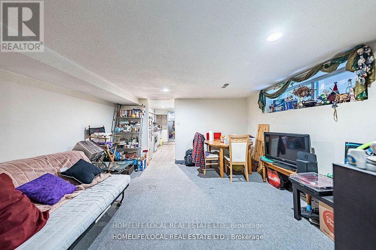
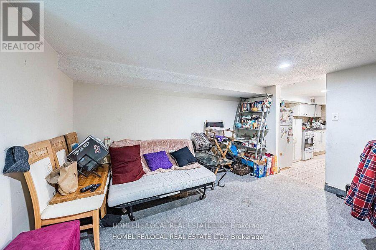
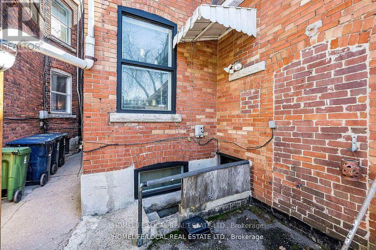
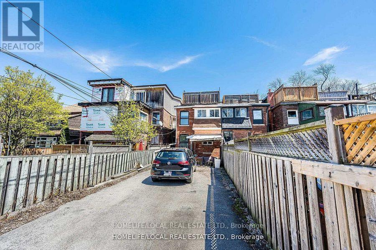
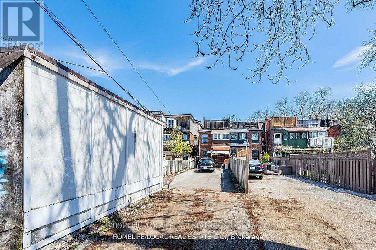
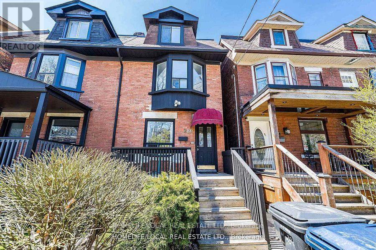
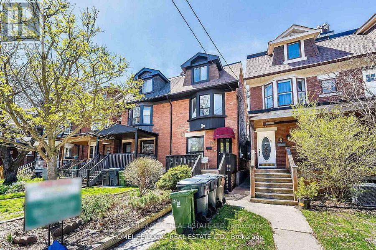
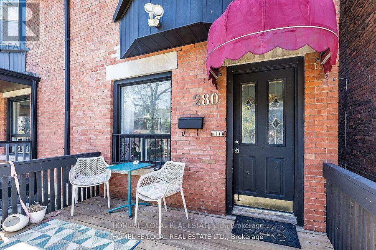
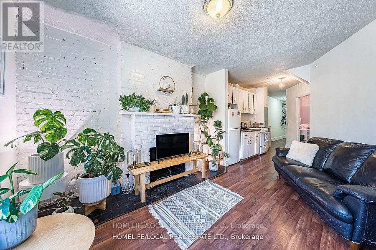
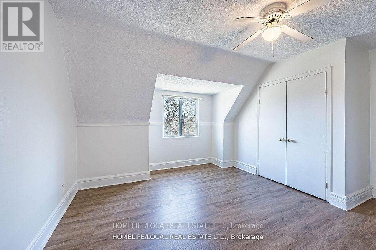
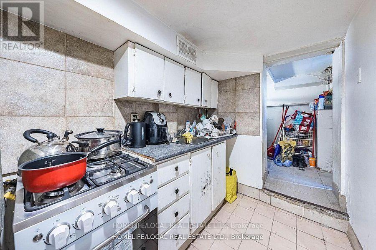
Beautiful 2.5 storey home in excellent condition, offering a rare investment and lifestyle opportunity. This well-maintained property features four self-contained units, each with private entrances, making it ideal for investors or owner-occupiers. Live in one unit while generating income from the other three apartments. Step outside to a generous deck (4.80 x 4.10 metres), perfect for relaxing or entertaining. The home also benefits from convenient laneway access with one dedicated parking space, plus the potential to apply for up to two additional spots with the city. Situated in a vibrant, highly walkable neighbourhood, this property delivers true urban convenience. Just minutes to Lansdowne subway station, offering quick access to downtown and nearby s. Enjoy walking distance to schools, parks, recreation centres, churches, and shopping at Dufferin Mall. Explore the rich culture, dining, and community atmosphere of Little Portugal and Brockton Village, all just steps from your door. (id:47966)
(C13493250)

Property Summary

Property Type House
Building Type House
Square Footage
2,000 sqft
Neighbourhood Name Toronto (Dufferin Grove)
Time on REALTOR.ca 44 days

Building

Bathrooms

Total 4

Bedrooms

Above Grade 6

Interior Features

Appliances Included All, Refrigerator, Stove
Flooring Laminate, Carpeted
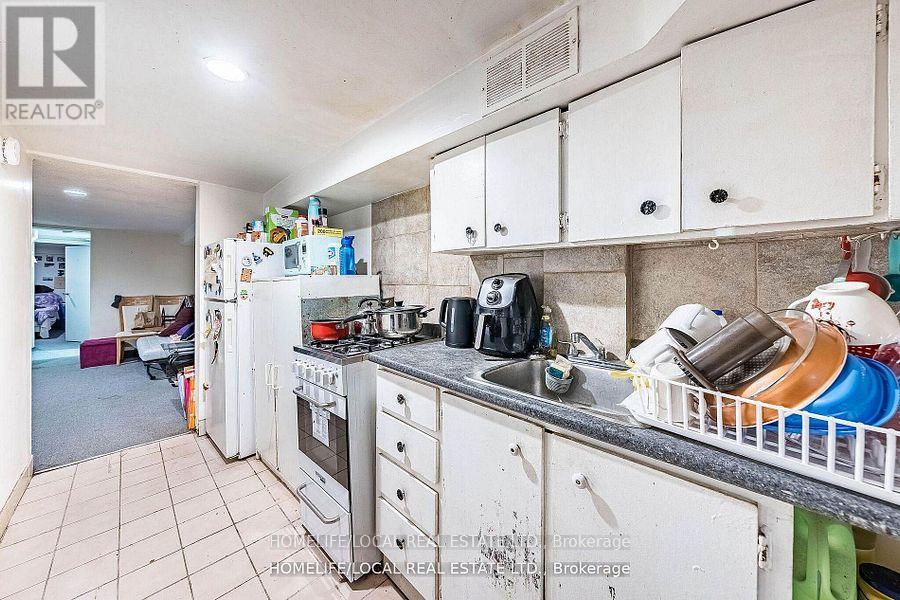
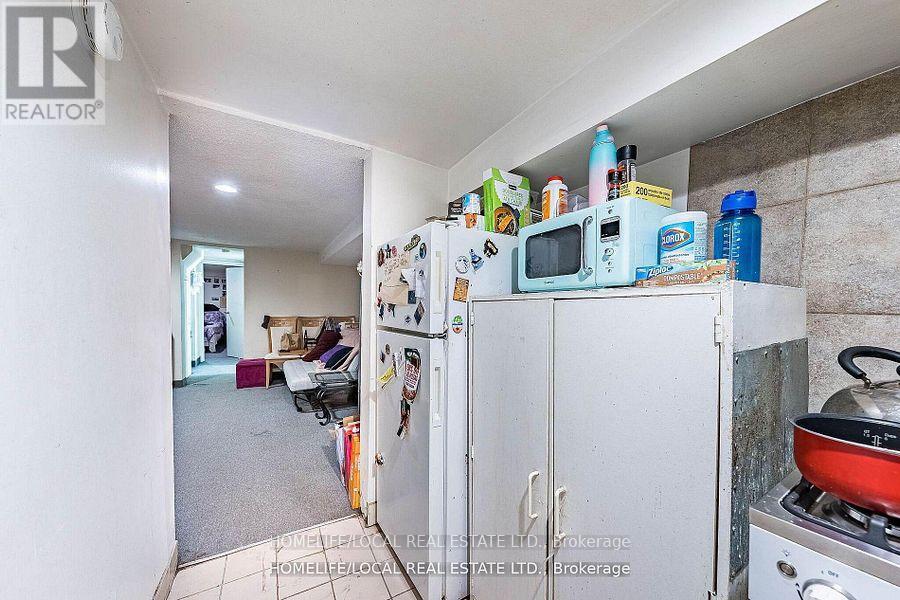
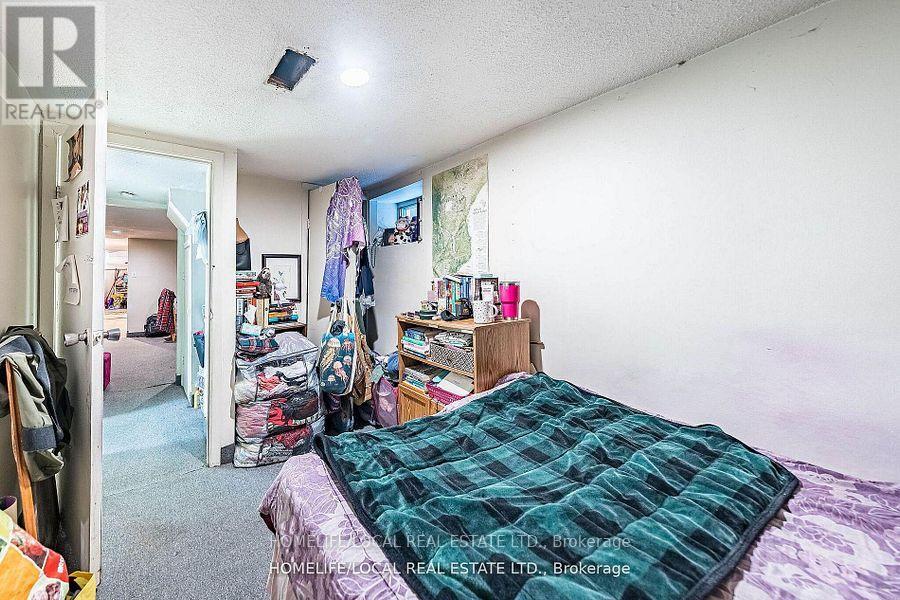
Basement Type Finished, Apartment in basement, Separate entrance, Walk out, N/A, N/A, N/A, N/A

Building Features

Features
Brick , Lane, Paved yard
Structures
House
Foundation Type
Stone

Heating & Cooling

Cooling
Central air conditioning
Fireplace
Yes
Heating Type
Forced air, Natural gas

Exterior Features

Exterior Finish
Brick

Location

280 St Clarens Avenue, Toronto (Dufferin Grove)

Parking

Parking Type: No Garage
Total Parking Spaces: 1
Parking Features: No Garage

Measurements

Square Footage: 2,000 sqft
Total Finished Area: 0 sqft

Rooms

Basement
Bedroom
12.3 Ft x 9.84 Ft
Bedroom
12.3 Ft x 9.84 Ft
Living room
12.8 Ft x 9.51 Ft
Kitchen
11.81 Ft x 6.07 Ft
Second level
Bedroom
11.81 Ft x 10.99 Ft
Kitchen
8.69 Ft x 7.22 Ft
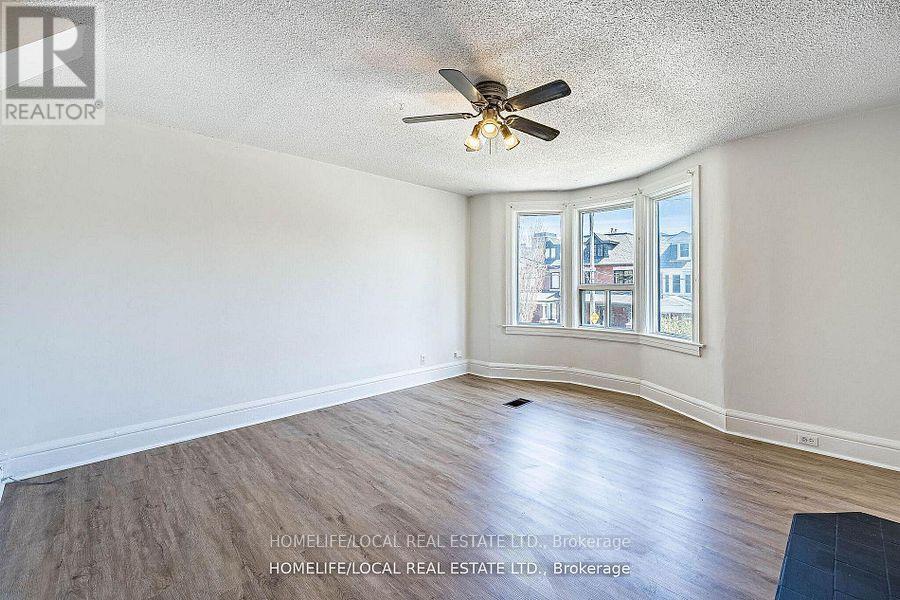
Living room
14.76 Ft x 9.35 Ft
Third level
Living room
13.12 Ft x 12.96 Ft
Bedroom
12.96 Ft x 11.35 Ft
Kitchen
11.48 Ft x 12.57 Ft
Main level
Bedroom
12.3 Ft x 9.84 Ft
Living room
12.8 Ft x 9.84 Ft
Bedroom
12.3 Ft x 9.84 Ft
Kitchen
11.81 Ft x 5.74 Ft

Similar Listings

Scroll to Top