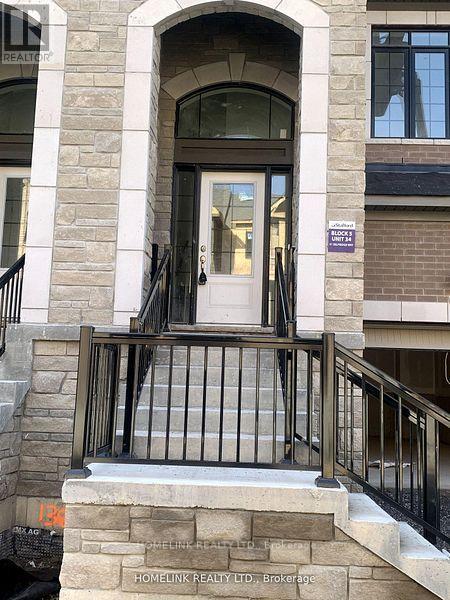


51 Selfridge Way, Whitby (Downtown Whitby)

Directions
42 days ago
$699,900

51 Selfridge Way

Whitby (Downtown Whitby), Ontario L1N0N9

MLS® Number: E13493306

Get Qualified for a Mortgage
Bed 3 Bedrooms
Bath 3 Bathrooms
Feet 1500 Square Feet

Listing Description

uxurious Unit 1714 Sq Ft 3 Bedroom Open Concept
* Rare 1 Car garage
*Sun Filled Upgraded Kitchen, Master Bedroom. Features 4 Pc Ensuite With Frameless Glass Shower & Soaker Tub! Walk-In-Closet On Main, High Demand Location, Minutes To The Go Station. Steps To Trafalgar School, Shops, Restaurants & Shopping, Quick Access To The 401. (id:47966)

(E13493306)

Property Summary

Property Type Row / Townhouse
Building Type Row / Townhouse
Square Footage
1,500 sqft
Neighbourhood Name Whitby (Downtown Whitby)
Time on REALTOR.ca 42 days

Building

Bathrooms

Total 3
Partial 1

Bedrooms

Above Grade 3

Interior Features

Appliances Included Washer, Refrigerator, Stove, Dryer
Flooring Hardwood, Carpeted, Ceramic
Basement Type Full

Building Features

Features
Brick, Vinyl siding , Atrium/Sunroom
Structures
Row / Townhouse
Foundation Type
Block

Heating & Cooling

Cooling
Central air conditioning, Air exchanger, None
Heating Type
Forced air, Natural gas

Exterior Features

Exterior Finish
Brick, Vinyl siding

Location

51 Selfridge Way, Whitby (Downtown Whitby)

Parking

Parking Type: Garage
Total Parking Spaces: 2
Parking Features: Garage

Measurements

Square Footage: 1,500 sqft
Total Finished Area: 0 sqft

Rooms

Main level
Living room
18.24 Ft x 10.99 Ft
Dining room
9.15 Ft x 9.97 Ft
Kitchen
9.06 Ft x 9.97 Ft
Second level
Primary Bedroom
12.83 Ft x 15.75 Ft
Bedroom 2
8.89 Ft x 14.14 Ft
Bedroom 3
8.89 Ft x 12.5 Ft

Similar Listings

Scroll to Top



