

6576 TALBOT Trail, Merlin

Directions
73 days ago
$1,489,900

6576 TALBOT Trail

Merlin, Ontario N0P1W0

MLS® Number: 26012695

Get Qualified for a Mortgage
Bed 5 Bedrooms
Bath 4 Bathrooms

Listing Description

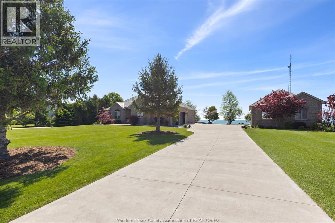
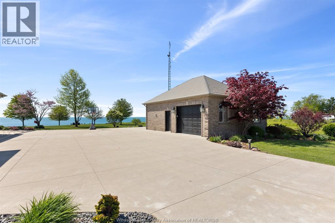
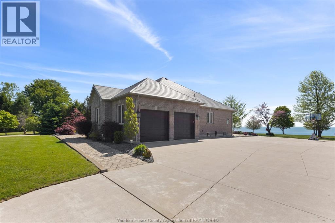
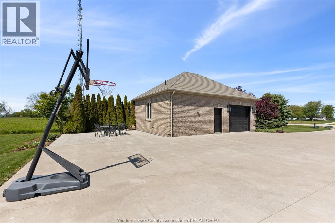
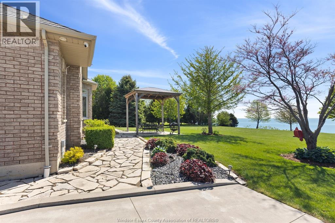
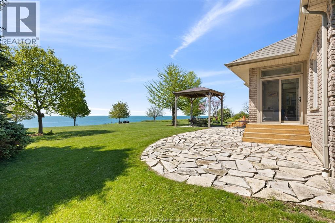
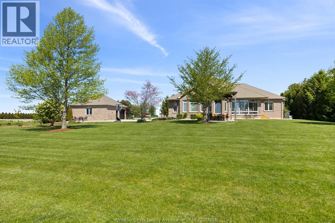
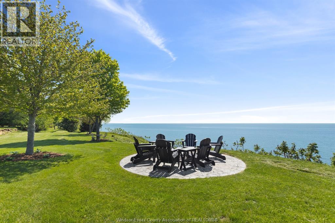
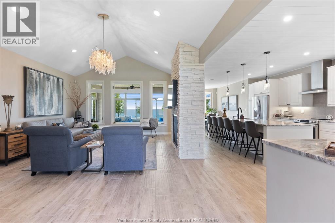
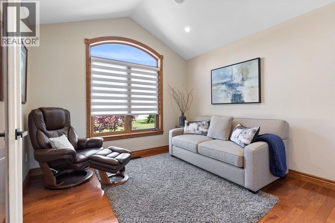
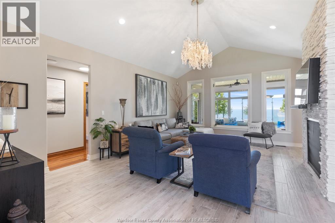
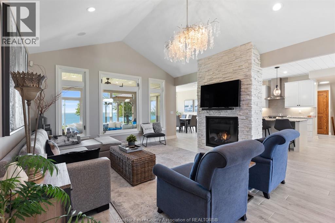
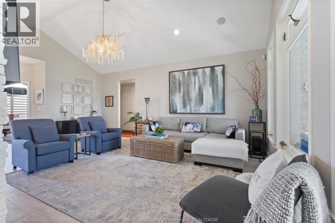
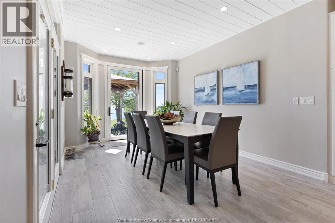
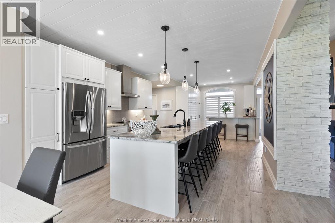
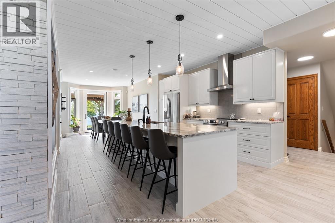
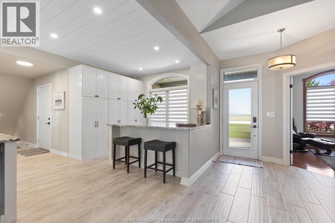
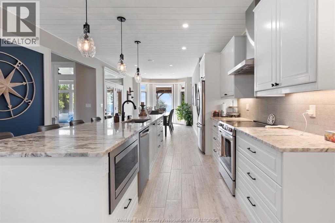
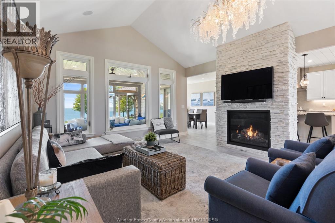
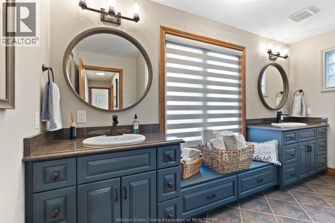
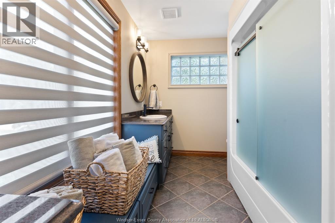
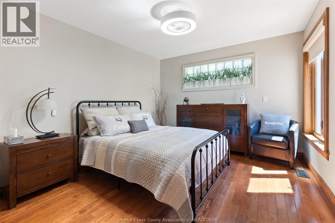
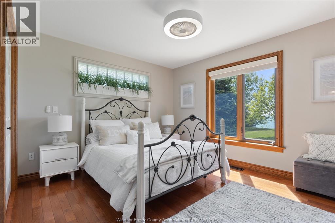
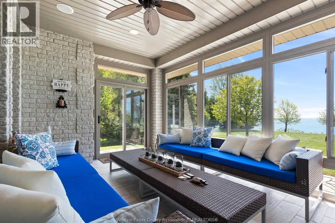
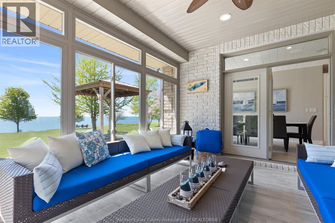
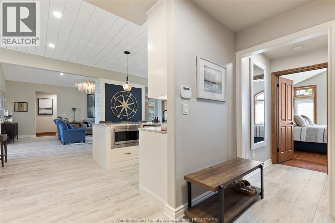
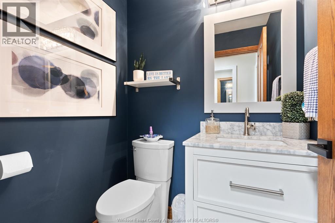
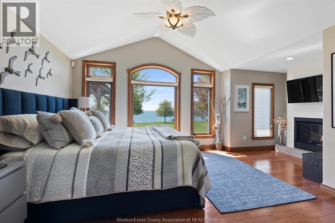
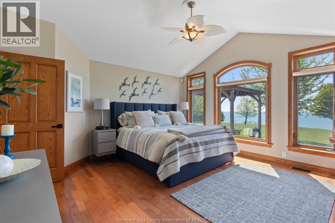
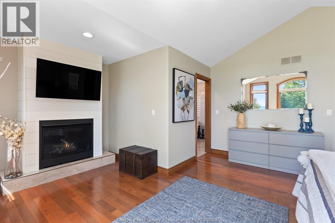
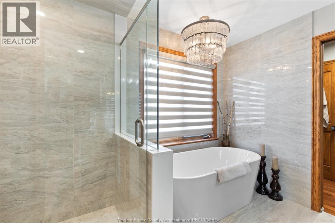
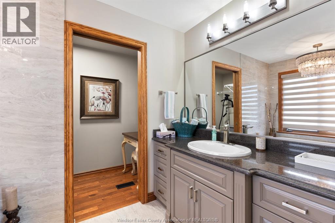
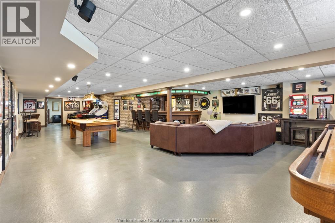
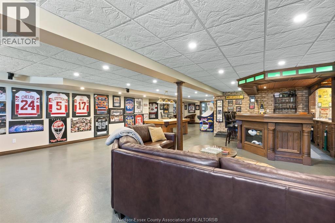
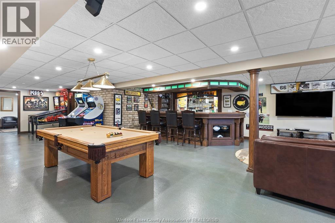
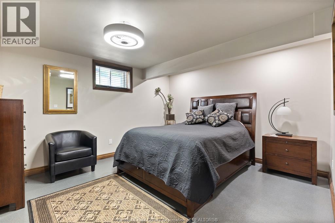
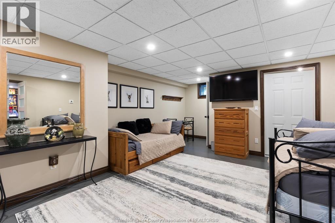
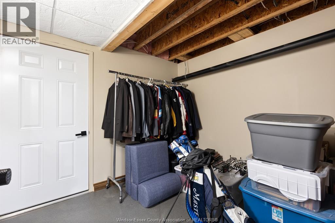
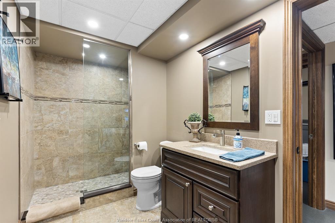
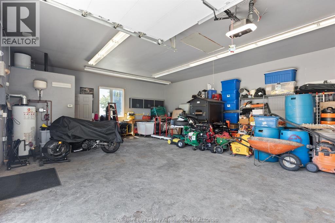
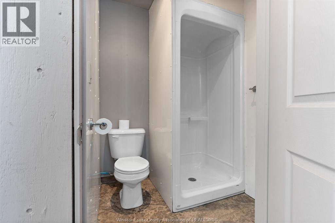
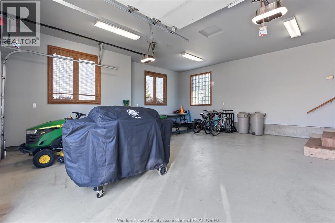
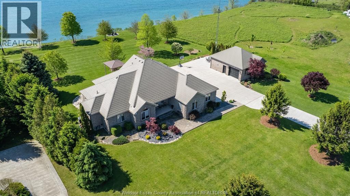
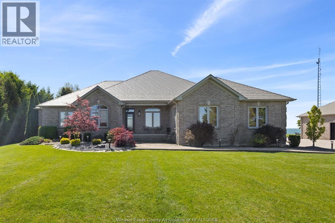
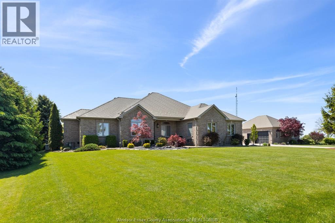
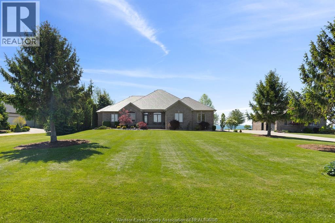
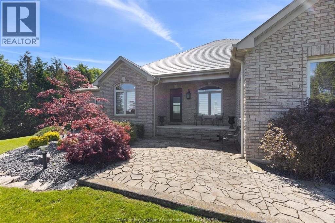
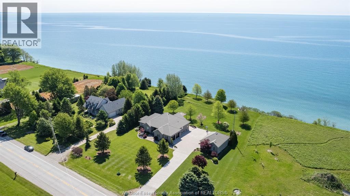
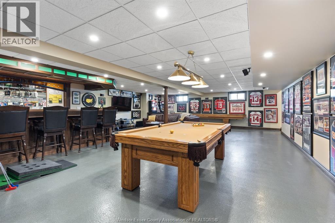
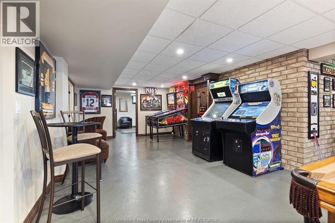
WATERFRONT AT ITS FINEST! THIS QUALITY, CUSTOM BUILT, ALL BRICK RANCH OFFERS IMPECCABLE DETAIL IN EVERY CORNER! OPEN CONCEPT DESIGN TAKES ADVANTAGE OF THE SPECTACULAR LAKE ERIE VIEWS! BRIGHT LARGE WINDOWS THROUGHOUT. THE FOYER WILL GREET YOU AS YOU WALK INTO THE GREAT ROOM W/FIRPLACE, GOURMET CUSTOM CHEF'S KITCHEN W/STAINLESS APPLIANCES & PANTRY WHICH IS OVERLOOKING THE LAKE, BEAUTIFUL SOLARIUM OVERLOOKING THE LAKE TO ENJOY! MAIN FLOOR LAUNDRY. 3 BEDROOMS, 3.5 BATHS, MASTER W/ENSUITE AND GAS FIREPLACE & WALK-IN CLOSET. MAIN FLOOR OFFICE IF YOU MUST WORK! FULL FINISHED BASEMENT W/MASSIVE RECREATION ROOM MADE FOR ENTERTAINING, CUSTOM BAR, 2 HIDDEN ROOMS, EXERCISE AREA OR POSSIBLE 2 OTHER BDRMS, BSMT W/INFLOOR HEAT. LARGE ATTACHED 2 CAR GARAGE, BACK UP GENERATOR FOR YOUR PEACE OF MIND. STEEL ROOF. PLUS A LARGE DETACHED DOUBLE GARAGE FOR THE WORKSHOP YOU'VE ALWAYS WANTED! AMAZING WATER VIEWS FROM THE PATIO W/PERGOLA &FIREPIT AREA. THE WATERFRONT OASIS YOU HAVE WANTED! (id:47966)

(26012695)

Property Summary

Property Type House
Building Type House
Neighbourhood Name Merlin
Time on REALTOR.ca 73 days

Building

Bathrooms

Total 4
Partial 1

Bedrooms

Above Grade 5
Below Grade 2

Interior Features

Appliances Included Refrigerator, Central Vacuum, Dishwasher, Stove, Dryer, Microwave
Flooring Hardwood, Ceramic/Porcelain

Building Features

Features
Brick , Double width or more driveway, Concrete Driveway
Waterfront Features
Waterfront nearby
Structures
House
Foundation Type
Concrete

Heating & Cooling

Cooling
Central air conditioning
Fireplace
Yes
Heating Type
Radiant heat, Boiler, Heat Recovery Ventilation (HRV), Natural gas

Exterior Features

Exterior Finish
Brick

Location

6576 TALBOT Trail, Merlin

Neighbourhood Features

Zoning

RES

Parking

Parking Type: Attached Garage, Garage
Parking Features: Attached Garage, Garage

Rooms

Main level
2pc Bathroom
N/A
5pc Bathroom
N/A
4pc Ensuite bath
N/A
Laundry room
N/A
Primary Bedroom
N/A
Bedroom
N/A
Bedroom
N/A
Sunroom
N/A
Family room/Fireplace
N/A
Den
N/A
Eating area
N/A
Kitchen
N/A
Foyer
N/A
Basement
3pc Bathroom
N/A
Other
N/A
Fruit cellar
N/A
Bedroom
N/A
Bedroom
N/A
Family room
N/A

Other Property Information

Zoning Description
RES
Waterfront Features
Waterfront nearby

Similar Listings

Scroll to Top