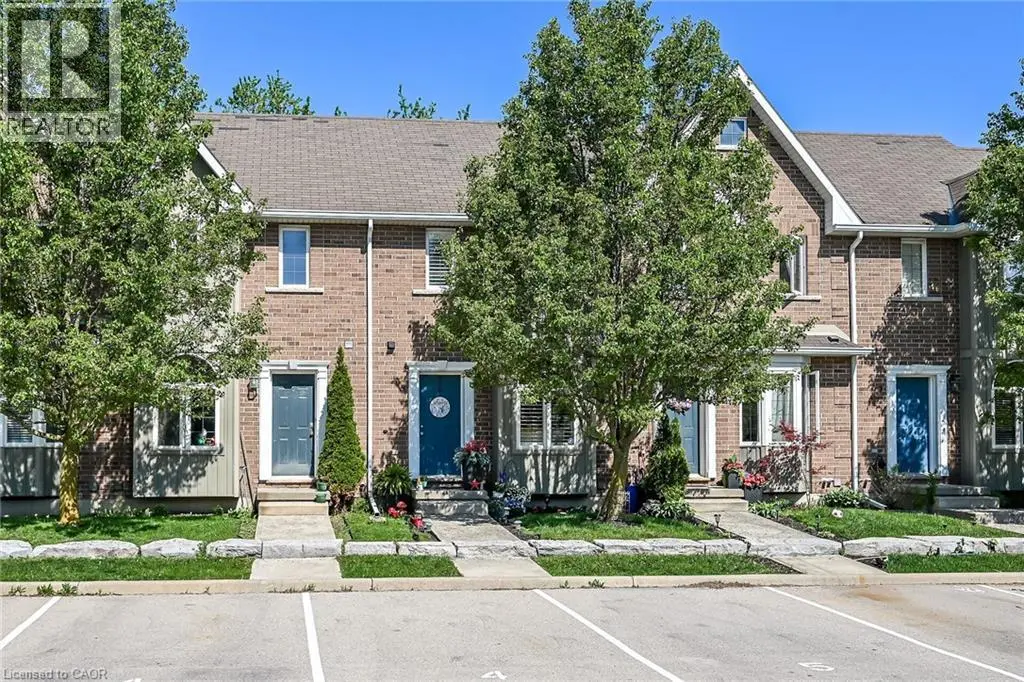


68 MAIN Street North Unit 5, Hagersville

Directions
78 days ago
$479,900

68 MAIN Street North Unit 5

Hagersville, Ontario N0A1H0

MLS® Number: 40835438

Get Qualified for a Mortgage
Bed 3 Bedrooms
Bath 3 Bathrooms

Listing Description

Absolutely stunning, fully renovated townhouse with low condo fees! Excellent location close to schools and Recreation Center! Walk through the front door onto beautiful porcelain tiles with open concept kitchen, living and dining area - perfect for entertaining! Fridge, stove, dishwasher, over-the-range microwave, Cortz Counter tops, under mount sink and an oversized bay window complete the kitchen. Off the entryway you have a coat closet and 2-piece bathroom. The living room boasts hardwood floors and pot lights. The stunning wood staircase with rod iron spindles takes you upstairs to two great size bedrooms and a beautiful 4-piece bathroom. The basement is fully finished and is a perfect bedroom or recreation room, complete with a 3-piece bathroom. California Shutters (2025)throughout and new deck outback, rod iron fence and nicely landscaped. Two assigned parking spots come with this unit. (id:47966)

(40835438)

Property Summary

Property Type Row / Townhouse
Building Type Row / Townhouse
Neighbourhood Name Hagersville
Time on REALTOR.ca 78 days

Building

Bathrooms

Total 3
Partial 1

Bedrooms

Above Grade 3
Below Grade 1

Interior Features

Appliances Included Washer, Refrigerator, Water meter, Dishwasher, Stove, Window Coverings, Microwave Built-in
Basement Type Finished, Full

Building Features

Features
Brick, Vinyl siding ,
Structures
Row / Townhouse
Foundation Type
Poured Concrete

Heating & Cooling

Cooling
Central air conditioning
Heating Type
Forced air, Natural gas

Exterior Features

Exterior Finish
Brick, Vinyl siding

Location

68 MAIN Street North Unit 5, Hagersville

Neighbourhood Features

Community Features

School Bus

Zoning

R4H

Parking

Parking Type: Visitor Parking
Total Parking Spaces: 2
Parking Features: Visitor Parking

Rooms

Basement
Utility room
N/A
Bedroom
N/A
3pc Bathroom
N/A
Second level
4pc Bathroom
N/A
Bedroom
N/A
Primary Bedroom
N/A
Main level
2pc Bathroom
N/A
Eat in kitchen
N/A
Living room
N/A

Other Property Information

Zoning Description
R4H

Similar Listings

Scroll to Top



