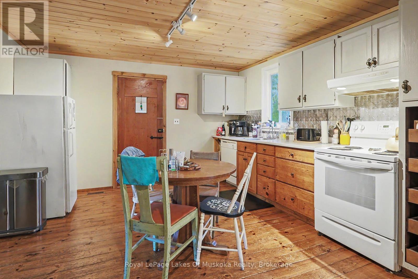
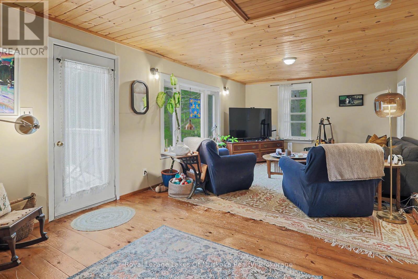
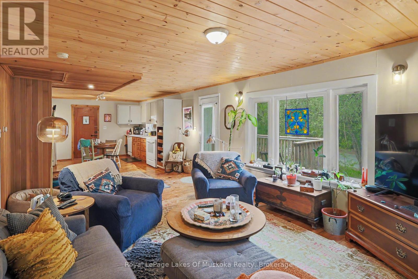
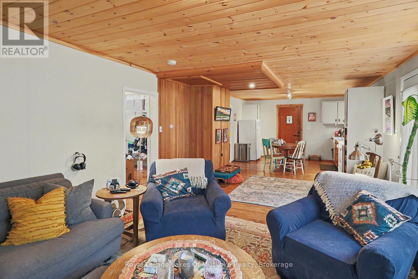
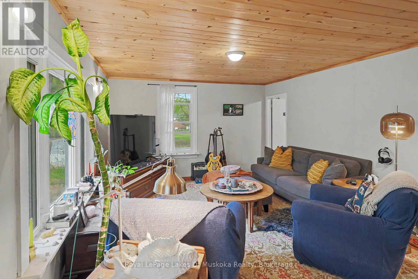
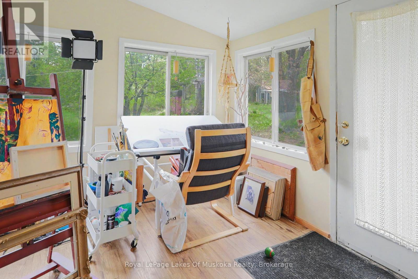
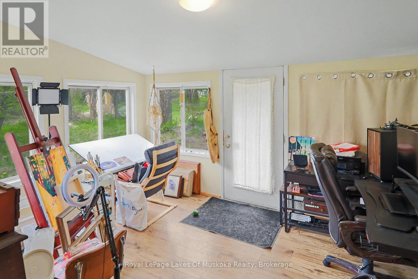
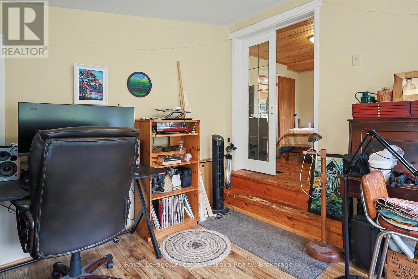
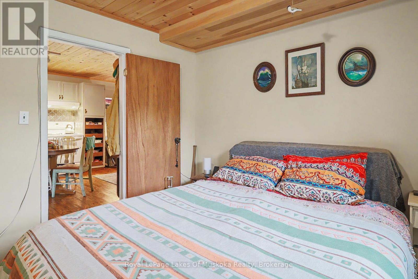
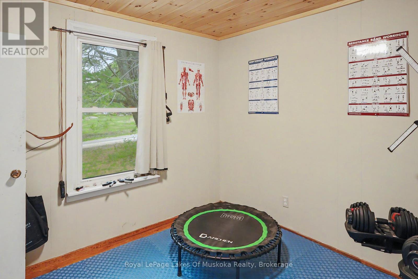
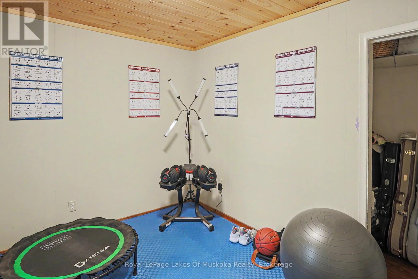
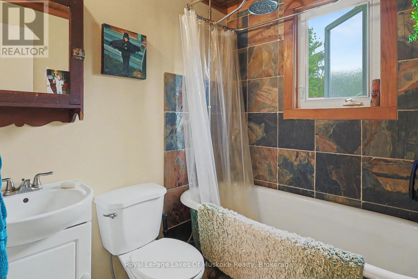
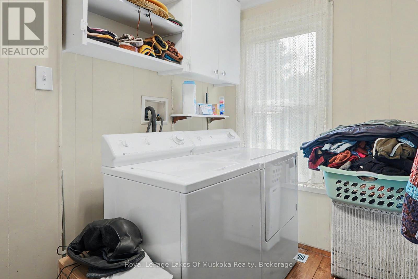
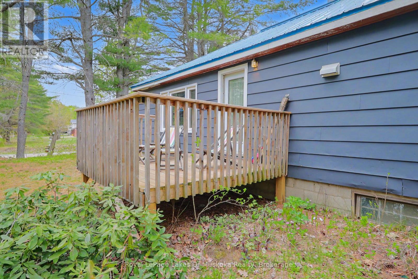
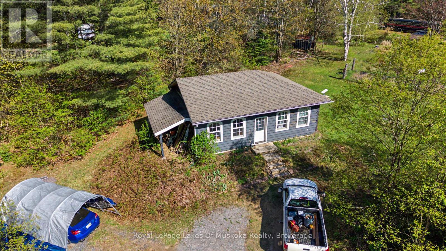
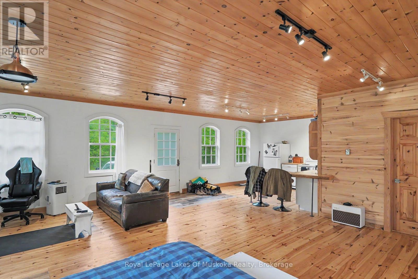
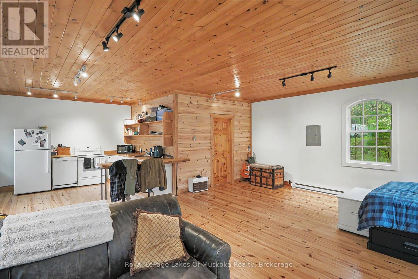
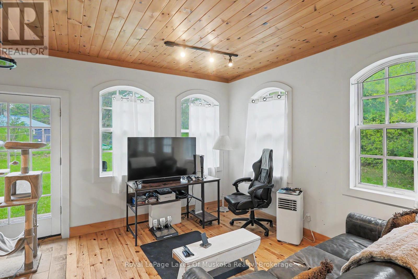
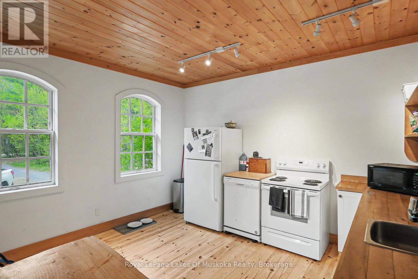
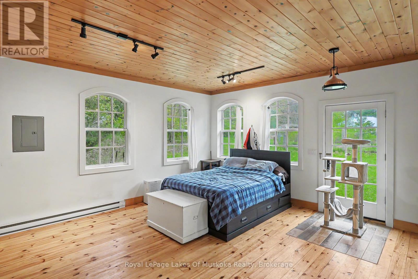
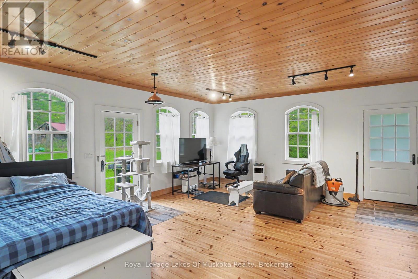
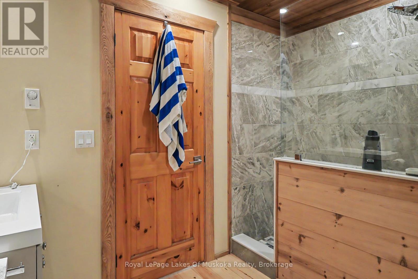
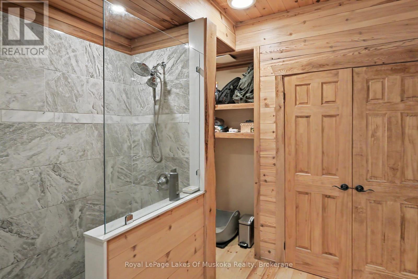
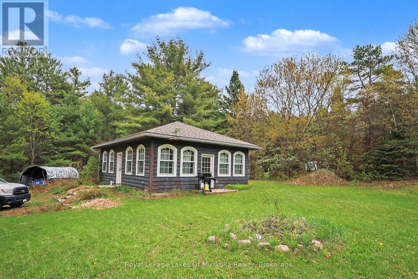
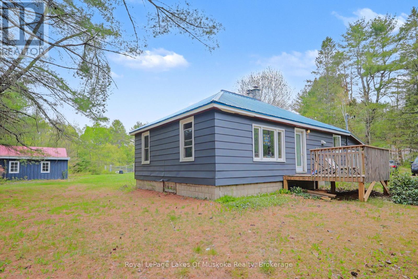
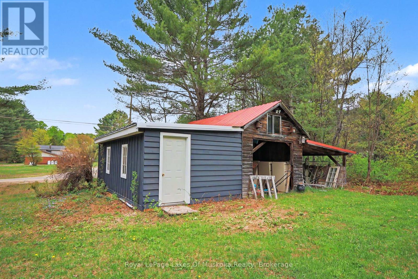
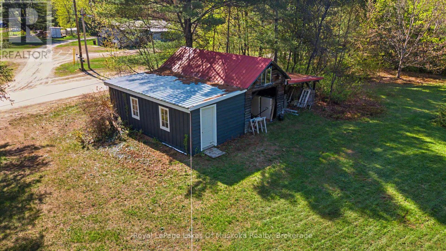
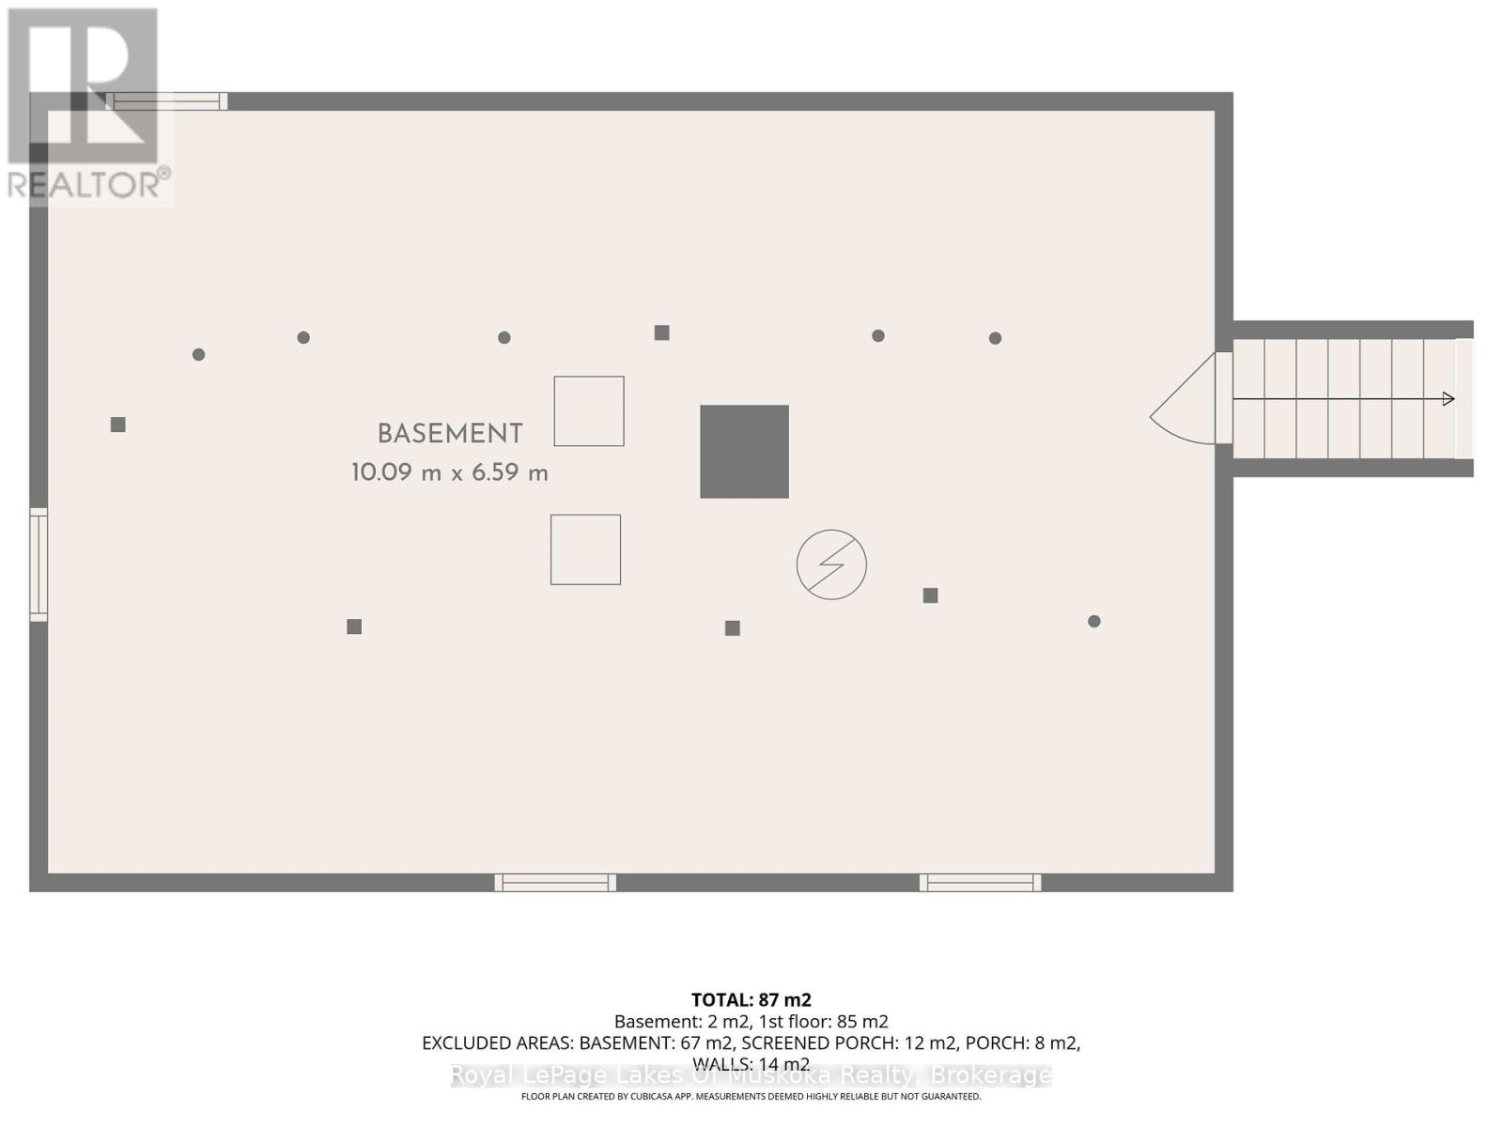
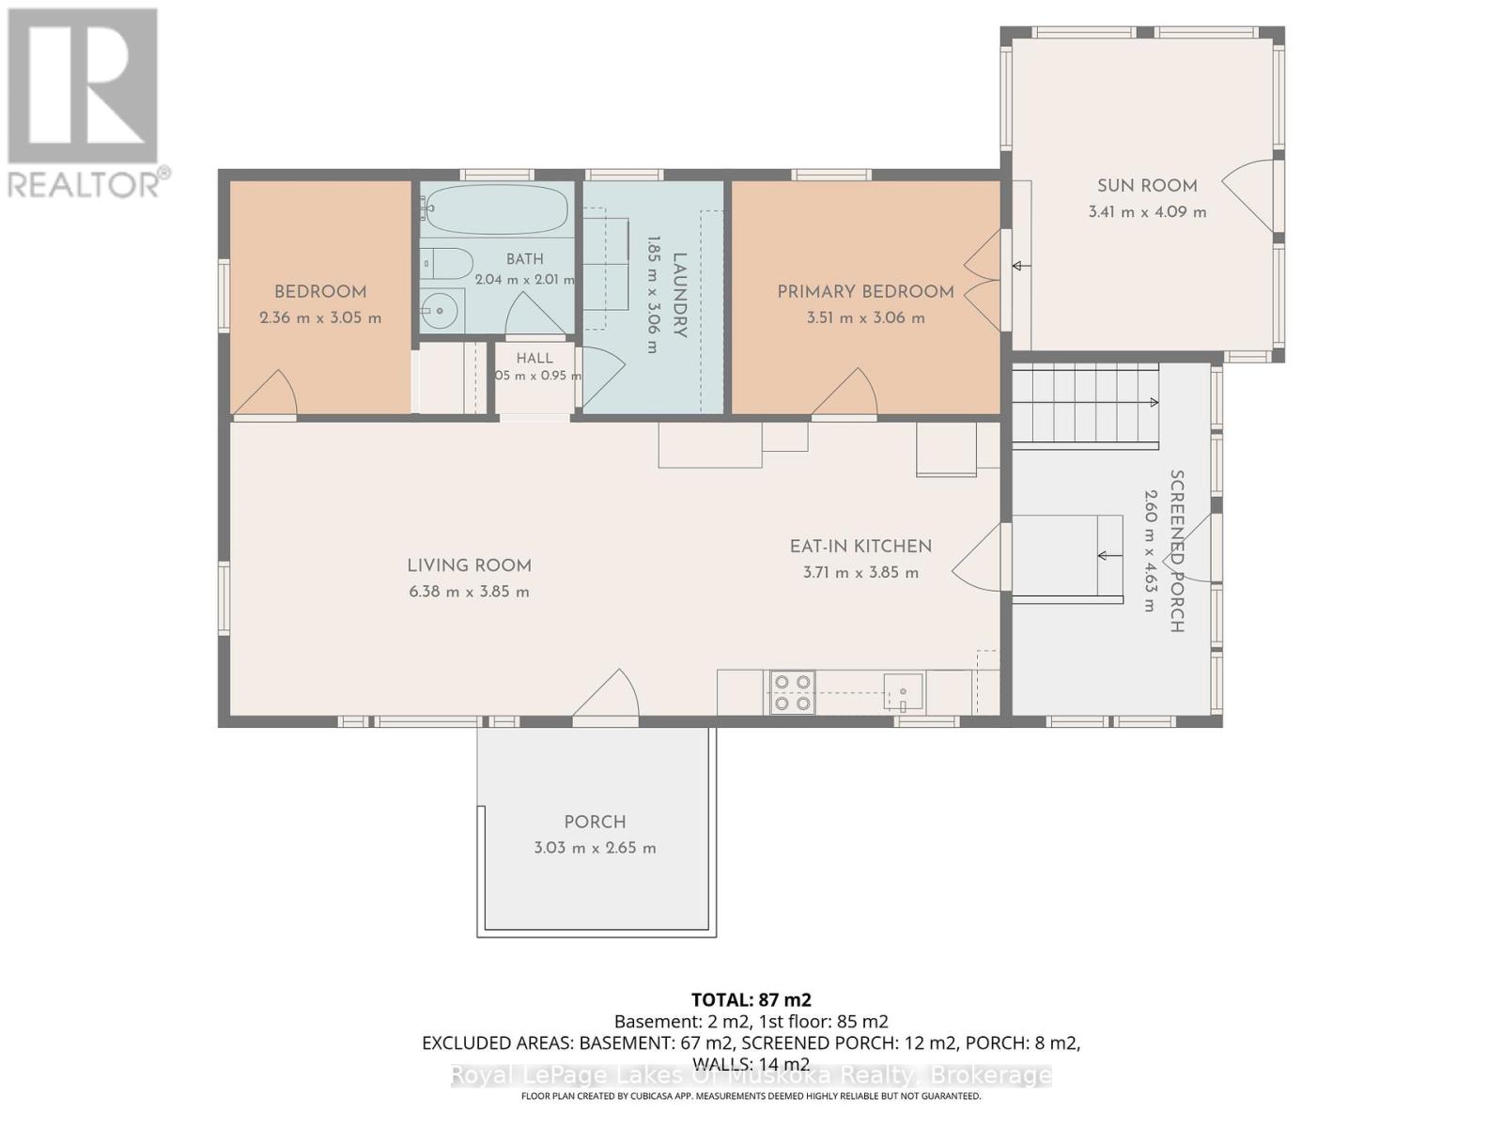
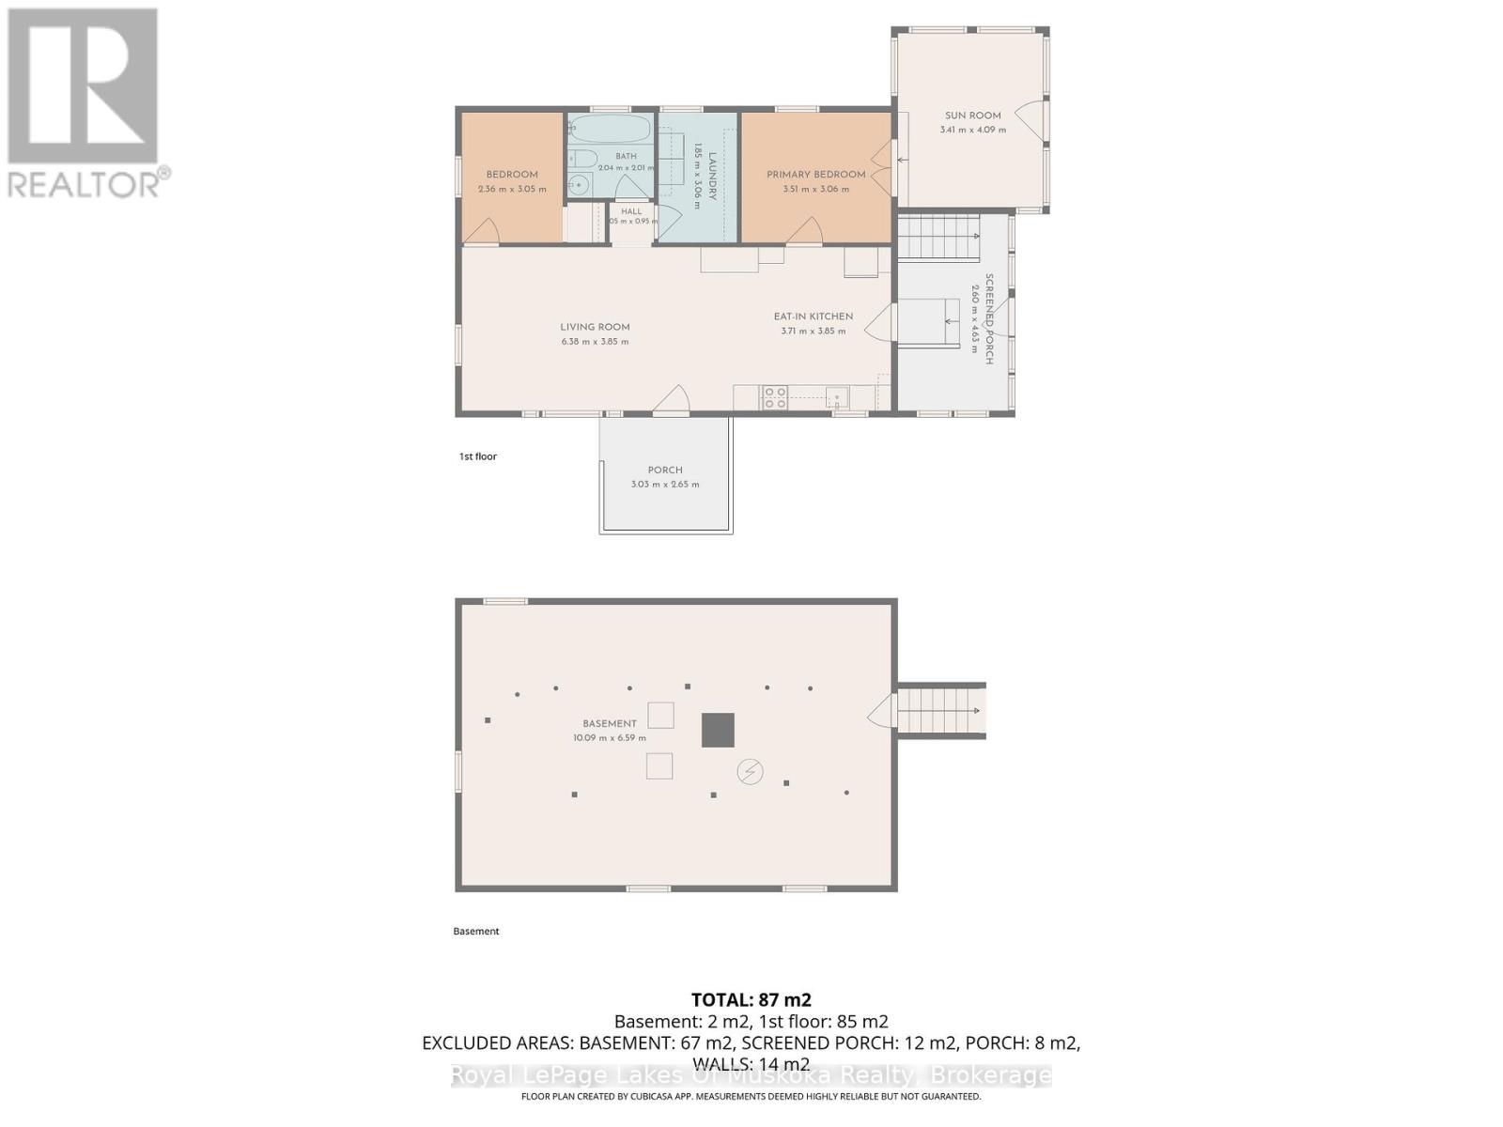
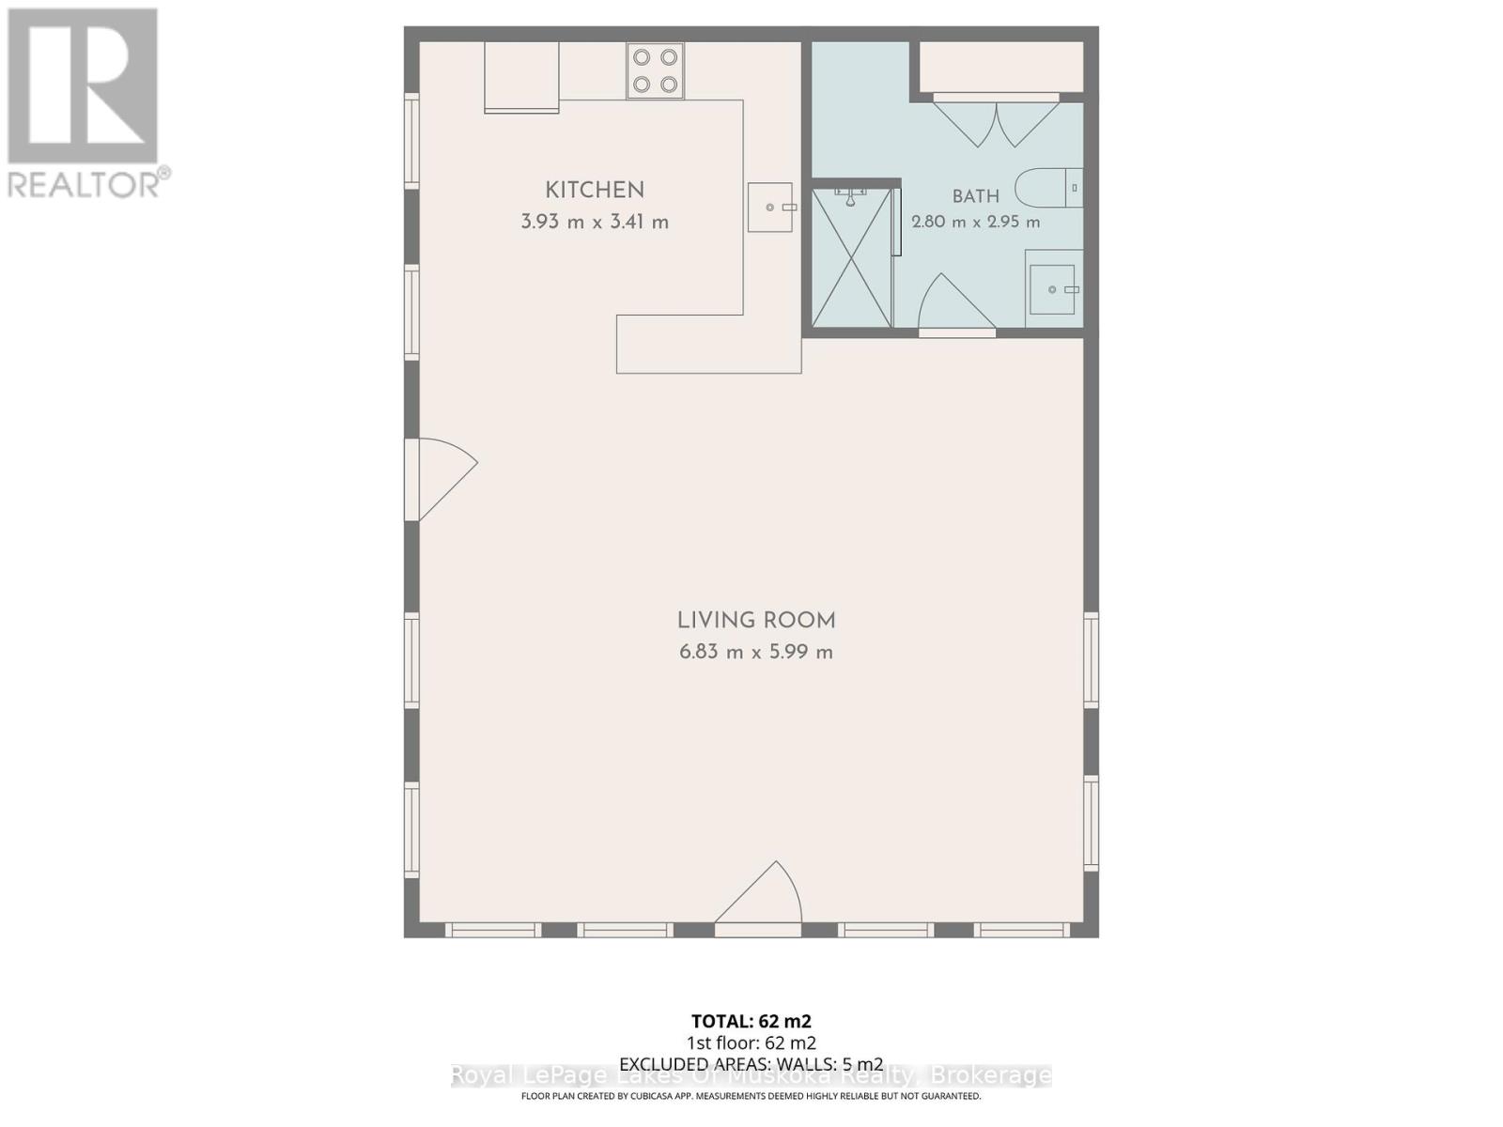
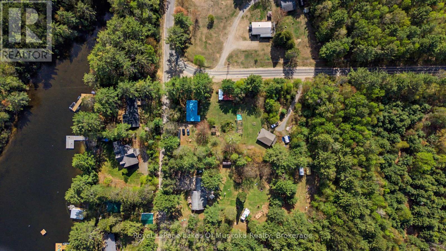
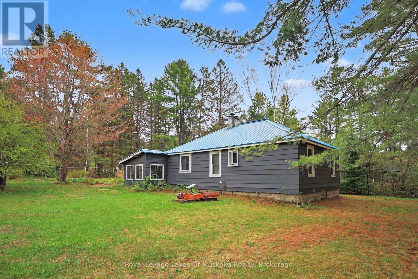
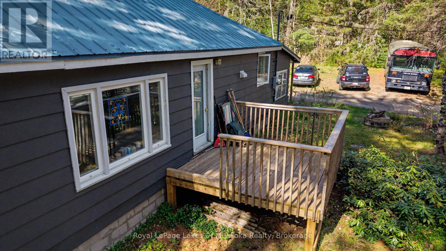
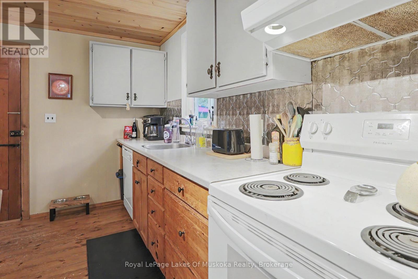
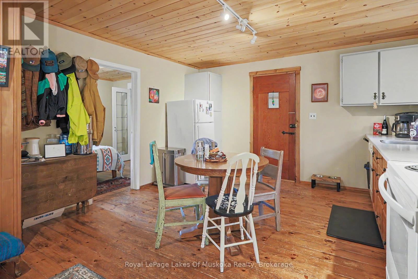
Country charm, creative space, and a prime location close to Lake of Bays and Baysville! This well-maintained home is situated on a level 1.36-acre property featuring beautiful gardens, mature trees, and plenty of room to enjoy the outdoors. The home offers 2 bedrooms, a spacious open-concept living, dining, and kitchen area, a renovated 4-piece bathroom, a bright craft room filled with natural light, and a large enclosed porch perfect for relaxing in any season. A standout feature of this property is the impressive 864 sq. ft. detached studio. Complete with its own full bathroom and kitchenette area, this newer building provides endless possibilities. Ideal for an artist's studio, home-based business, guest accommodation, workshop, or creative retreat. Additional features include a large garage/storage building, ample parking, and easy year-round access. Located just minutes from Lake of Bays, Baysville, and countless recreational opportunities, this unique property combines comfortable living with exceptional space for creativity and hobbies. Whether you're looking for a year-round residence, a country retreat, or the perfect place to pursue your artistic passions, this property is not to be missed. (id:47966)
(X13223702)



 3
Bedrooms
3
Bedrooms
 2
Bathrooms
2
Bathrooms
 1100
Square Feet
1100
Square Feet