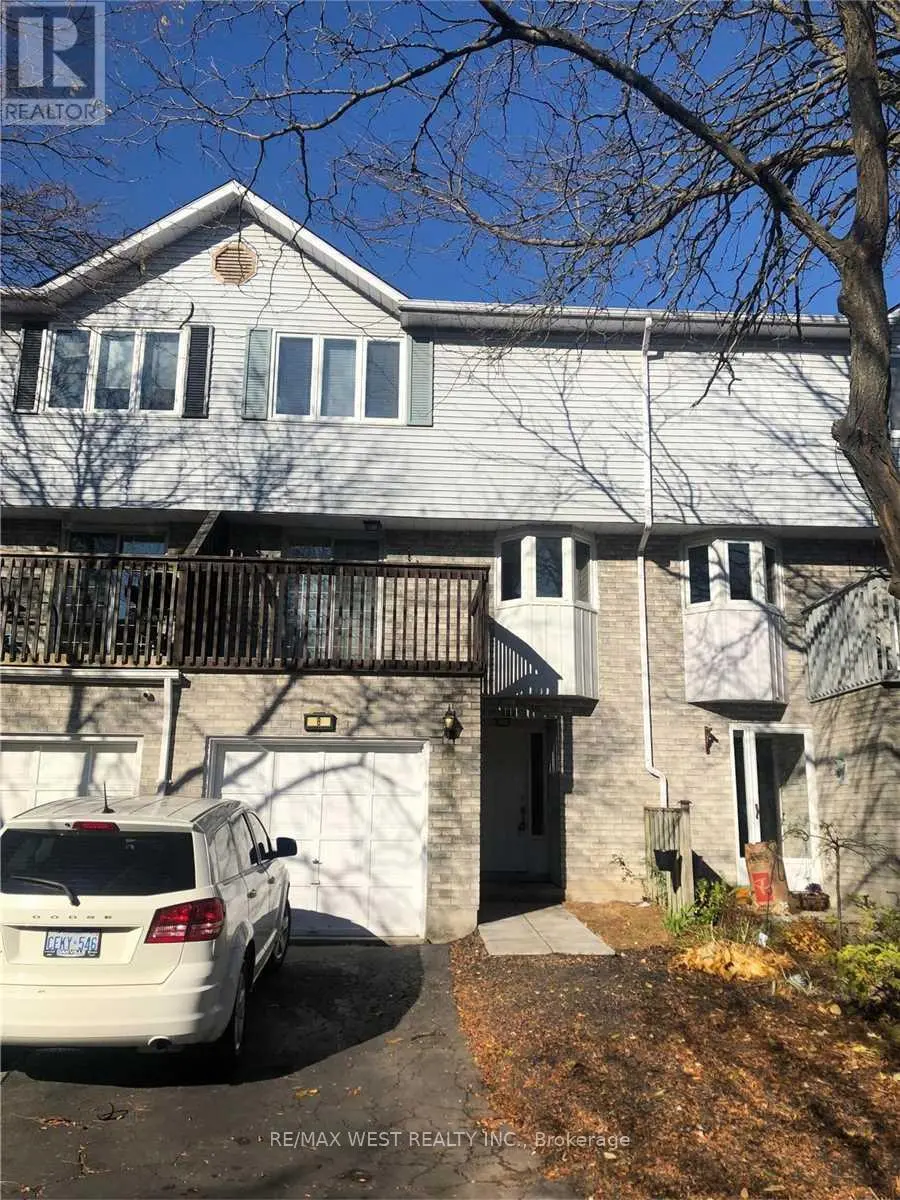


2295 Marine Drive Unit 8, Oakville (BR Bronte)

Directions
114 days ago
$3,400

2295 Marine Drive Unit 8

Oakville (BR Bronte), Ontario L6L1C2

MLS® Number: W13223784

Get Qualified for a Mortgage
Bed 3 Bedrooms
Bath 3 Bathrooms
Feet 1500 Square Feet

Listing Description

Large Three Bedroom Newly Renovated Unit Located In Bronte West, Steps To Lake, Boardwalk & All Amenities. Features New Kitchen With Quartz Counter Top, New Laminate Floors Through Out, Open Concept Kitchen & Dr. Two Way Wood Fireplace Between Dr/Lr. Walk-Out From Lr To Balcony. Mbr With 3Pc Ensuite, W/I Closet, Main Floor Family Rm W/ Fireplace. Walk-Out To Yard. (id:47966)

(W13223784)

Property Summary

Property Type Row / Townhouse
Building Type Row / Townhouse
Square Footage
1,500 sqft
Neighbourhood Name Oakville (BR Bronte)
Time on REALTOR.ca 114 days

Building

Bathrooms

Total 3
Partial 1

Bedrooms

Above Grade 3

Interior Features

Appliances Included Washer, Refrigerator, Dishwasher, Stove, Dryer
Basement Type None

Building Features

Features
Brick, Aluminum siding ,
Structures
Row / Townhouse
Foundation Type
Block

Heating & Cooling

Cooling
Central air conditioning
Fireplace
Yes
Heating Type
Forced air, Natural gas

Exterior Features

Exterior Finish
Brick, Aluminum siding

Location

2295 Marine Drive Unit 8, Oakville (BR Bronte)

Parking

Parking Type: Attached Garage, Garage
Total Parking Spaces: 2
Parking Features: Attached Garage, Garage

Measurements

Square Footage: 1,500 sqft
Total Finished Area: 0 sqft

Rooms

Main level
Recreational, Games room
10.99 Ft x 15.98 Ft
Second level
Kitchen
9.97 Ft x 9.48 Ft
Dining room
10.99 Ft x 13.98 Ft
Living room
19 Ft x 12.99 Ft
Third level
Primary Bedroom
14.99 Ft x 12.5 Ft
Bedroom
9.65 Ft x 8.99 Ft
Bedroom
8.96 Ft x 8.99 Ft

Similar Listings

Scroll to Top



