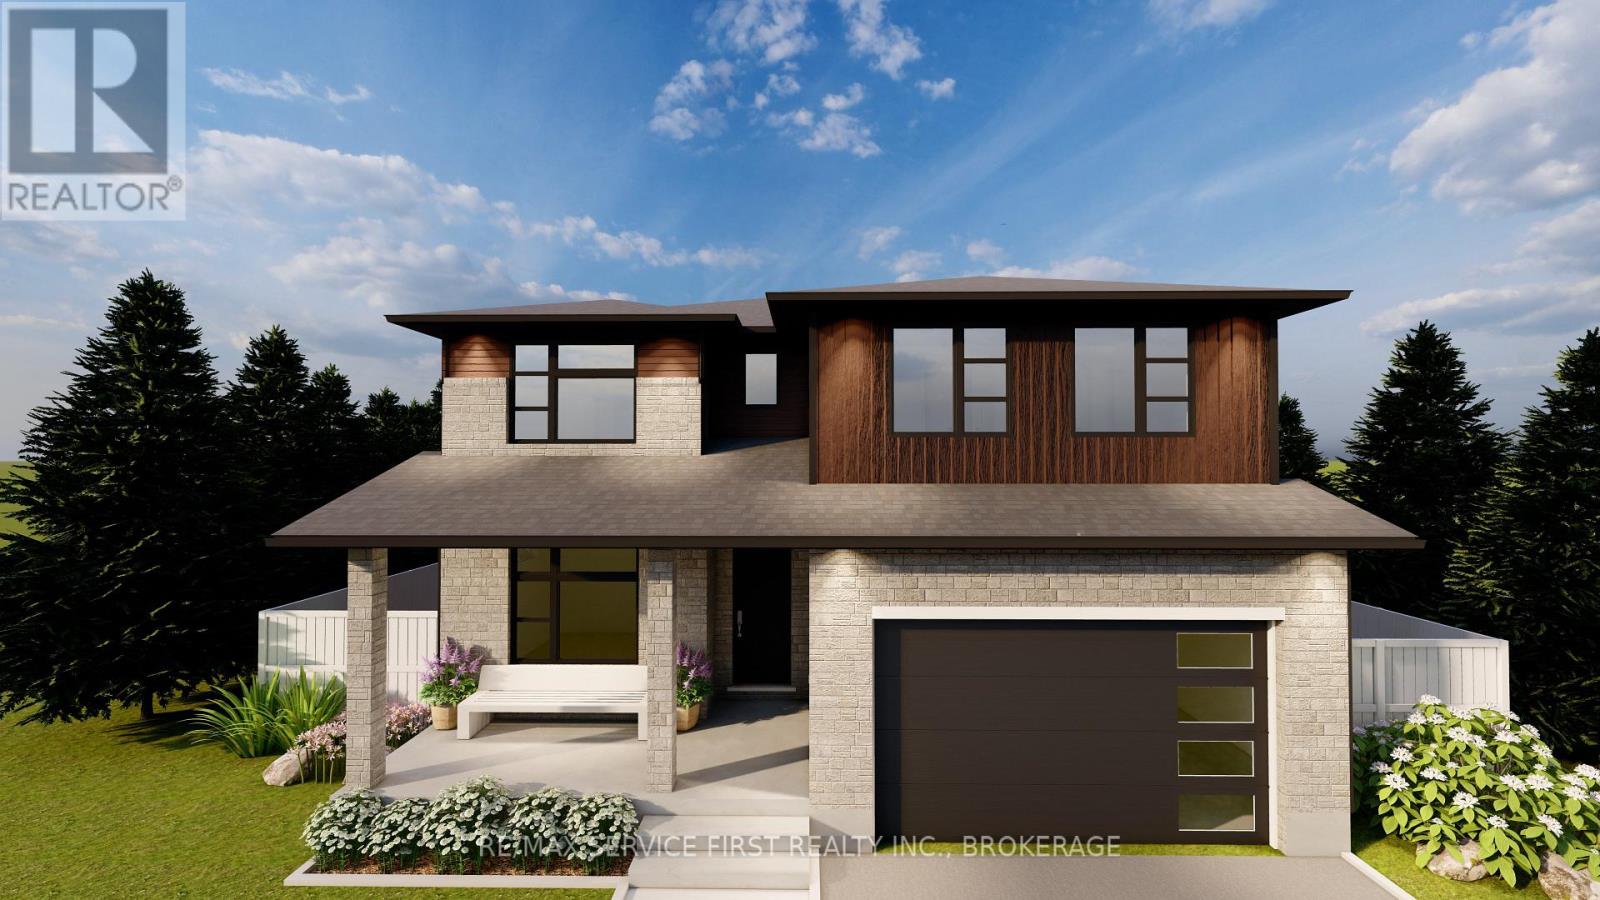


1376 Woodfield Crescent Unit Lot #E13, Kingston (City Northwest)

Directions
43 days ago
$906,900

1376 Woodfield Crescent Unit Lot #E13

Kingston (City Northwest), Ontario K7P0T6

MLS® Number: X13493710

Get Qualified for a Mortgage
Bed 4 Bedrooms
Bath 3 Bathrooms
Feet 2000 Square Feet

Listing Description

Welcome to your new GREENE Home! Stylish and spacious, this home under construction sits on a desirable corner lot, offering a unique blend of modern comfort and timeless charm. The open-concept main floor is designed for everyday living and entertaining, featuring an inspiring kitchen with an impressive, oversized island, a large walk-in pantry perfect for storage or a coffee station, and a generously sized mudroom with walk-in coat closet, plus a convenient main floor 2-piece bath. Upstairs, you will find four well-appointed bedrooms, including a serene primary suite with a large walk-in closet and luxurious 5-piece ensuite. 3 additional bedrooms, a full 4-piece bath and a thoughtfully placed laundry room complete the upper level. The lower level offers a fantastic opportunity for future development with a secondary suite rough-in and separate entrance-ideal for extended family or income potential. A rare offering on a premium lot, blending functionality, flexibility, and an exceptional location. (id:47966)

(X13493710)

Property Summary

Property Type House
Building Type House
Square Footage
2,000 sqft
Neighbourhood Name Kingston (City Northwest)
Time on REALTOR.ca 43 days

Building

Bathrooms

Total 3
Partial 1

Bedrooms

Above Grade 4

Interior Features

Appliances Included Water meter
Basement Type Unfinished, Full

Building Features

Features
Brick, Vinyl siding , Irregular lot size, Sump Pump
Structures
House
Foundation Type
Poured Concrete

Heating & Cooling

Cooling
Central air conditioning
Heating Type
Forced air, Natural gas

Exterior Features

Exterior Finish
Brick, Vinyl siding

Location

1376 Woodfield Crescent Unit Lot #E13, Kingston (City Northwest)

Neighbourhood Features

Community Features

School Bus

Zoning

UR2.B

Parking

Parking Type: Attached Garage, Garage
Total Parking Spaces: 2
Parking Features: Attached Garage, Garage

Measurements

Square Footage: 2,000 sqft
Total Finished Area: 0 sqft

Rooms

Main level
Partial bathroom
6.17 Ft x 6.07 Ft
Mud room
4.79 Ft x 17.39 Ft
Den
9.28 Ft x 11.98 Ft
Kitchen
15.78 Ft x 11.38 Ft
Great room
14.5 Ft x 13.98 Ft
Dining room
15.58 Ft x 11.98 Ft
Second level
Bathroom
5.09 Ft x 12.5 Ft
Laundry room
8.07 Ft x 8.17 Ft
Primary Bedroom
15.09 Ft x 13.98 Ft
Bathroom
8.17 Ft x 12.5 Ft
Bedroom 2
12.5 Ft x 12.7 Ft
Bedroom 3
16.8 Ft x 12.6 Ft
Bedroom 4
17.39 Ft x 12.2 Ft

Other Property Information

Zoning Description
UR2.B

Similar Listings

Scroll to Top



