

1204 Pigeon Creek Road, Kawartha Lakes (Manvers)

Directions
42 days ago
$699,000

1204 Pigeon Creek Road

Kawartha Lakes (Manvers), Ontario L0B1K0

MLS® Number: X13493616

Get Qualified for a Mortgage
Bed 3 Bedrooms
Bath 1 Bathrooms
Feet 1100 Square Feet
Listing Description

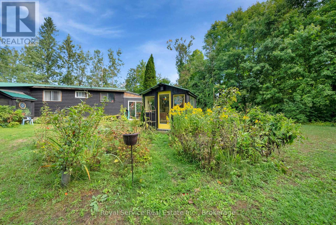
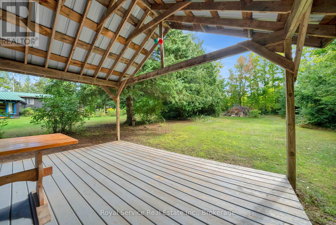
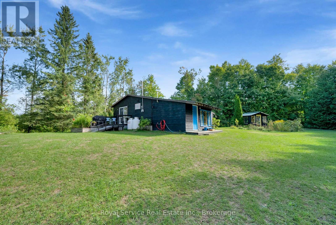
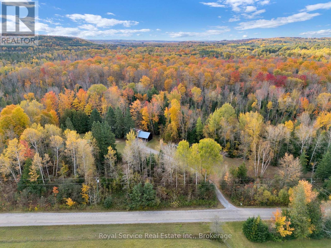
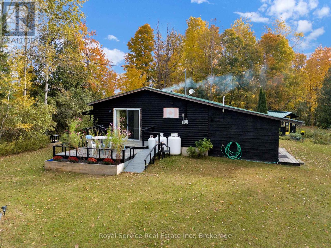
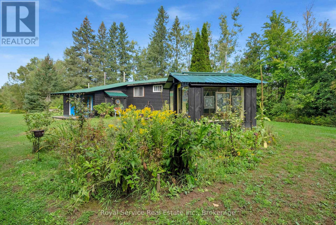
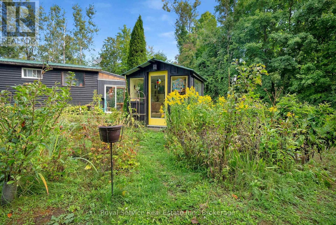
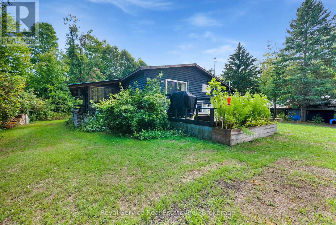
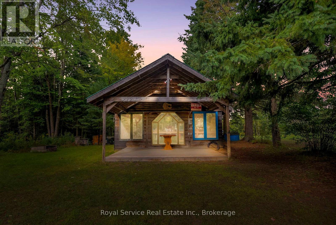
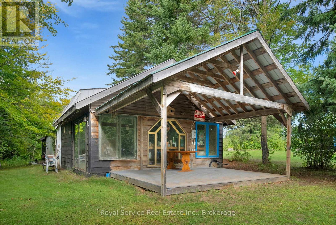
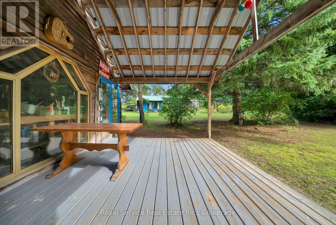
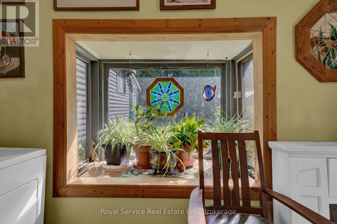
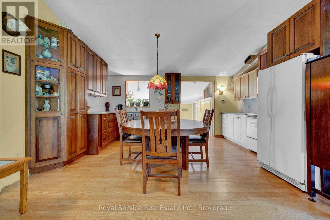
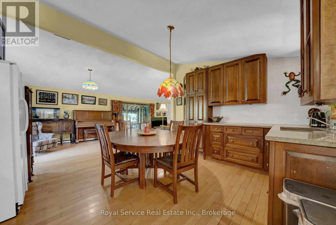
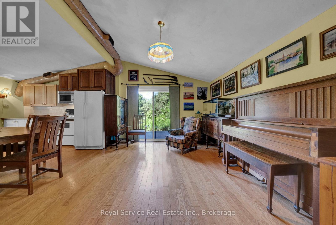
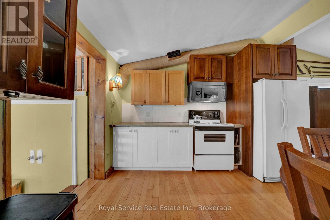
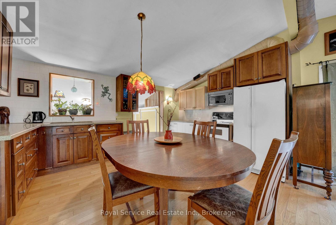
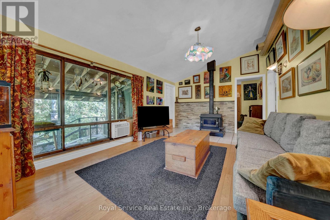
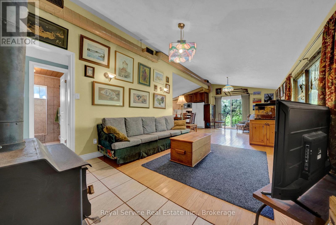
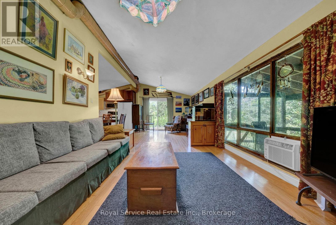
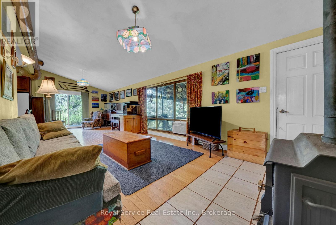
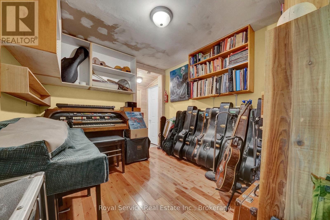
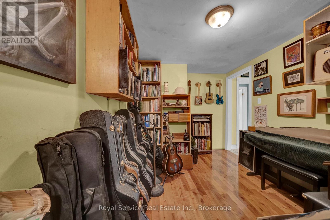
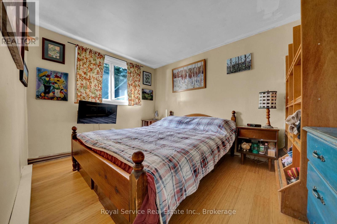
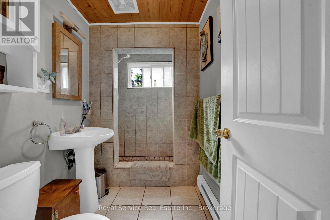
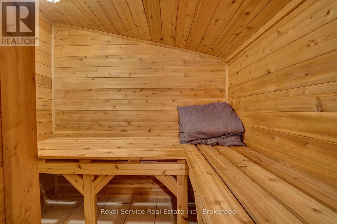
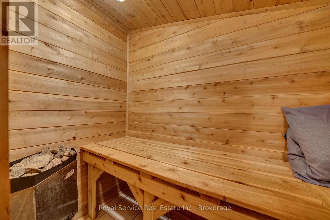
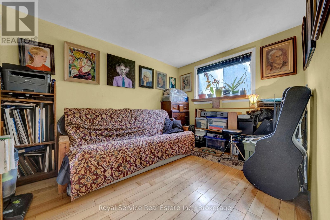
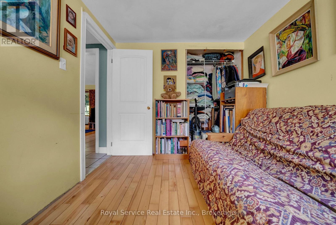
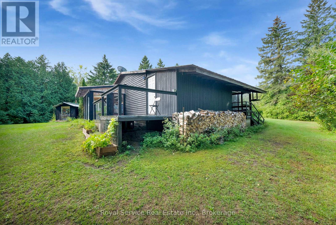
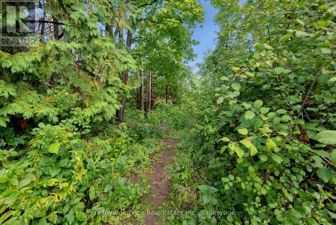
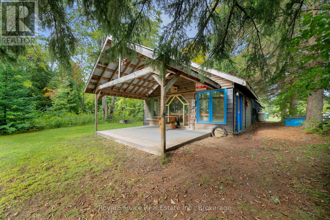
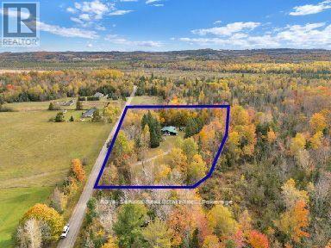
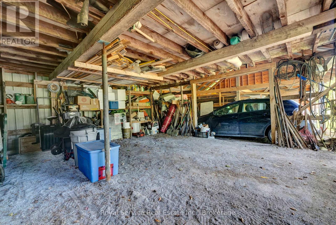
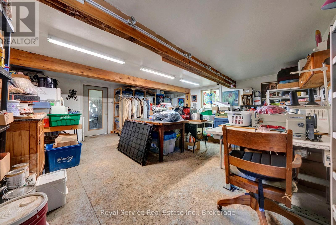
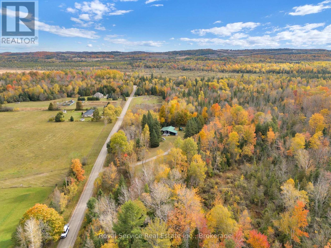
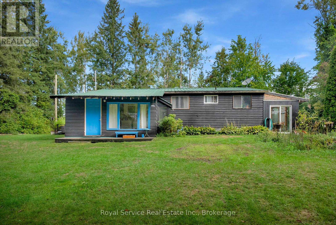
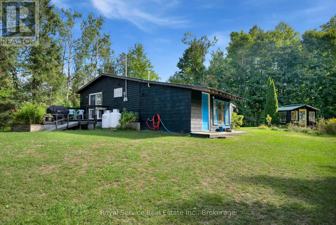
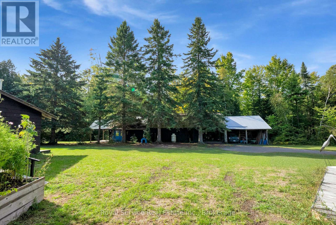
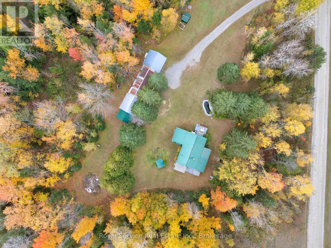
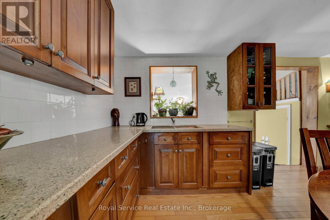
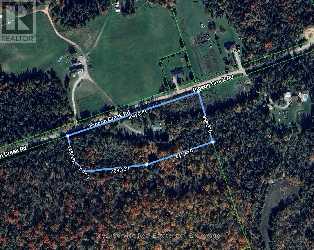
Are you looking for a versatile and charming artists' retreat? This private 6 Acres property and home includes a workshop/studio/stage, large cleared area, fish pond, greenhouse, sauna, carport and offers an incredible amount of potential and livability. The open concept home offers a large open kitchen/dining/living room area with wood stove that provides ample heat. The grounds include a mix of hardwood trees, multiple, large cleared areas, supreme privacy, a small studio, a greenhouse, a front and back porch and deck, a bird viewing are, as well as a sauna attached to the home. The workshop could function as both wood-working place or sewing/artists studio or perhaps converted into a granny flat. The home has 3 bedrooms and a 3pc washroom. A The property has gorgeous colours in the fall and has several charming places for exploring the hardwoods. It is a wonderful property for holding large functions. With some added renovations to the home this property could be exceptional. (id:47966)
(X13493616)

Property Summary

Property Type House
Building Type House
Square Footage
1,100 sqft
Neighbourhood Name Kawartha Lakes (Manvers)
Time on REALTOR.ca 42 days

Building

Bathrooms

Total 1

Bedrooms

Above Grade 3

Interior Features

Appliances Included Washer, Refrigerator, Stove, Dryer, Water Heater
Flooring Hardwood
Basement Type None

Building Features

Features
Wood , Irregular lot size
Structures
House
Foundation Type
Wood/Piers

Heating & Cooling

Cooling
Window air conditioner
Fireplace
Yes
Heating Type
Forced air, Propane, Wood

Exterior Features

Exterior Finish
Wood

Location

1204 Pigeon Creek Road, Kawartha Lakes (Manvers)

Parking

Parking Type: Garage, Carport
Total Parking Spaces: 12
Parking Features: Garage, Carport

Measurements

Square Footage: 1,100 sqft
Total Finished Area: 0 sqft

Rooms

Lower level
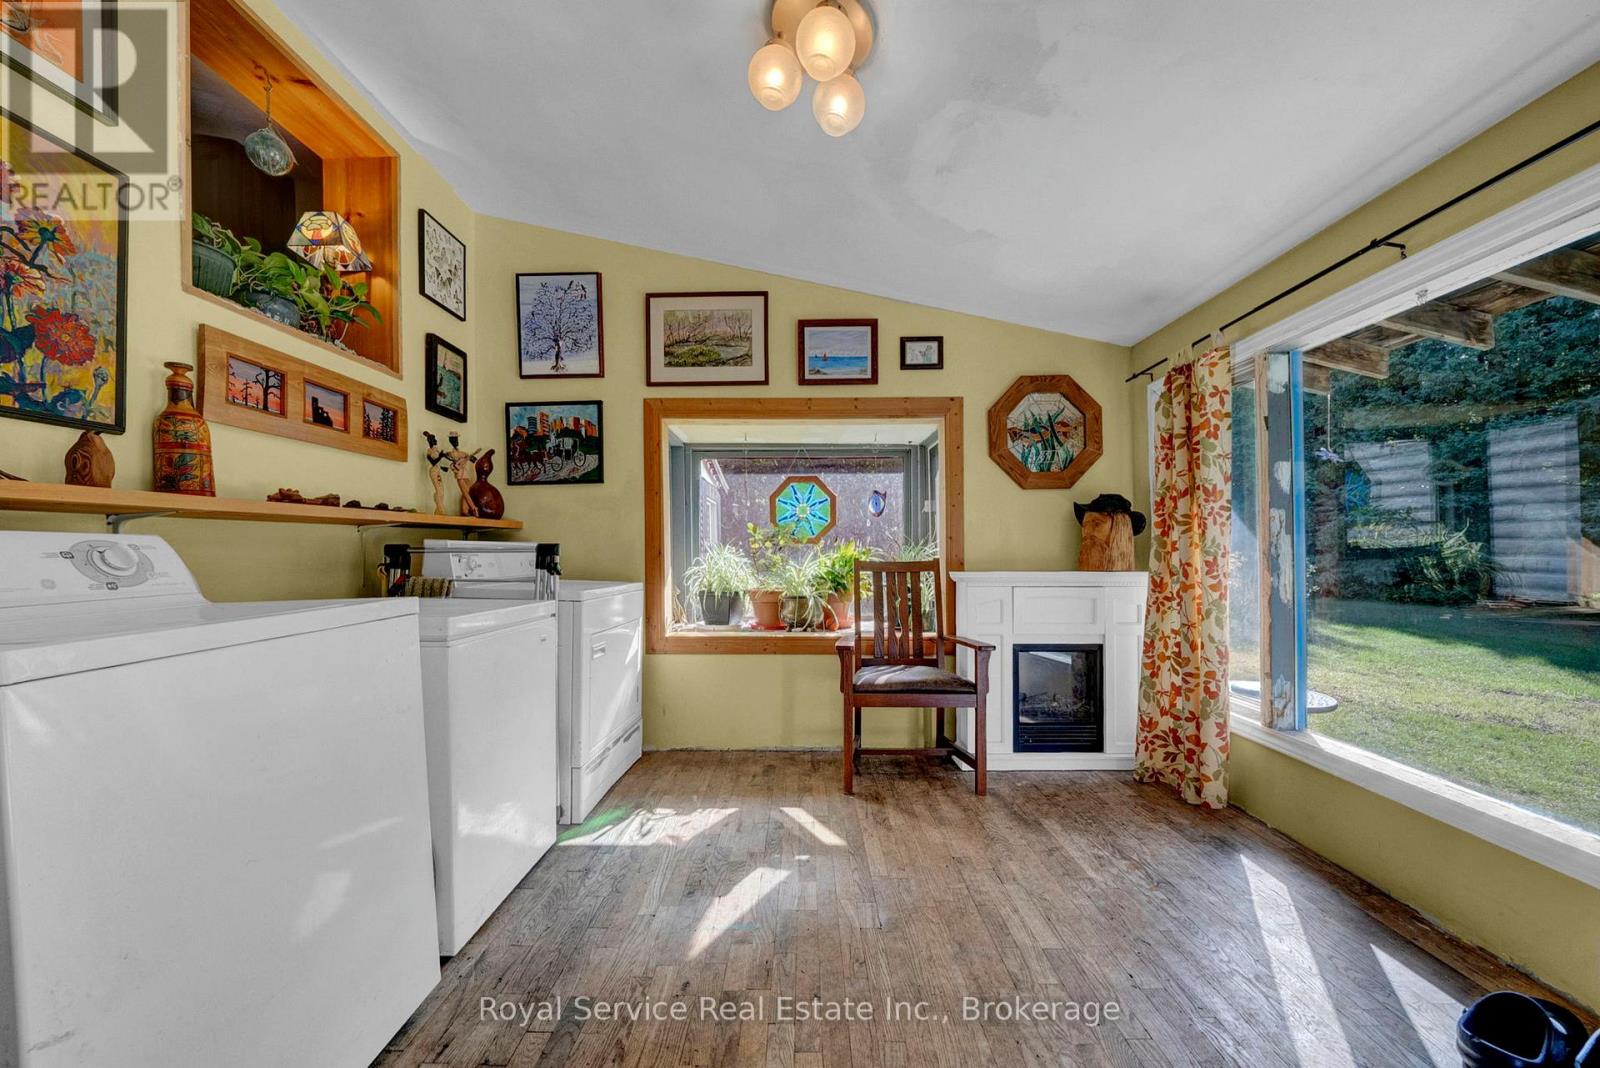
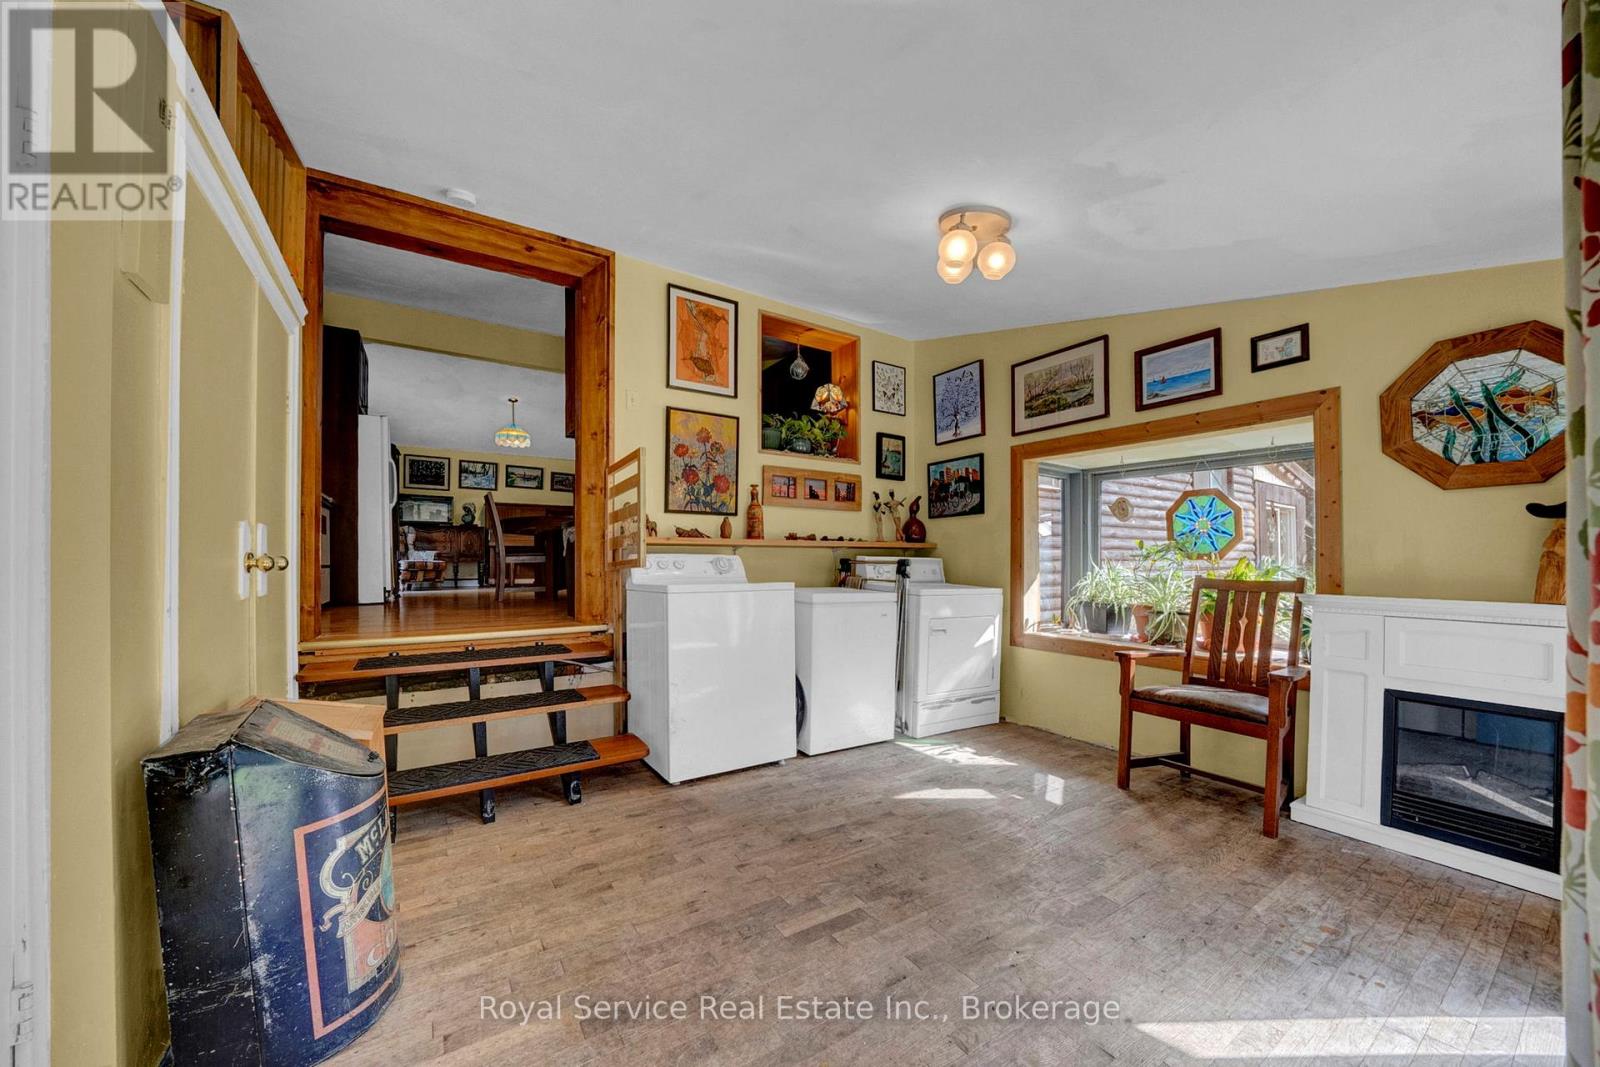
Laundry room
14.83 Ft x 11.71 Ft
Main level
Kitchen
15.72 Ft x 11.22 Ft
Dining room
15.78 Ft x 11.58 Ft
Living room
14.83 Ft x 11.71 Ft
Bedroom
11.32 Ft x 8.46 Ft
Bedroom 2
11.55 Ft x 9.02 Ft
Bedroom 3
11.65 Ft x 8.73 Ft

Similar Listings

Scroll to Top