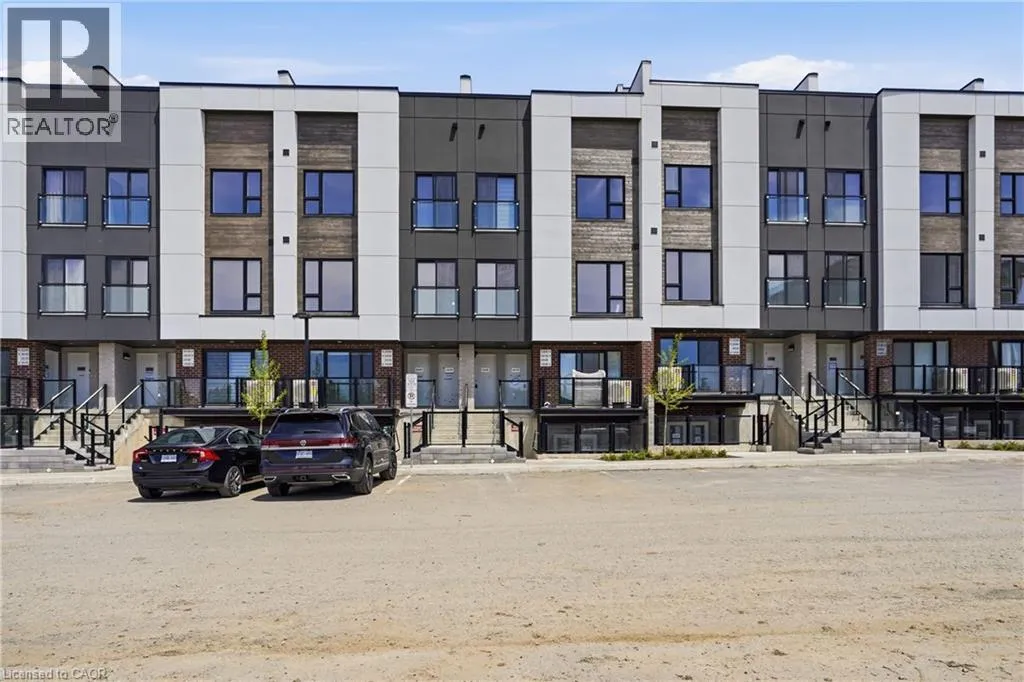
16 MELBOURNE Avenue Unit 307B, St. Catharines

Directions
85 days ago
$2,200

16 MELBOURNE Avenue Unit 307B

St. Catharines, Ontario L2P0G5

MLS® Number: 40835558

Get Qualified for a Mortgage
Bed 2 Bedrooms
Bath 3 Bathrooms

Listing Description

Welcome to unit 307B at 16 Melbourne Ave, a brand-new luxury townhouse designed for effortless modern living in the heart of St. Catharines. This stunning 2-bedroom, 3-bathroom home offers an airy open-concept layout filled with natural light, stylish finishes, and an incredible rooftop terrace with gorgeous views perfect for relaxing, entertaining, or enjoying warm summer evenings. The modern kitchen features stainless steel appliances, quartz countertops, and seamless flow into the spacious living area. Upstairs, the primary retreat offers a walk-in closet, elegant ensuite, and oversized sliding doors that flood the room with light. Perfect for young professionals, downsizers, retirees, couples, or small families seeking low-maintenance living without compromising style. Conveniently located close to Highway 406, downtown St. Catharines, golf courses, parks, schools, shopping, and transit. Enjoy maintenance-free living in a vibrant location with everything you need just minutes away. Don’t miss your opportunity to own this exceptional new-build townhouse. (id:47966)

(40835558)

Property Summary

Property Type Row / Townhouse
Building Type Row / Townhouse
Neighbourhood Name St. Catharines
Time on REALTOR.ca 85 days

Building

Bathrooms

Total 3
Partial 1

Bedrooms

Above Grade 2

Interior Features

Appliances Included Refrigerator, Dishwasher, Stove, Microwave Built-in
Basement Type None

Building Features

Features
Brick, Aluminum siding , Cul-de-sac, Balcony
Structures
Row / Townhouse
Foundation Type
Poured Concrete

Heating & Cooling

Cooling
Central air conditioning
Heating Type
Forced air, Natural gas

Exterior Features

Exterior Finish
Brick, Aluminum siding

Location

16 MELBOURNE Avenue Unit 307B, St. Catharines

Neighbourhood Features

Community Features

High Traffic Area

Zoning

R1

Parking

Parking Type: Open
Total Parking Spaces: 1
Parking Features: Open

Rooms

Third level
Utility room
N/A
Second level
Laundry room
N/A
4pc Bathroom
N/A
Bedroom
N/A
3pc Bathroom
N/A
Other
N/A
Primary Bedroom
N/A
Main level
2pc Bathroom
N/A
Kitchen
N/A
Living room
N/A

Other Property Information

Zoning Description
R1

Similar Listings

Scroll to Top