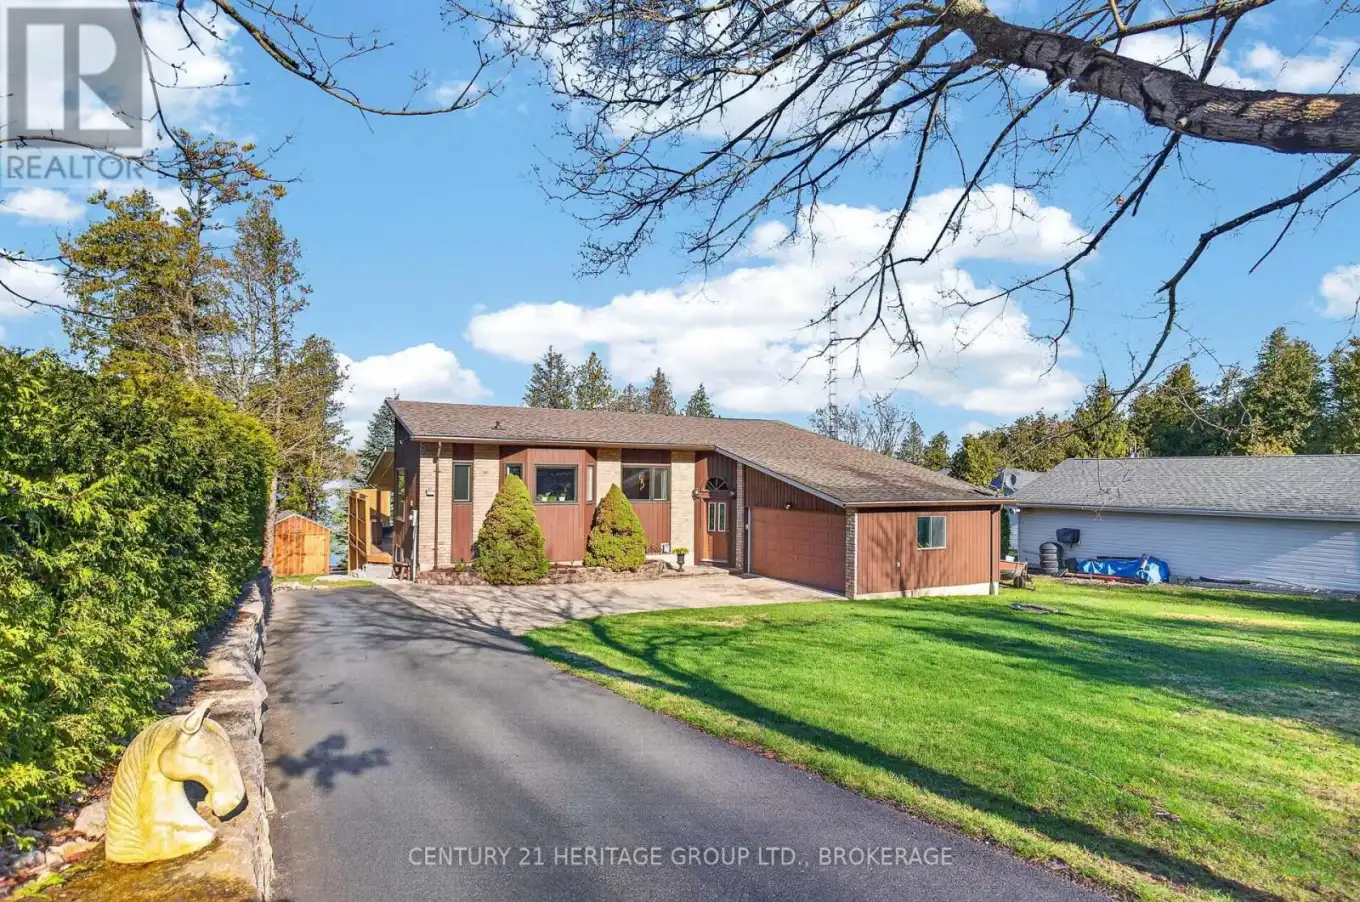


50 Reddick Road, Cramahe

Directions
87 days ago
$899,900

50 Reddick Road

Cramahe, Ontario K0K1S0

MLS® Number: X13224394

Get Qualified for a Mortgage
Bed 3 Bedrooms
Bath 3 Bathrooms
Feet 1100 Square Feet

Listing Description

Just south of the 401, about half way between Toronto and Kingston, you will find this custom waterfront home on private, Little Lake. The main floor boasts lake views from nearly every angle whether you're in the kitchen, dining room or the sunken living room. The Primary Suite is spacious with walk-in closet, 2 piece bath and the perfect screened in porch to catch the sun setting over the lake. The lower level is the perfect place to host friends and family, has a second full bathroom, laundry and walks out to the backyard oasis. Enjoy the outdoors on many different levels from the upper deck off the living room to the tiki bar to the gazebo on the dock - you can't go wrong! This property has had much laughter, many good times and memories made here... It's your turn! (id:47966)

(X13224394)

Property Summary

Property Type House
Building Type House
Square Footage
1,100 sqft
Neighbourhood Name Cramahe
Time on REALTOR.ca 87 days

Building

Bathrooms

Total 3
Partial 1

Bedrooms

Above Grade 3
Below Grade 1

Interior Features

Appliances Included Washer, Refrigerator, Central Vacuum, Dishwasher, Stove, Dryer
Basement Type Partially finished, Full, Walk out, N/A, N/A

Building Features

Features
Brick ,
Waterfront Features
Waterfront on lake
Structures
House
Foundation Type
Poured Concrete

Heating & Cooling

Cooling
Central air conditioning
Fireplace
Yes
Heating Type
Forced air, Propane

Exterior Features

Exterior Finish
Brick

Location

50 Reddick Road, Cramahe

Parking

Parking Type: Attached Garage, Garage
Total Parking Spaces: 9
Parking Features: Attached Garage, Garage

Measurements

Square Footage: 1,100 sqft
Total Finished Area: 0 sqft

Rooms

Main level
Living room
21.65 Ft x 14.3 Ft
Kitchen
10.99 Ft x 8.99 Ft
Kitchen
7.48 Ft x 6.99 Ft
Dining room
14.3 Ft x 11.48 Ft
Primary Bedroom
16.57 Ft x 12.66 Ft
Bathroom
2.99 Ft x 6 Ft
Other
9.97 Ft x 9.97 Ft
Pantry
6.82 Ft x 5.97 Ft
Bathroom
9.97 Ft x 8.99 Ft
Lower level
Recreational, Games room
29.4 Ft x 23.98 Ft
Utility room
20.14 Ft x 13.98 Ft
Bathroom
4.76 Ft x 7.87 Ft
Den
12.83 Ft x 12.73 Ft

Other Property Information

Waterfront Features
Waterfront on lake

Similar Listings

Scroll to Top



