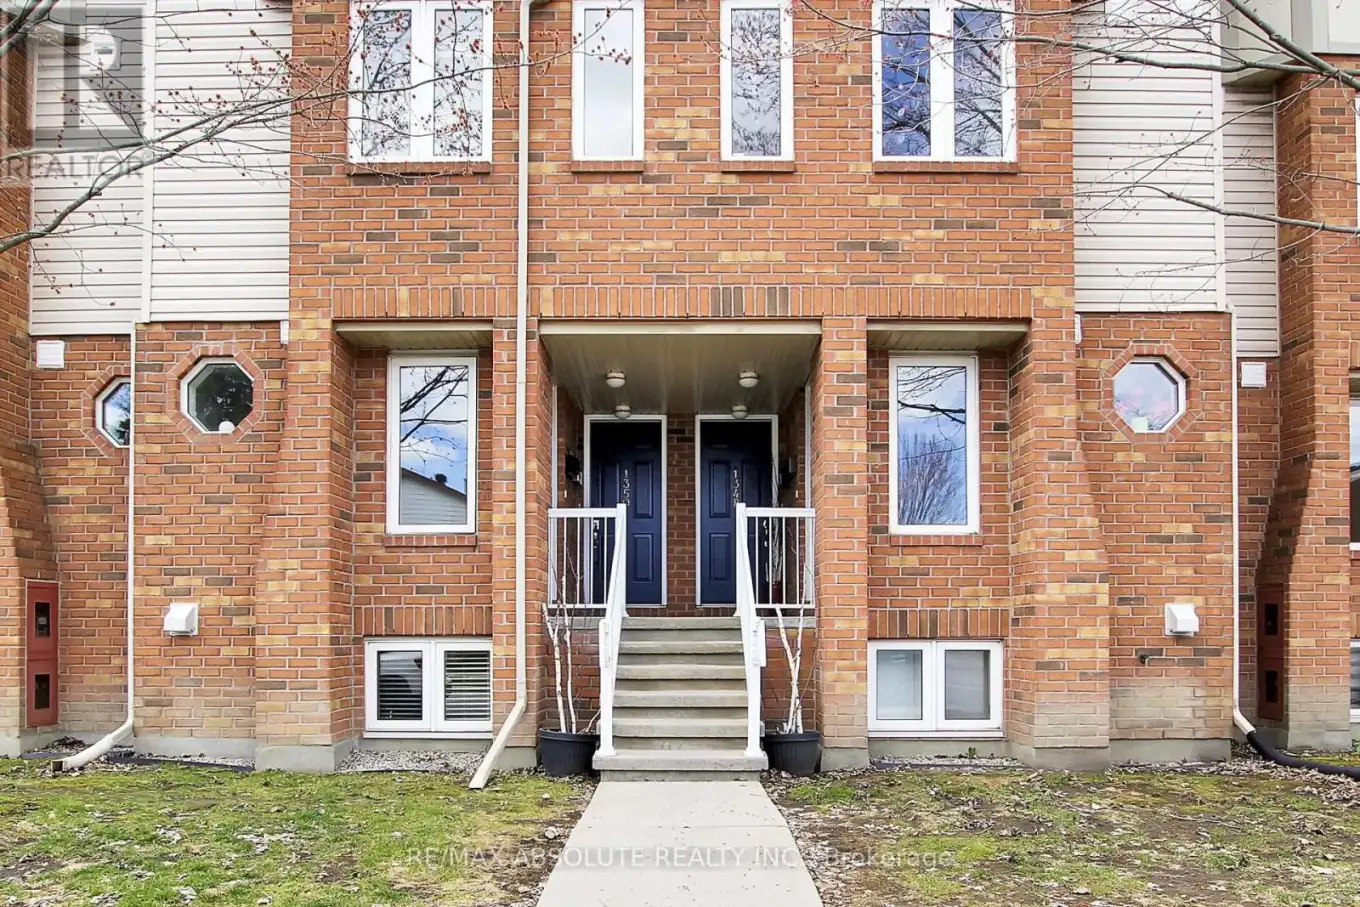
1350 Guthrie Street, Ottawa

Directions
43 days ago
$389,900

1350 Guthrie Street

Ottawa, Ontario K2H1G8

MLS® Number: X13493560

Get Qualified for a Mortgage
Bed 2 Bedrooms
Bath 2 Bathrooms
Feet 1200 Square Feet

Listing Description

This bright and spacious home, with its open layout and thoughtful updates, offers a comfortable and inviting atmosphere, perfect for modern living near all your favourite amenities! Welcome to 1350 Guthrie. This inviting home features a spacious open-concept layout with 2 bedrooms, 1.5 baths, and two balconies. The main floor boasts a living room with a gas fireplace, a den perfect for a home office, and a convenient powder room. The kitch features plenty of counter space and cabinetry. Appliances include; Fridge (2020). stove, dishwasher (2026), hood fan. The upper level, you'll find two spacious bedrooms with ample closet space, a full bath with a tub/shower with ceramic surround, a laundry/storage room with a stackable washer and dryer, and a utility closet. Recent updates include new engineered plank oak hardwood flooring, new carpet on stairs (2025), fresh paint, and new light fixtures. The Status Certificate has been ordered. Situated in a sought-after neighbourhood, this home offers comfort and convenience near parks, schools, and transit. (id:47966)

(X13493560)

Property Summary

Property Type Row / Townhouse
Building Type Row / Townhouse
Square Footage
1,200 sqft
Neighbourhood Name Ottawa
Time on REALTOR.ca 43 days

Building

Bathrooms

Total 2
Partial 1

Bedrooms

Above Grade 2

Interior Features

Appliances Included Washer, Refrigerator, Dishwasher, Stove, Dryer, Hood Fan, Window Coverings
Flooring Tile, Vinyl
Basement Type None

Building Features

Features
Brick ,
Structures
Row / Townhouse
Foundation Type
Concrete

Heating & Cooling

Cooling
Central air conditioning
Fireplace
Yes
Heating Type
Forced air, Natural gas

Exterior Features

Exterior Finish
Brick

Location

1350 Guthrie Street, Ottawa

Neighbourhood Features

Community Features

Pets Allowed With Restrictions

Parking

Parking Type: No Garage
Total Parking Spaces: 1
Parking Features: No Garage

Measurements

Square Footage: 1,200 sqft
Total Finished Area: 0 sqft

Rooms

Main level
Foyer
6.49 Ft x 3.19 Ft
Living room
14.01 Ft x 12.65 Ft
Dining room
12.6 Ft x 9.97 Ft
Kitchen
10.83 Ft x 9.78 Ft
Den
13.94 Ft x 9.48 Ft
Partial bathroom
6.74 Ft x 2.88 Ft
Second level
Utility room
7.23 Ft x 3.51 Ft
Primary Bedroom
14.04 Ft x 11.97 Ft
Bedroom 2
11.22 Ft x 8.6 Ft
Bathroom
7.48 Ft x 6.46 Ft
Laundry room
6.96 Ft x 6.5 Ft

Similar Listings

Scroll to Top