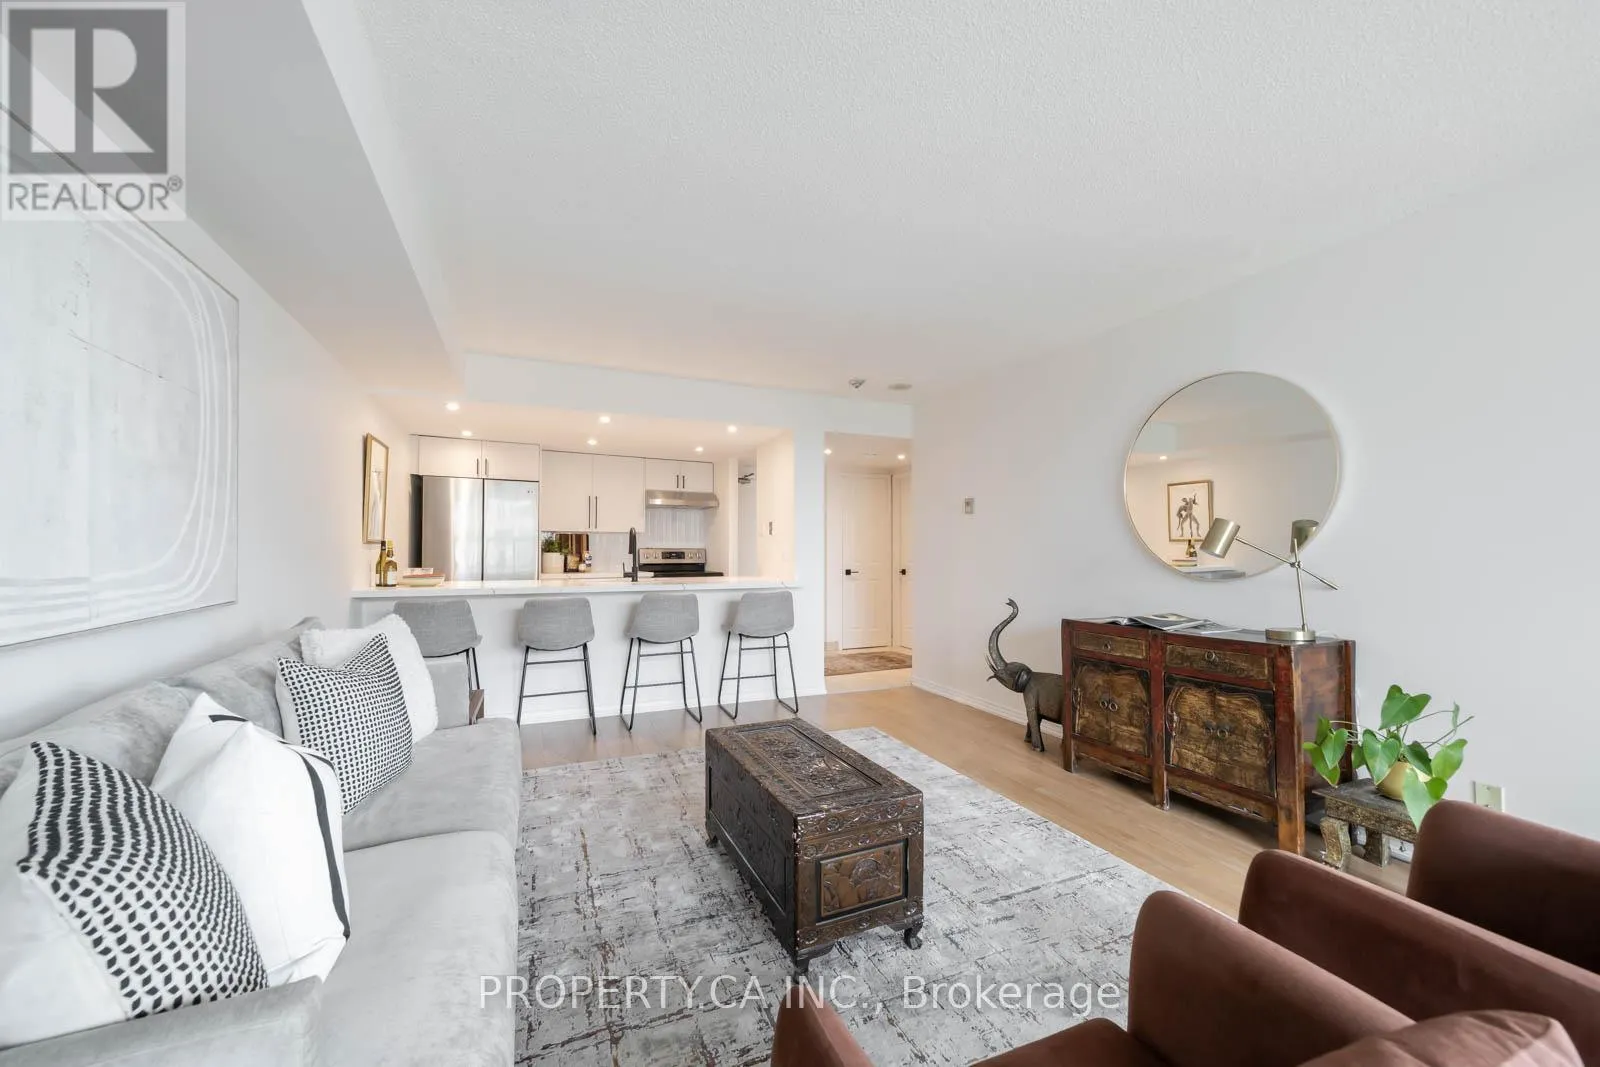


77 Harbour Square Unit 1111, Toronto (Waterfront Communities)

Directions
41 days ago
$739,000

77 Harbour Square Unit 1111

Toronto (Waterfront Communities), Ontario M5J2S2

MLS® Number: C13493462

Get Qualified for a Mortgage
Bed 1 Bedrooms
Bath 1 Bathrooms
Feet 700 Square Feet

Listing Description

Experience waterfront living! This beautifully renovated, oversized 1-bedroom (758 sq ft + large balcony) has parking and a same-floor locker! It has abundant natural light from the West/South-West exposure, with unique views capturing the water, city skyline, CN Tower, and Rogers Centre all in one! It has breathtaking sunsets and is ideal daytime and evening sunlight. Named Condo of the Year (2025), the building offers some of Toronto's best amenities: indoor/outdoor pool, hot tub, a fully equipped gym far beyond a typical condo gym, and a rare private landscaped terrace with BBQs and green space. Steps to the waterfront, ferry, transit, PATH, and within the Island Public/Natural Science School catchment - this is downtown living at its finest. (id:47966)

(C13493462)

Property Summary

Property Type Apartment
Building Type Apartment
Square Footage
700 sqft
Neighbourhood Name Toronto (Waterfront Communities)
Time on REALTOR.ca 41 days

Building

Bathrooms

Total 1

Bedrooms

Above Grade 1

Interior Features

Appliances Included Washer, Refrigerator, Dishwasher, Range, Oven, Dryer, Freezer, Hood Fan, Window Coverings
Basement Type None

Building Features

Features
Concrete , Balcony, In suite Laundry
Structures
Apartment

Heating & Cooling

Cooling
Central air conditioning
Heating Type
Forced air, Electric

Exterior Features

Exterior Finish
Concrete

Location

77 Harbour Square Unit 1111, Toronto (Waterfront Communities)

Neighbourhood Features

Community Features

Pets not Allowed

Parking

Parking Type: Garage, Underground
Total Parking Spaces: 1
Parking Features: Garage, Underground

Measurements

Square Footage: 700 sqft
Total Finished Area: 0 sqft

Rooms

Flat
Living room
15.49 Ft x 12.57 Ft
Dining room
13.16 Ft x 9.74 Ft
Primary Bedroom
11.22 Ft x 15.22 Ft
Kitchen
9.42 Ft x 8.2 Ft
Bathroom
8.07 Ft x 8.99 Ft
Foyer
6.96 Ft x 7.97 Ft

Similar Listings

Scroll to Top



