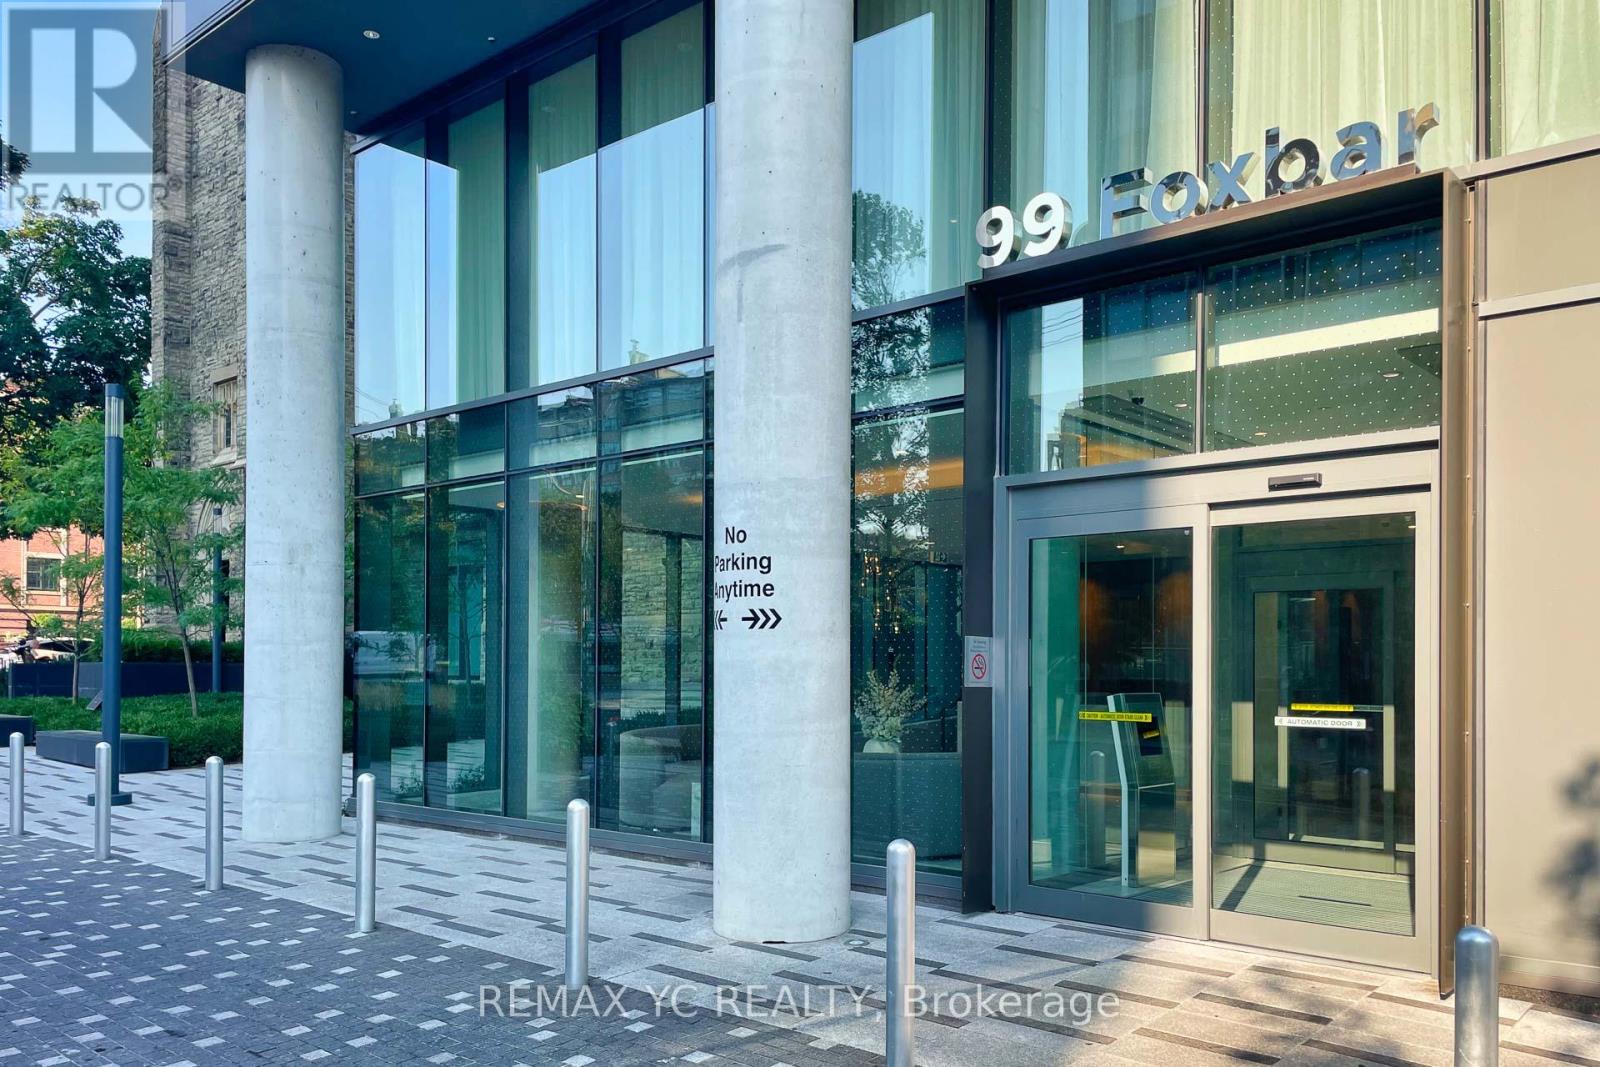
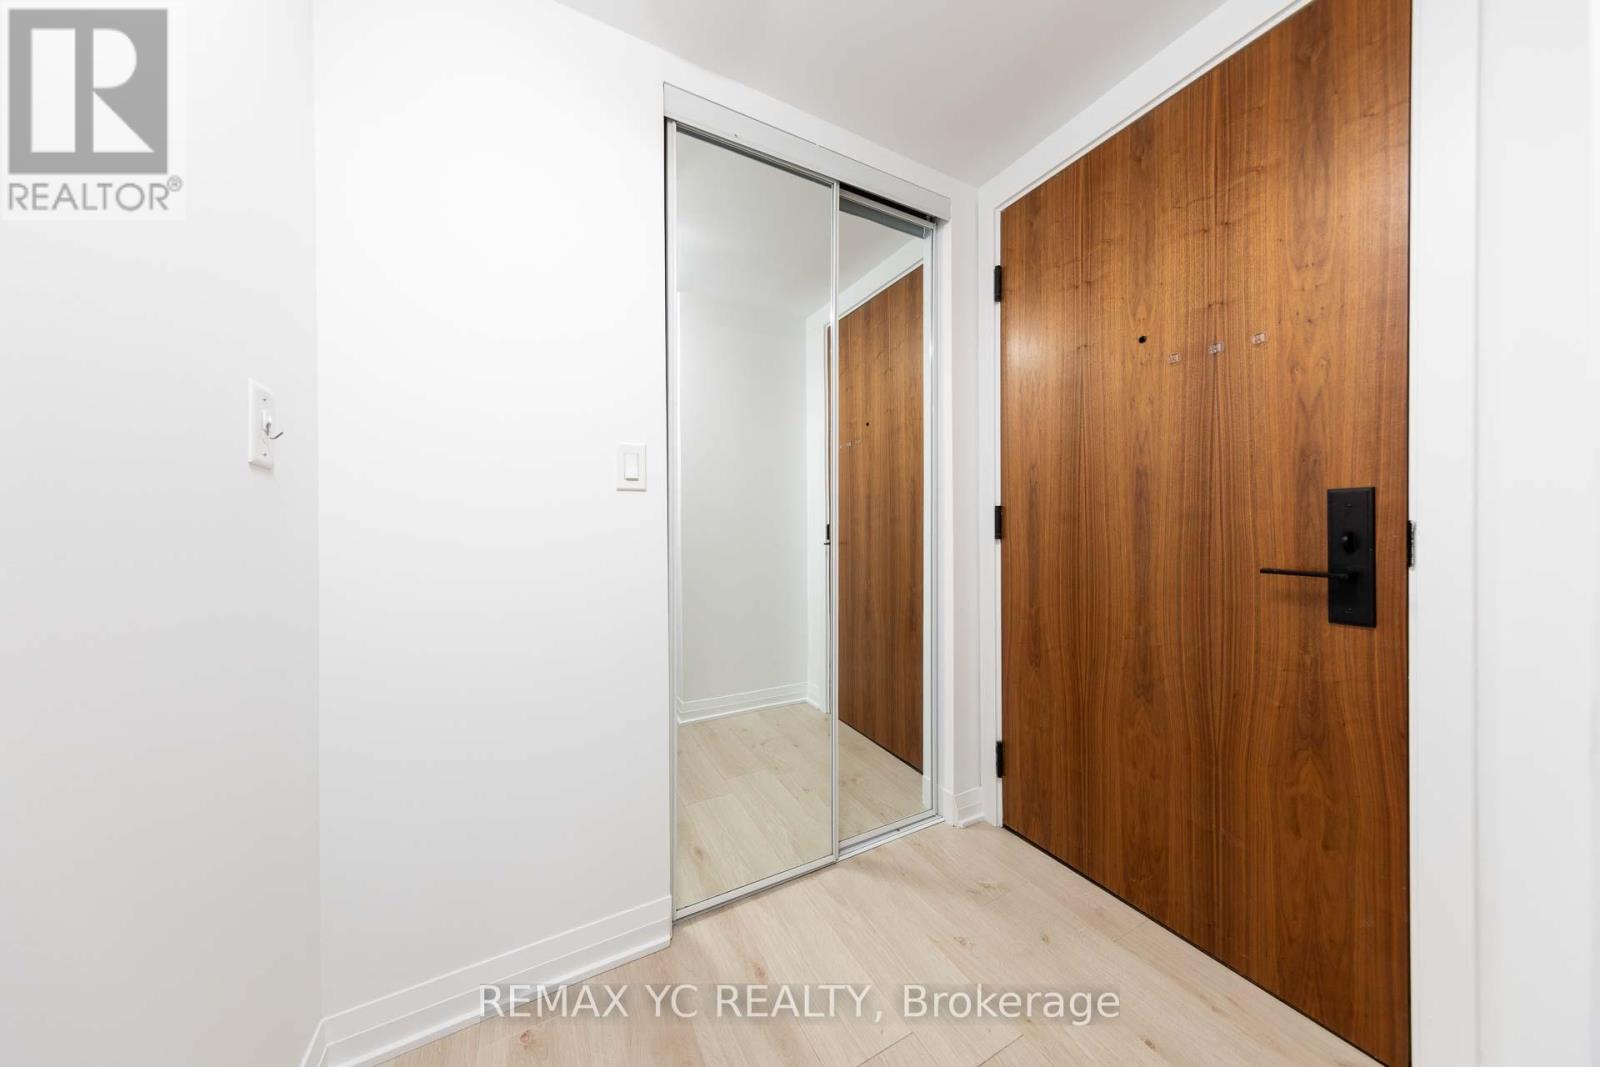


99 Foxbar Road Unit 1908, Toronto (Yonge-St. Clair)

Directions
41 days ago
$769,000

99 Foxbar Road Unit 1908

Toronto (Yonge-St. Clair), Ontario M4V0B2

MLS® Number: C13493480

Get Qualified for a Mortgage
Bed 2 Bedrooms
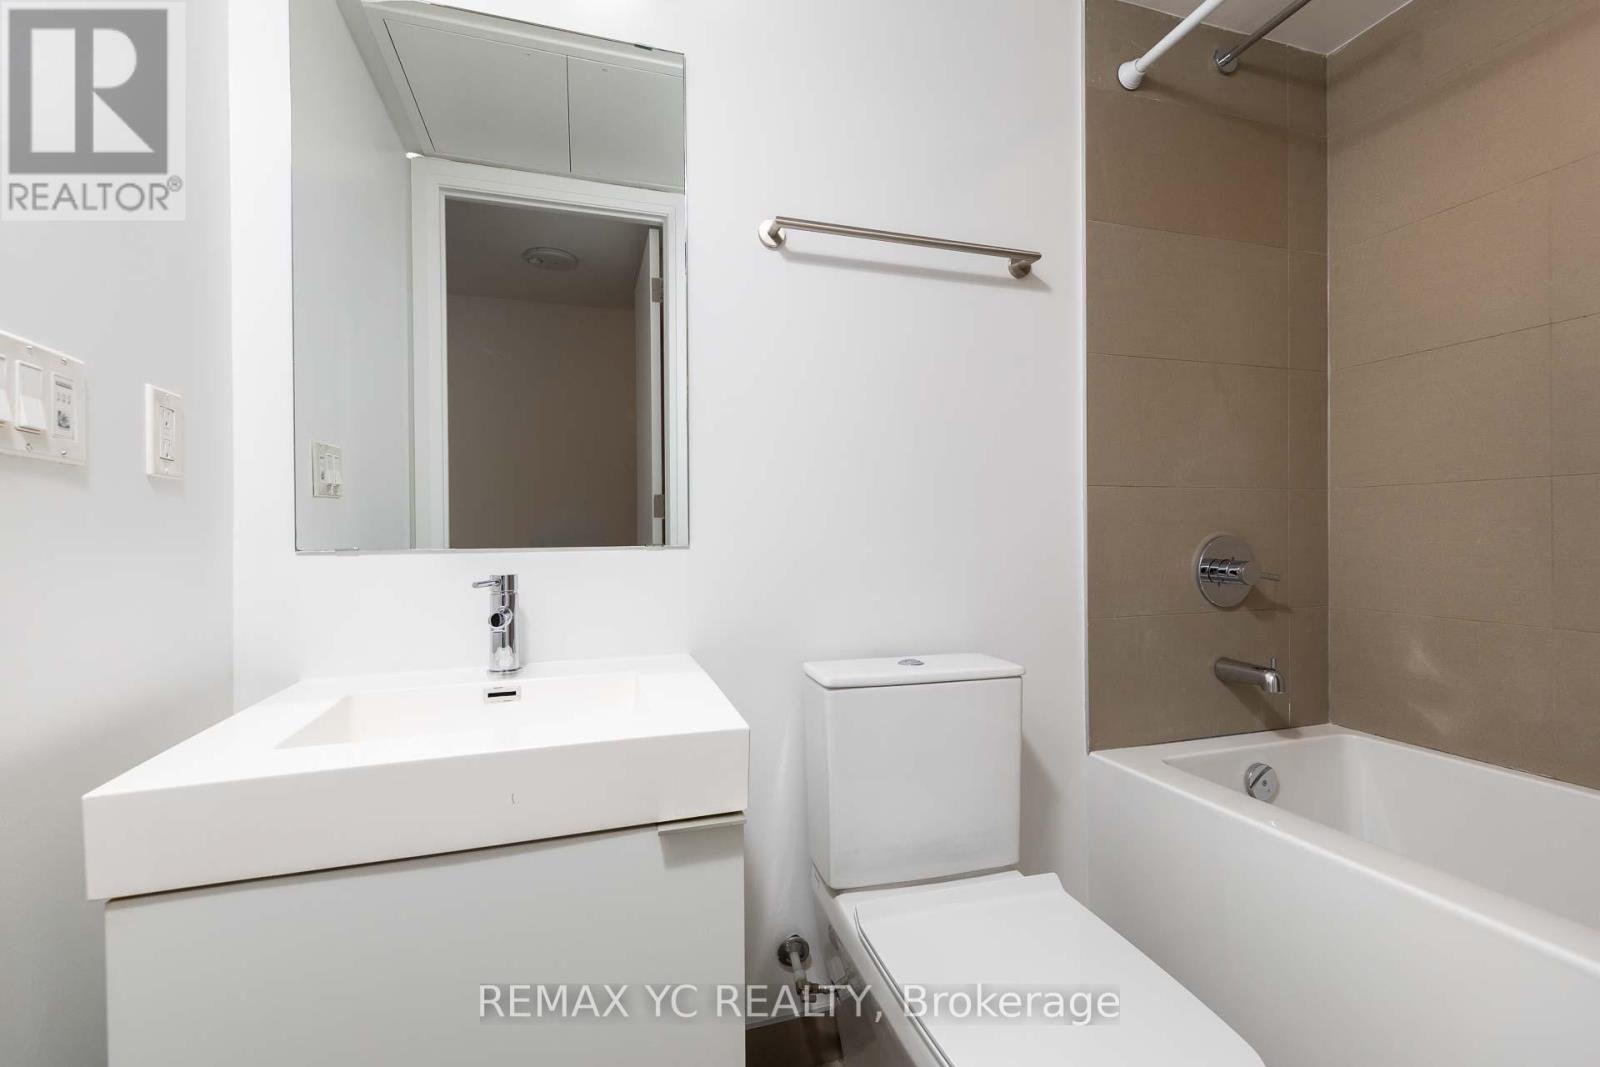
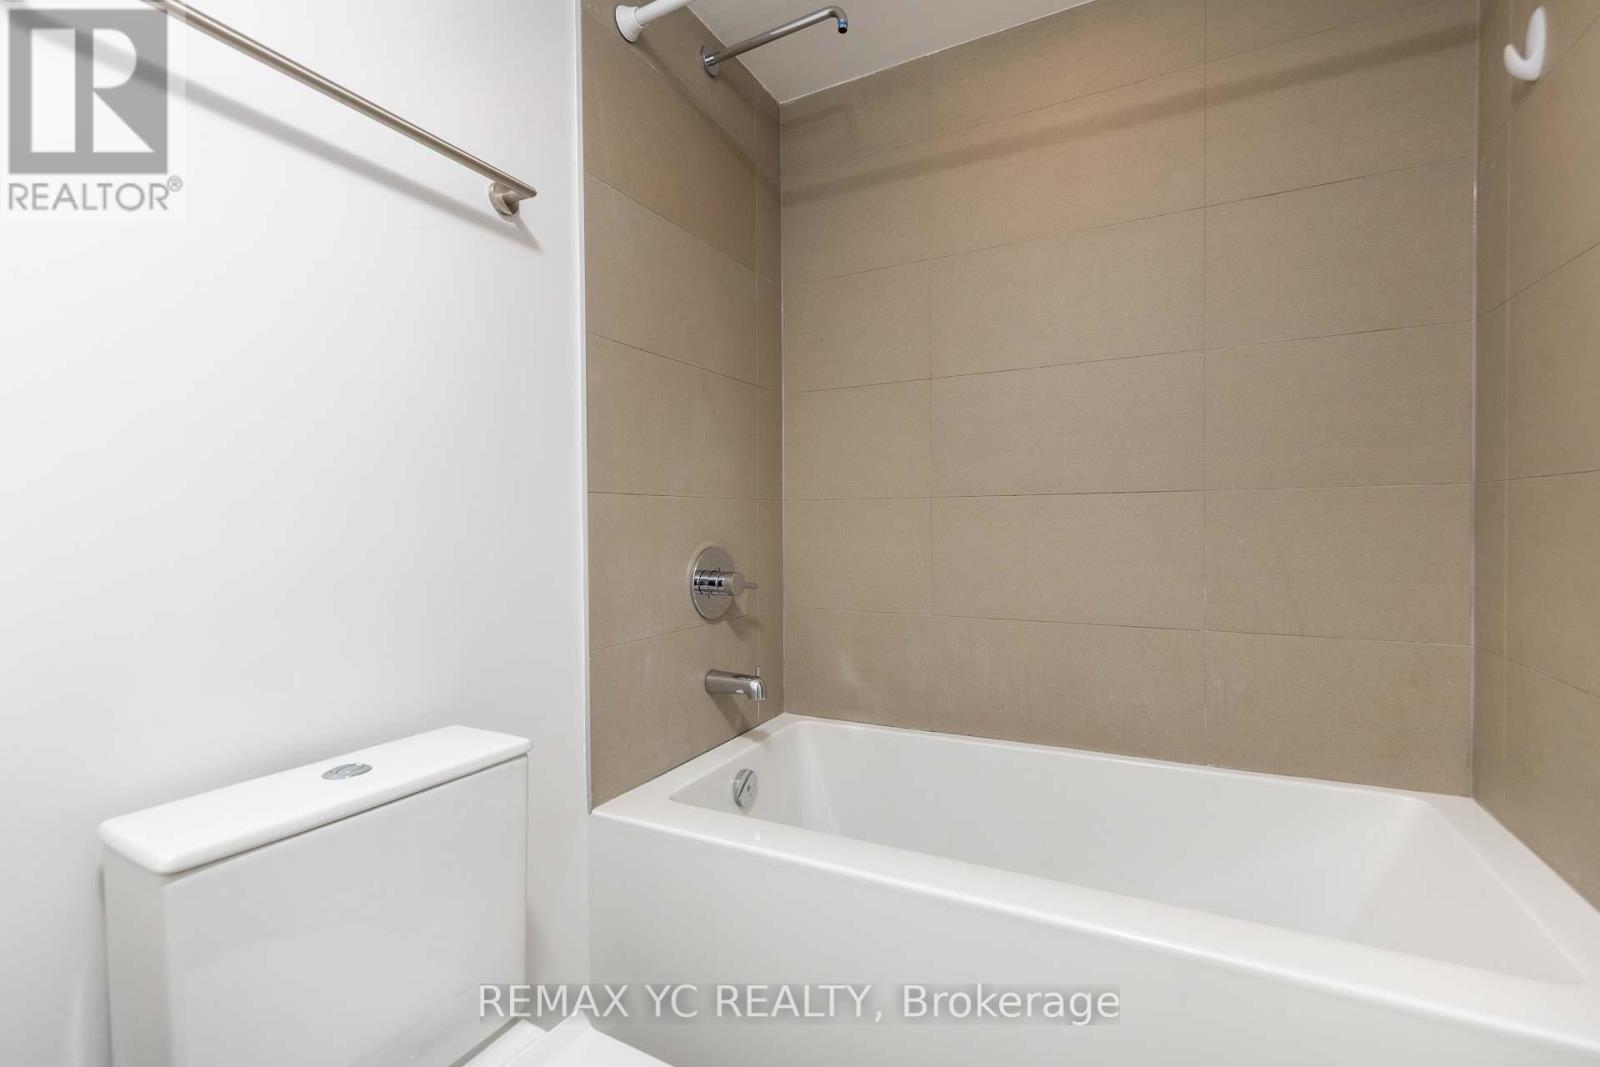
Bath 1 Bathrooms
Feet 700 Square Feet
Listing Description

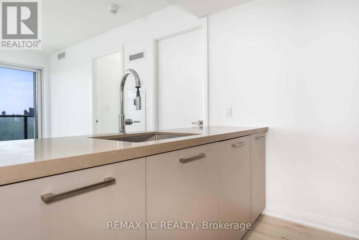
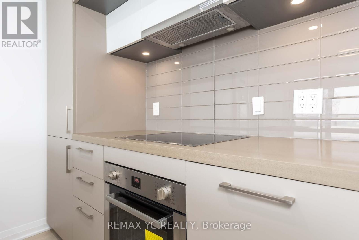
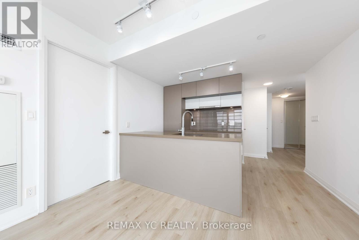
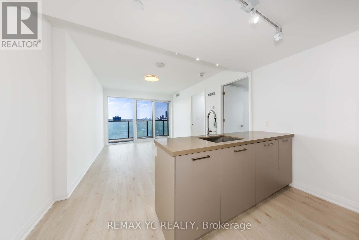
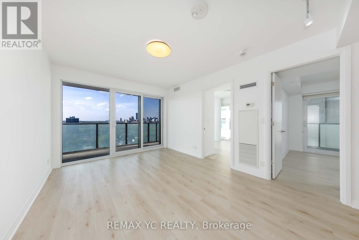
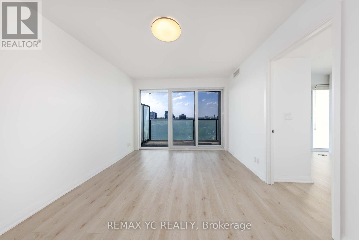
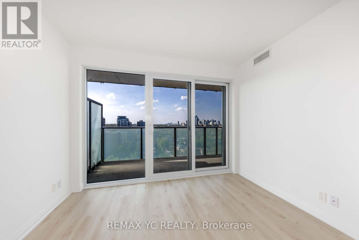
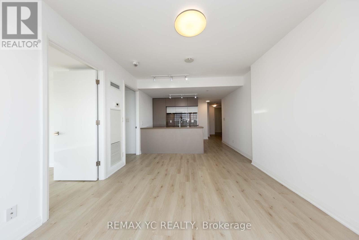
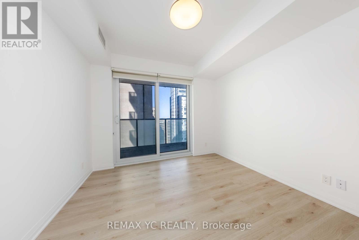
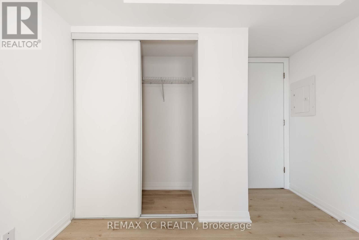
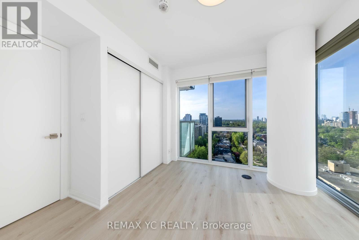
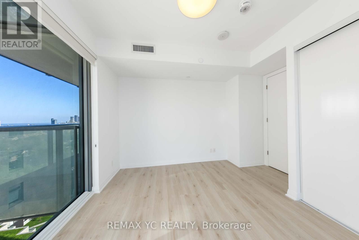
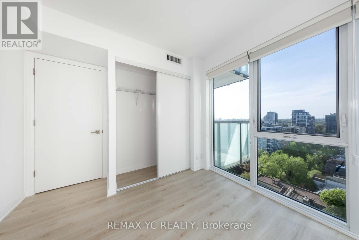
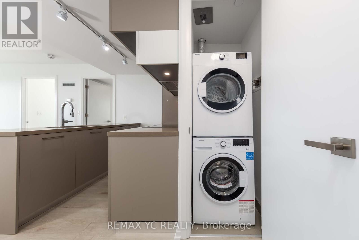
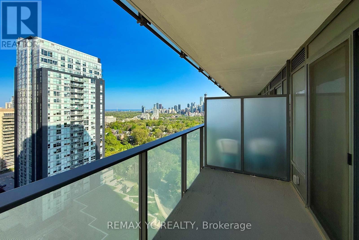
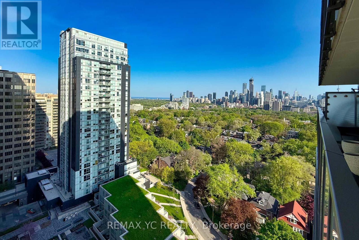
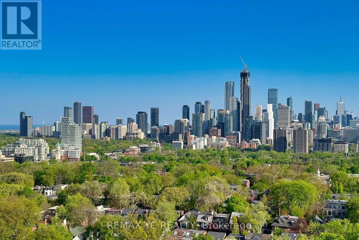
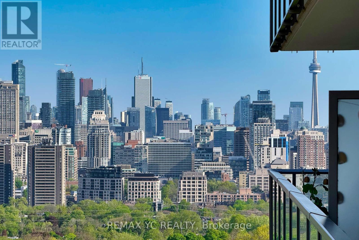
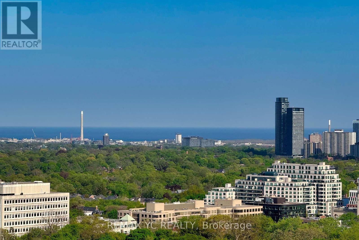
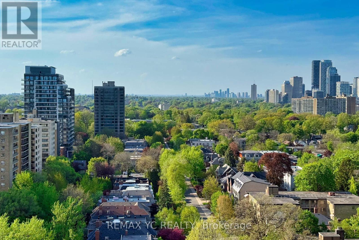
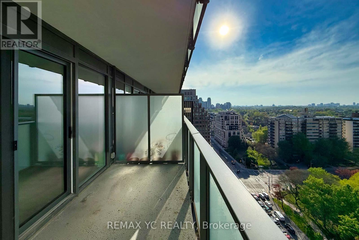
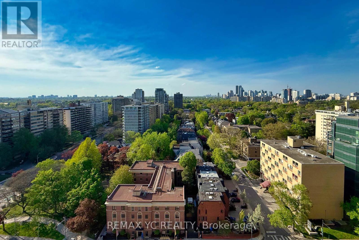
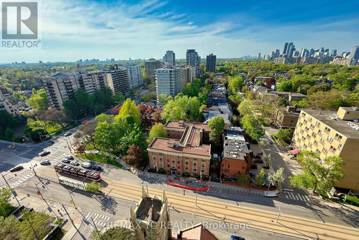
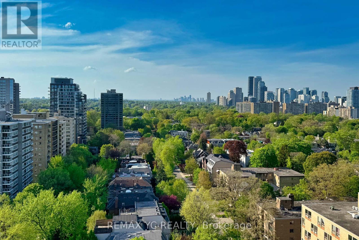
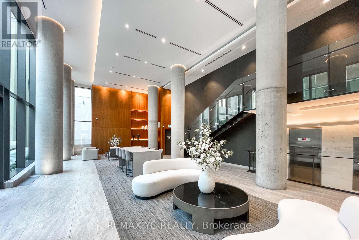
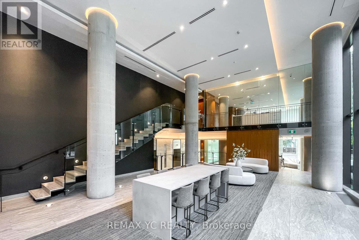
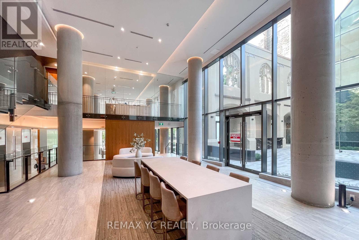
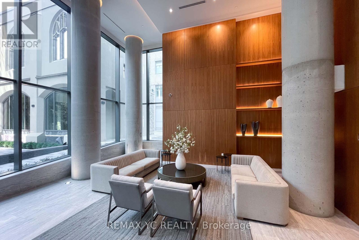
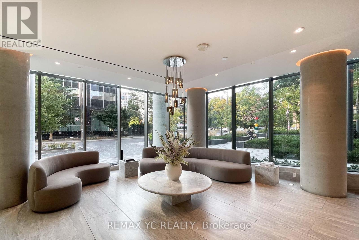
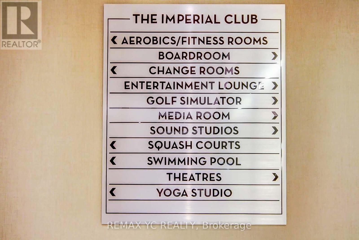
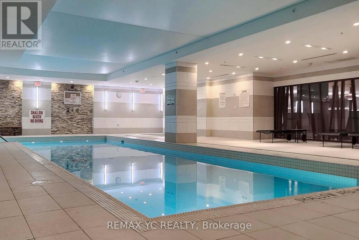
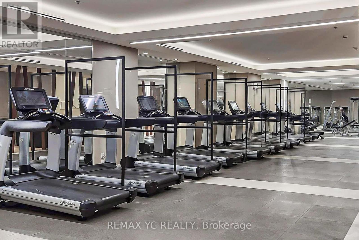
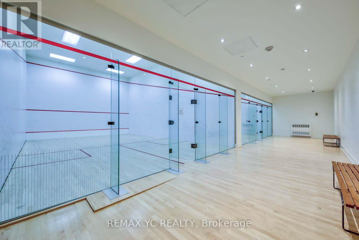
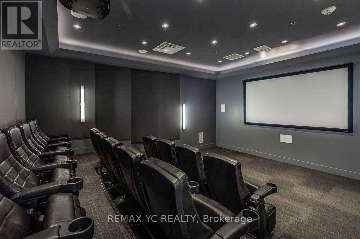
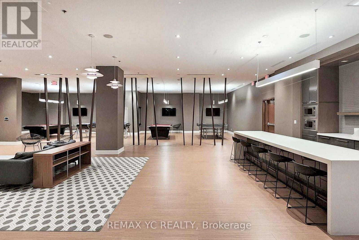
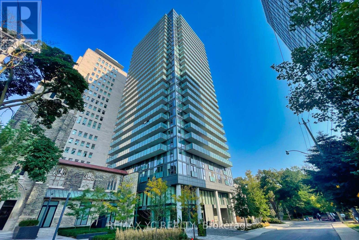
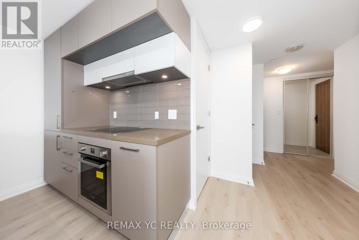
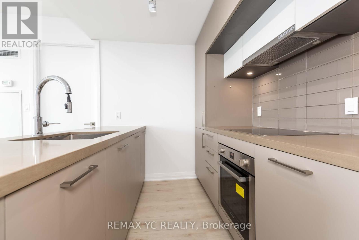
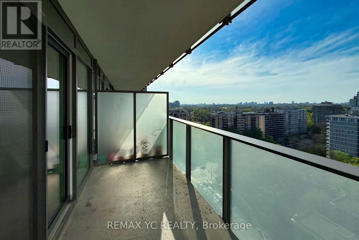
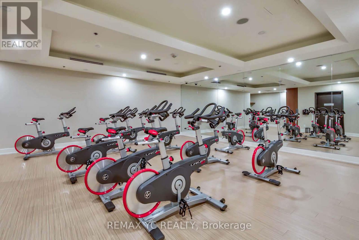
Welcome to the prestigious neighbourhood of Yonge & St. Clair. This bright and spacious North West corner suite features a clear, unobstructed view, 9-ft ceilings, and laminate flooring throughout. Functional split two-bedroom layout with separate living and dining areas, offering both comfort and privacy. Modern kitchen equipped with built-in appliances, a large island with sink, and an open-concept design overlooking the living and dining spaces - perfect for everyday living and entertaining. Enjoy sophisticated building amenities including 24-hourconcierge, indoor pool, screening room, squash court, virtual golf, and much more. Conveniently located steps to upscale restaurants, grocery stores, subway access, and dedicated streetcar lanes. Move-in ready! The Unit Includes one parking space and one locker. (id:47966)
(C13493480)

Property Summary

Property Type Apartment
Building Type Apartment
Square Footage
700 sqft
Neighbourhood Name Toronto (Yonge-St. Clair)
Time on REALTOR.ca 41 days

Building

Bathrooms

Total 1

Bedrooms

Above Grade 2

Interior Features

Appliances Included Washer, Refrigerator, Dishwasher, Stove, Oven, Dryer, Blinds
Flooring Laminate
Basement Type None

Building Features

Features
Concrete , Balcony
Structures
Apartment

Heating & Cooling

Cooling
Central air conditioning
Heating Type
Forced air, Natural gas

Exterior Features

Exterior Finish
Concrete

Location

99 Foxbar Road Unit 1908, Toronto (Yonge-St. Clair)

Neighbourhood Features

Community Features

Pets Allowed With Restrictions

Parking

Parking Type: Garage, Underground
Total Parking Spaces: 1
Parking Features: Garage, Underground

Measurements

Square Footage: 700 sqft
Total Finished Area: 0 sqft

Rooms

Main level
Living room
9.81 Ft x 10.86 Ft
Dining room
5.12 Ft x 11.32 Ft
Kitchen
6.99 Ft x 11.32 Ft
Primary Bedroom
11.32 Ft x 11.78 Ft
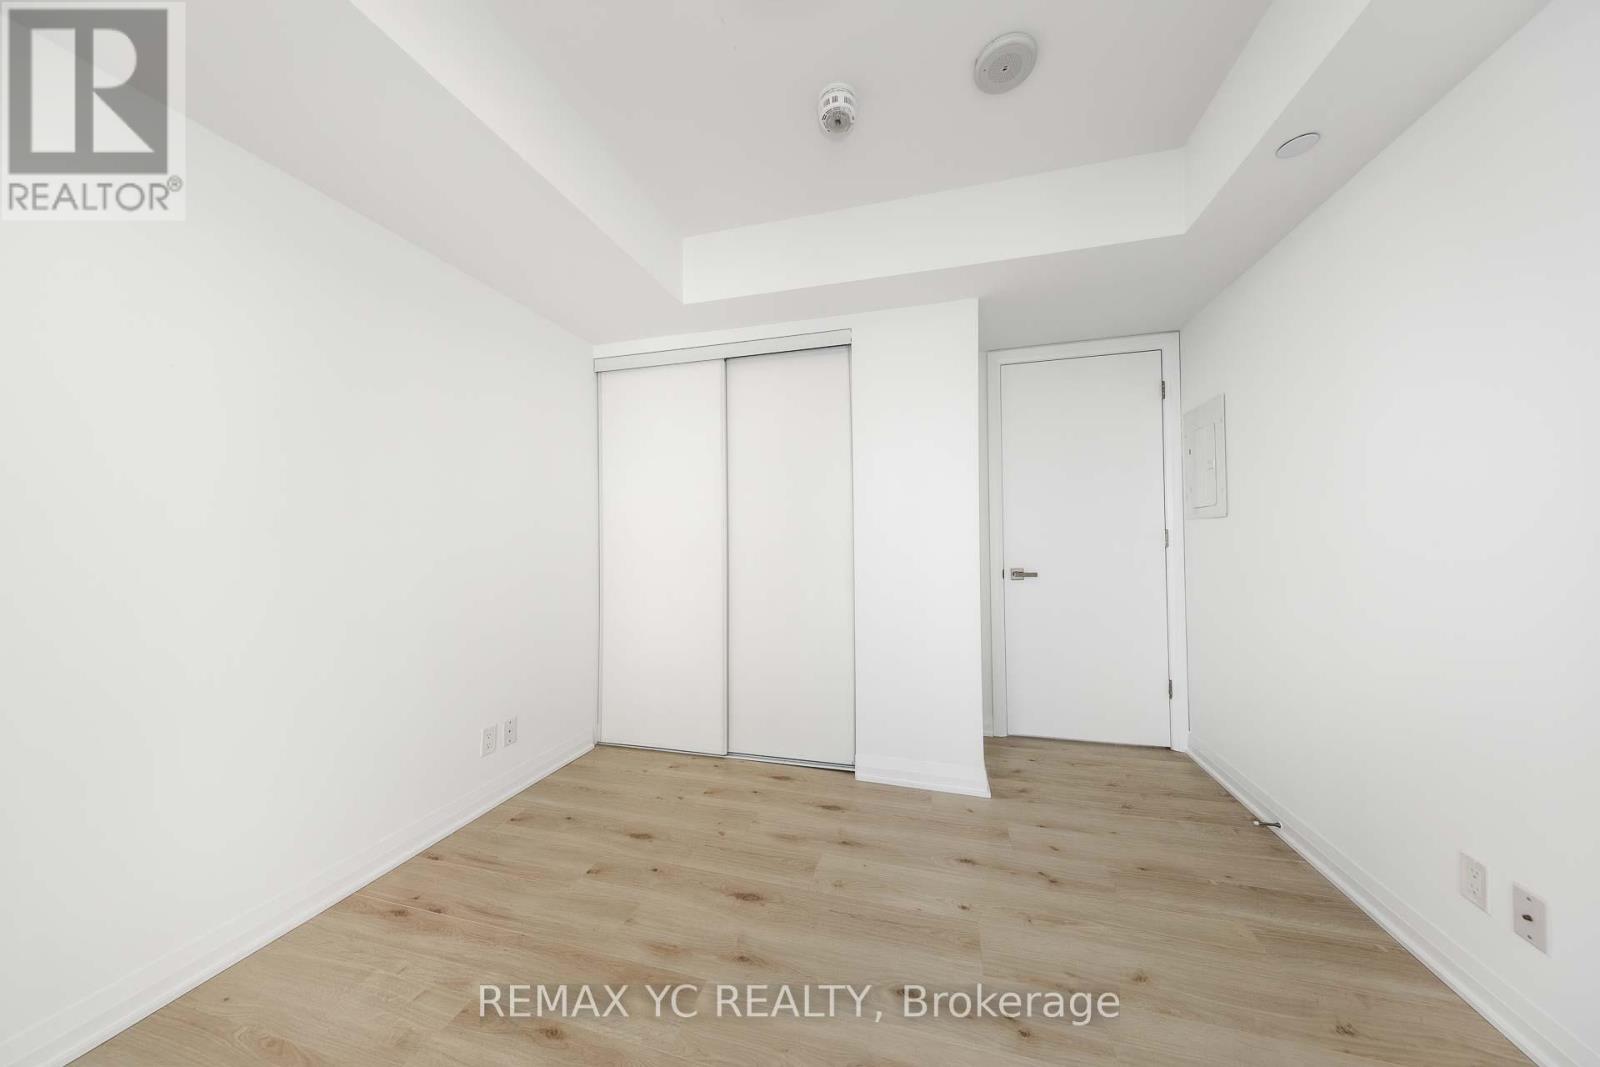
Bedroom 2
10.24 Ft x 11.78 Ft

Similar Listings

Scroll to Top