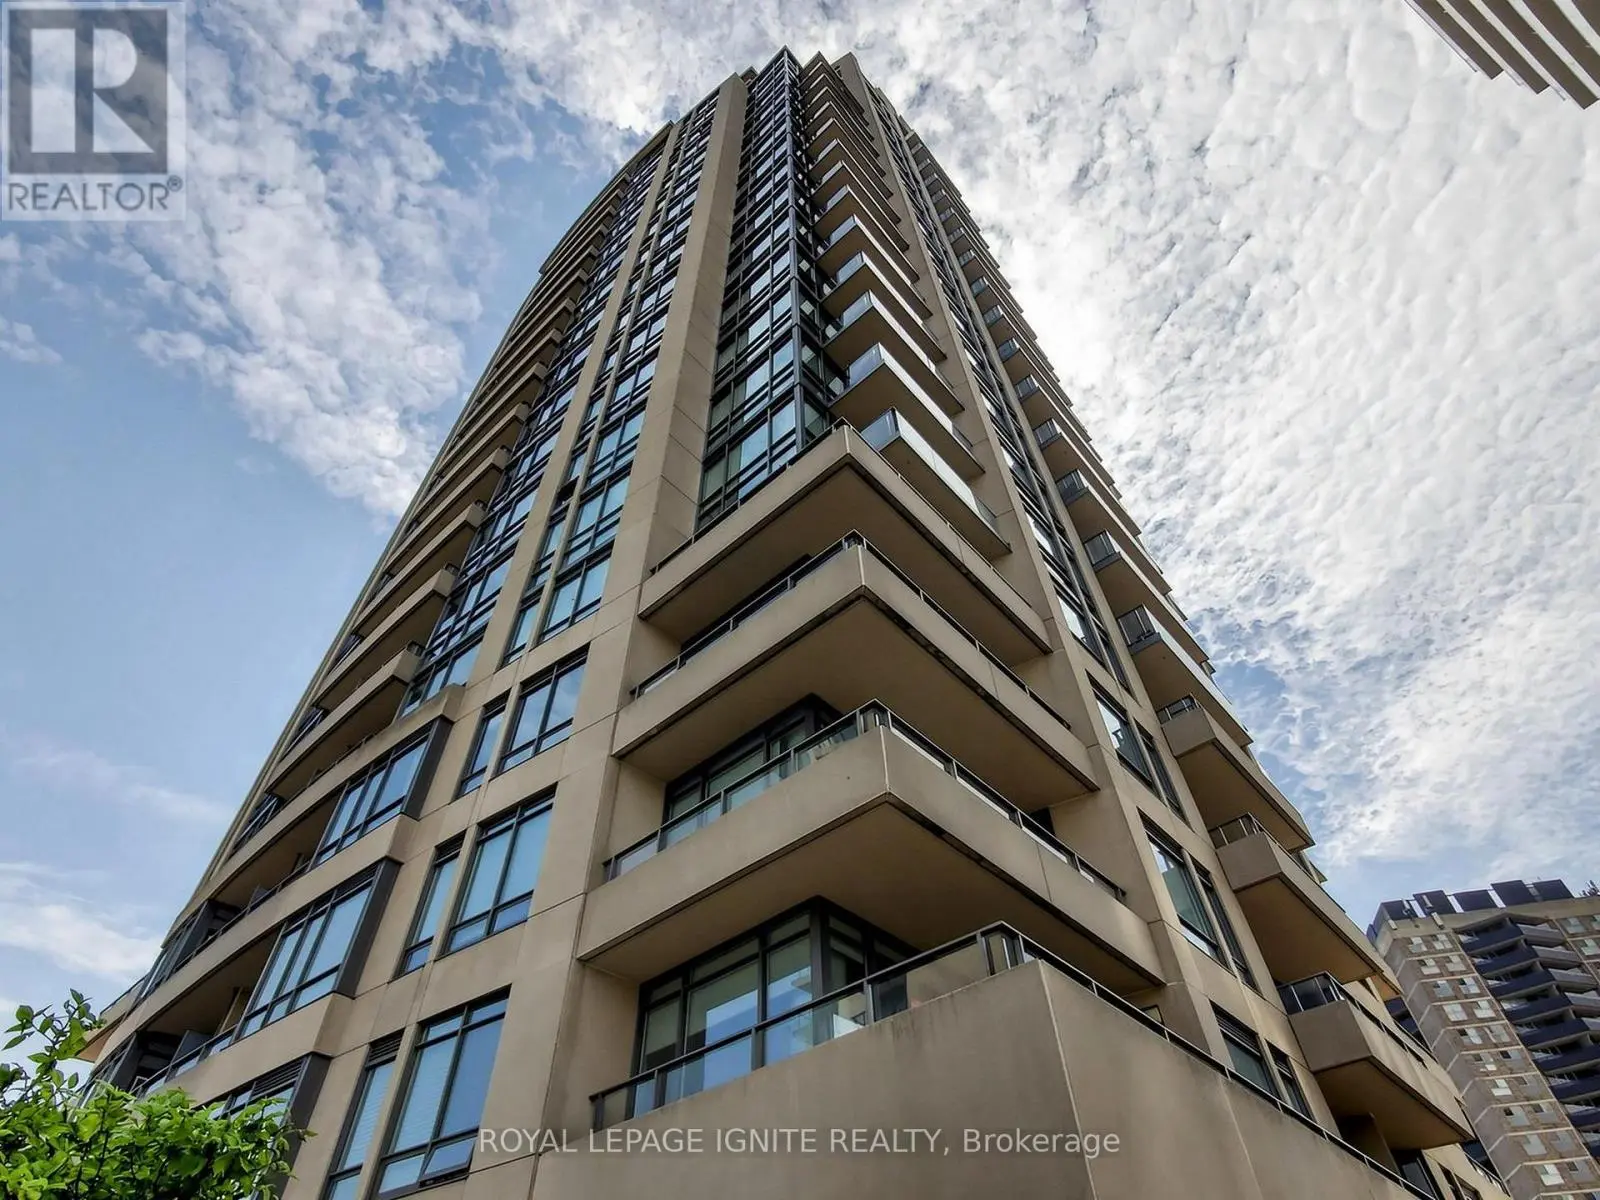
500 St.Clair Avenue West Unit 204, Toronto (Forest Hill South)

Directions
29 days ago
$649,000

500 St.Clair Avenue West Unit 204

Toronto (Forest Hill South), Ontario M6C1A8

MLS® Number: C13493704

Get Qualified for a Mortgage
Bed 3 Bedrooms
Bath 1 Bathrooms
Feet 800 Square Feet

Listing Description

Welcome to Forest Hill. This bright, functional 890 sq ft condo offers a practical layout with 3-bedroom potential, making it an ideal entry point for a growing family or professionals. The versatile floor plan features a primary bedroom with floor-to-ceiling windows and a private balcony walkout. A large, separate media room serves beautifully as a second bedroom, while the generous den includes a proper door to easily transition into a nursery, third bedroom, or home office. Situated on the second floor, the unit offers effortless, stair-friendly access that is perfect for strollers. It includes an updated kitchen, en-suite laundry, and owned parking. Residents enjoy 24/7 concierge, gym, sauna, whirlpool, party room, guest suites, visitor parking, and an outdoor BBQ terrace. Ideally located steps from the St. Clair West subway, Loblaws, cafes, and top-rated schools, it is also a short stroll to Artscape Wychwood Barns for weekend markets and parks. Completely move-in ready and waiting for your family to call it home. (id:47966)

(C13493704)

Property Summary

Property Type Apartment
Building Type Apartment
Square Footage
800 sqft
Neighbourhood Name Toronto (Forest Hill South)
Time on REALTOR.ca 29 days

Building

Bathrooms

Total 1

Bedrooms

Above Grade 3
Below Grade 1

Interior Features

Appliances Included Washer, Refrigerator, Dishwasher, Stove, Dryer, Microwave, Hood Fan, Window Coverings
Basement Type None

Building Features

Features
Concrete , Balcony, Carpet Free
Structures
Apartment

Heating & Cooling

Cooling
Central air conditioning
Heating Type
Forced air, Natural gas

Exterior Features

Exterior Finish
Concrete

Neighbourhood Features

Community Features

Pets Allowed With Restrictions

Parking

Parking Type: Garage, Underground
Total Parking Spaces: 1
Parking Features: Garage, Underground

Measurements

Square Footage: 800 sqft
Total Finished Area: 0 sqft

Rooms

Main level
Living room
19.26 Ft x 11.52 Ft
Dining room
19.26 Ft x 11.52 Ft
Kitchen
8.76 Ft x 8.01 Ft
Primary Bedroom
14.83 Ft x 10.07 Ft
Media
13.91 Ft x 9.15 Ft
Den
9.68 Ft x 8.01 Ft

Similar Listings

Scroll to Top