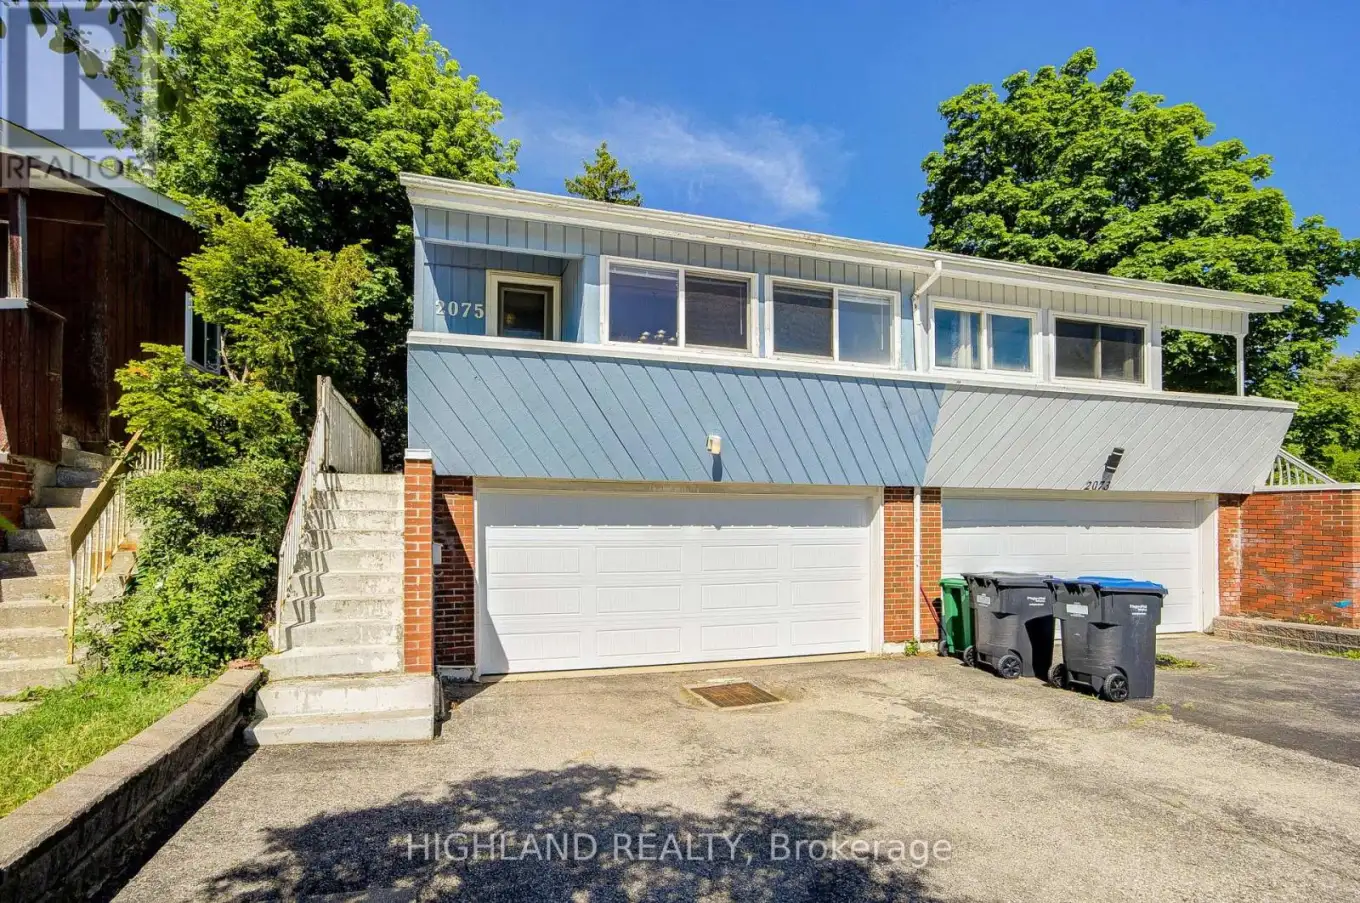


2075 South Millway, Mississauga (Erin Mills)

Directions
52 days ago
$729,000

2075 South Millway

Mississauga (Erin Mills), Ontario L5L1R4

MLS® Number: W13224208

Get Qualified for a Mortgage
Bed 3 Bedrooms
Bath 2 Bathrooms
Feet 1100 Square Feet

Listing Description

Don't Miss This Rare Opportunity To Own A Freehold Semi-Detached Home Featuring A Highly Sought-After Double Car Garage And Double Driveway - Offering 4 Total Parking Spaces! This Well-Maintained Home Features 3 Spacious Bedrooms, 2 Full Bathrooms, And A Large Family Room With Walk-Out To A Private, Fully Fenced Backyard. Bright And Airy Living Room With Soaring Cathedral Ceiling. Freshly Painted Throughout. New Garage Door And Garage Door Opener.Located In An Exceptional Family-Friendly Neighborhood, Just Steps To Parks, Walking & Biking Trails, Community Centres With Pools & Libraries, Shopping, Transit Terminals, And More. Minutes To UTM, Highway 403, QEW, And Major Amenities. A Perfect Home Combining Space, Convenience, And Outstanding Value! (id:47966)

(W13224208)

Property Summary

Property Type House
Building Type House
Square Footage
1,100 sqft
Neighbourhood Name Mississauga (Erin Mills)
Time on REALTOR.ca 52 days

Building

Bathrooms

Total 2

Bedrooms

Above Grade 3

Interior Features

Appliances Included Washer, Refrigerator, Dishwasher, Stove, Dryer, Window Coverings
Flooring Parquet, Ceramic
Basement Type Separate entrance, Walk out, N/A, N/A

Building Features

Features
Brick ,
Structures
House
Foundation Type
Unknown

Heating & Cooling

Cooling
Central air conditioning
Fireplace
Yes
Heating Type
Forced air, Natural gas

Exterior Features

Exterior Finish
Brick

Location

2075 South Millway, Mississauga (Erin Mills)

Parking

Parking Type: Garage
Total Parking Spaces: 4
Parking Features: Garage

Measurements

Square Footage: 1,100 sqft
Total Finished Area: 0 sqft

Rooms

Main level
Living room
13.12 Ft x 10.99 Ft
Dining room
12.99 Ft x 11.81 Ft
Kitchen
15.58 Ft x 7.55 Ft
Upper Level
Primary Bedroom
11.71 Ft x 10.17 Ft
Bedroom
10.43 Ft x 8.4 Ft
Bedroom
10.17 Ft x 10.01 Ft
Lower level
Family room
18.47 Ft x 15.58 Ft
Laundry room
7.58 Ft x 6.27 Ft

Similar Listings

Scroll to Top



