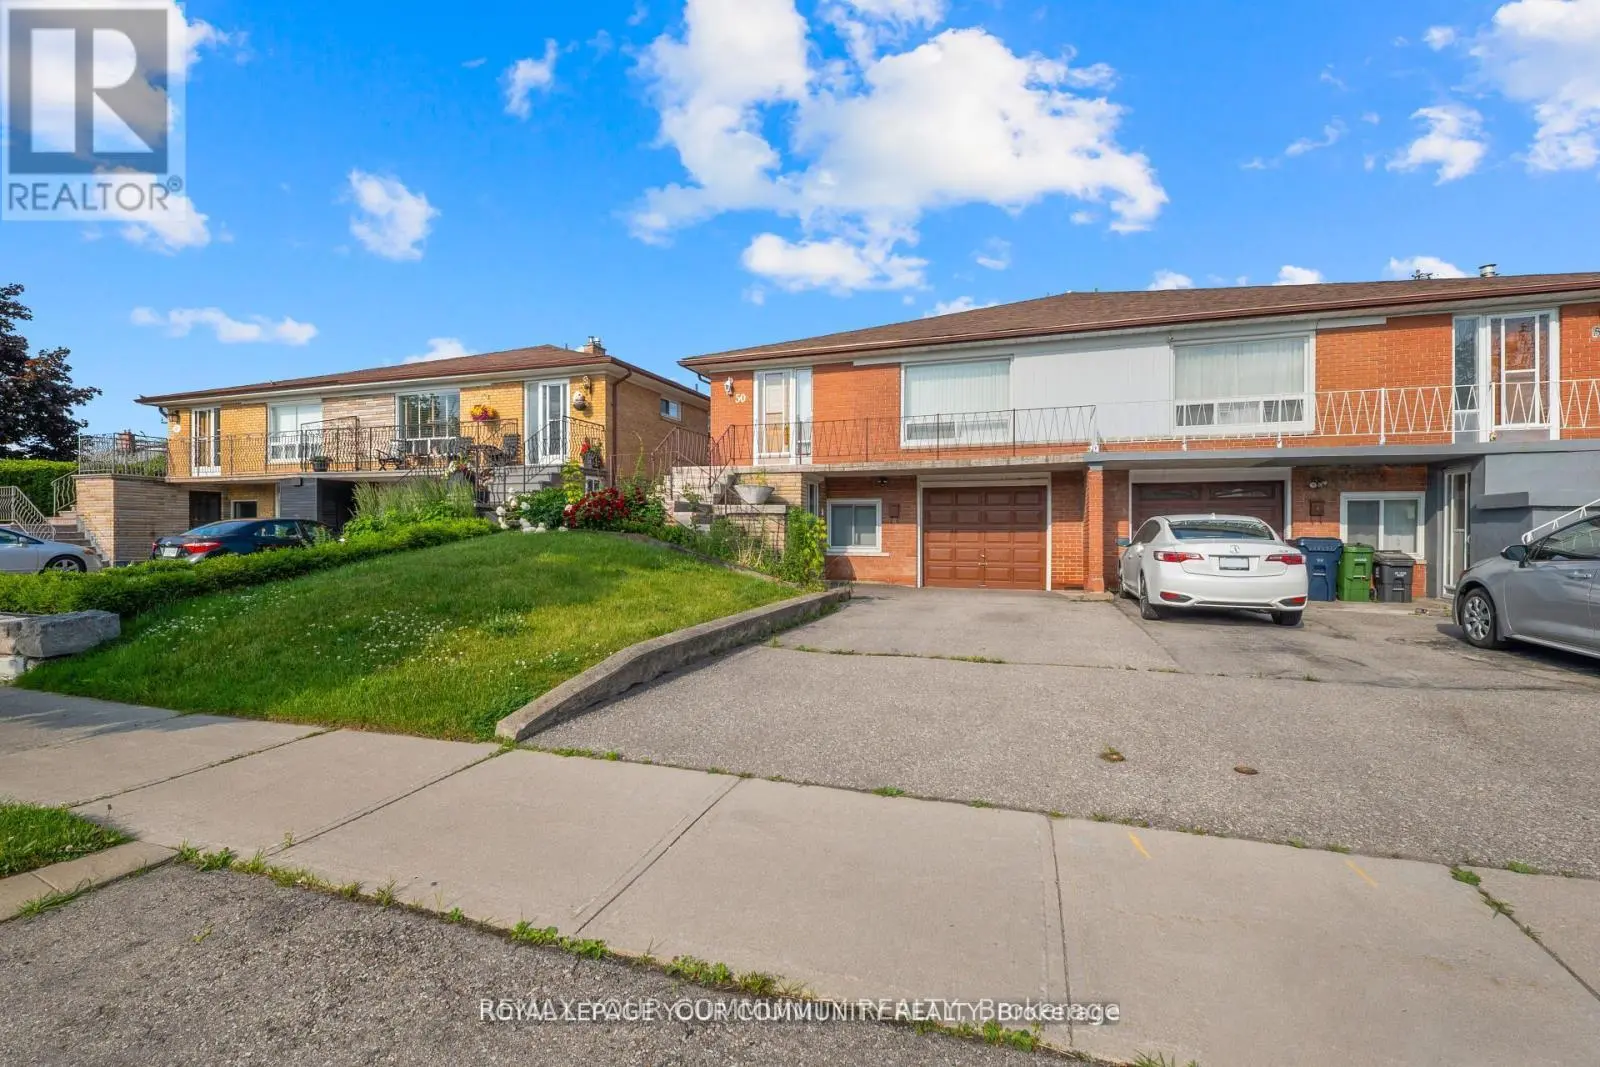
50 Felan Crescent, Toronto (Thistletown-Beaumonde Heights)

Directions
94 days ago
$895,000

50 Felan Crescent

Toronto (Thistletown-Beaumonde Heights), Ontario M9V3A3

MLS® Number: W13224658

Get Qualified for a Mortgage
Bed 4 Bedrooms
Bath 2 Bathrooms
Feet 1500 Square Feet

Listing Description

Opportunity Knocks! Immaculate 3-bedroom raised bungalow with a full in-law suite offers incredible versatility perfect for savvy investors seeking a turn-key two-income property or contractors/renovators ready to unleash its full potential. The main level features a bright, spacious living and dining area with hardwood floors hidden beneath the carpet, plus a walkout to a huge balcony ideal for morning coffee or evening relaxation. Lower-level in-law suite is completely separate, with no steps from the driveway to its private entrance - accessible and highly desirable for tenants or extended family. It boasts a full kitchen, a brand-new 3-piece bath, a generous bedroom, and an abundance of natural light. Fully fenced, beautifully landscaped yard is a private oasis perfect for entertaining, gardening, or future outdoor enhancements. Whether you're looking to generate dual rental income, renovate into a dream single-family home, or customize both levels for maximum return, this property is a rare find with endless possibilities. Just steps to the bus stop & quick commute to downtown. (id:47966)

(W13224658)

Property Summary

Property Type House
Building Type House
Square Footage
1,500 sqft
Neighbourhood Name Toronto (Thistletown-Beaumonde Heights)
Time on REALTOR.ca 94 days

Building

Bathrooms

Total 2

Bedrooms

Above Grade 4
Below Grade 1

Interior Features

Appliances Included Window Coverings
Flooring Hardwood, Carpeted, Ceramic, Linoleum
Basement Type Finished, Apartment in basement, Walk out, N/A, N/A

Building Features

Features
Brick , In-Law Suite
Structures
House
Foundation Type
Block

Heating & Cooling

Cooling
Central air conditioning
Heating Type
Forced air, Natural gas

Exterior Features

Exterior Finish
Brick

Location

50 Felan Crescent, Toronto (Thistletown-Beaumonde Heights)

Parking

Parking Type: Attached Garage, Garage
Total Parking Spaces: 3
Parking Features: Attached Garage, Garage

Measurements

Square Footage: 1,500 sqft
Total Finished Area: 0 sqft

Rooms

Main level
Living room
12.86 Ft x 12.3 Ft
Dining room
12.57 Ft x 11.02 Ft
Kitchen
16.01 Ft x 9.25 Ft
Primary Bedroom
14.6 Ft x 9.84 Ft
Bedroom
11.09 Ft x 8.99 Ft
Bedroom
9.02 Ft x 8.56 Ft
Basement
Bedroom
17.72 Ft x 11.81 Ft
Kitchen
11.68 Ft x 8.89 Ft
Living room
11.09 Ft x 11.68 Ft

Similar Listings

Scroll to Top