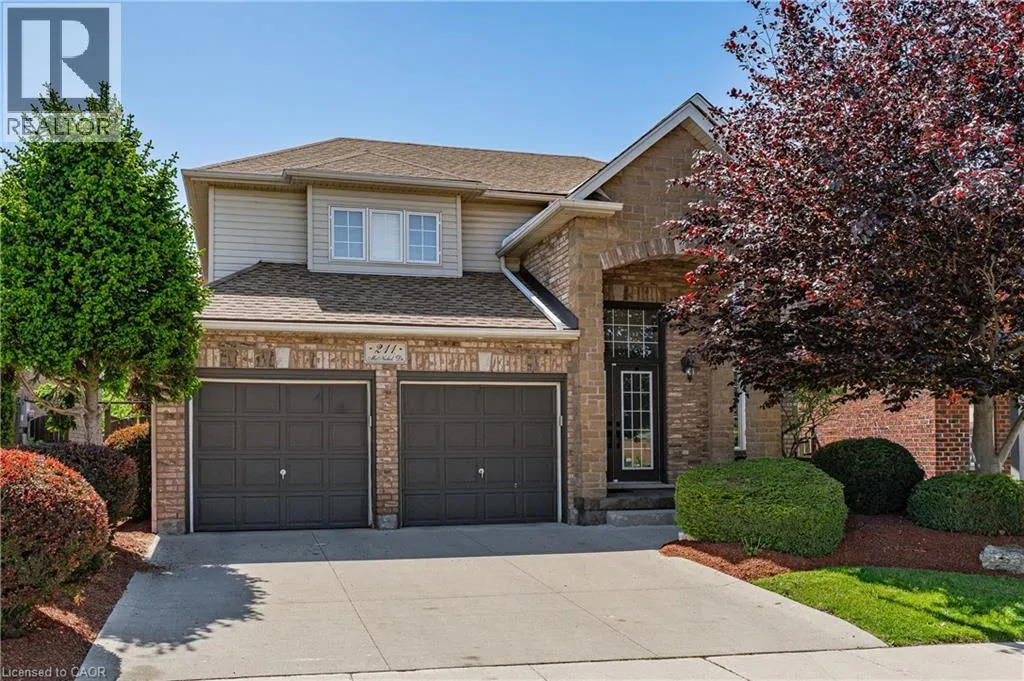


211 MCNICHOL Drive, Cambridge

Directions
92 days ago
$899,900

211 MCNICHOL Drive

Cambridge, Ontario N1P1J3

MLS® Number: 40825573

Get Qualified for a Mortgage
Bed 3 Bedrooms
Bath 3 Bathrooms

Listing Description

PREMIUM GREENBELT LOT BACKING ONTO FRANKLIN POND! This immaculate home is located in sought after Franklin Pond subdivision surrounded by immaculate executive homes. This home features an open concept main floor with a formal living and dining room all with hardwood flooring. Spacious main floor family room with gas fireplace. Upgraded kitchen with maple cabinets and sliding glass doors that lead to the professionally landscaped yard overlooking beautiful tranquil greenspace. The second floor does not dissapoint featuring 3 good sized bedrooms with the over sized primary bedroom featuring a luxurious ensuite with a separate shower and a walk in closet. Pride of ownership is evident in this great home located within easy walking distance to some of areas finest schools and walking trails. This could be the one you have been patiently waiting for! (id:47966)

(40825573)

Property Summary

Property Type House
Building Type House
Neighbourhood Name Cambridge
Time on REALTOR.ca 92 days

Building

Bathrooms

Total 3
Partial 1

Bedrooms

Above Grade 3

Interior Features

Appliances Included Washer, Refrigerator, Dishwasher, Stove, Dryer, Hood Fan, Garage door opener
Basement Type Unfinished, Full

Building Features

Features
Stone, Vinyl siding, Brick Veneer , Cul-de-sac, Backs on greenbelt, Conservation/green belt, Automatic Garage Door Opener
Structures
House
Foundation Type
Poured Concrete

Heating & Cooling

Cooling
Central air conditioning
Fireplace
Yes
Heating Type
Forced air, Natural gas

Exterior Features

Exterior Finish
Stone, Vinyl siding, Brick Veneer

Location

211 MCNICHOL Drive, Cambridge

Neighbourhood Features

Community Features

Quiet Area

Zoning

R4

Parking

Parking Type: Attached Garage
Total Parking Spaces: 4
Parking Features: Attached Garage

Rooms

Second level
4pc Bathroom
N/A
Bedroom
N/A
Bedroom
N/A
Full bathroom
N/A
Primary Bedroom
N/A
Main level
Laundry room
N/A
2pc Bathroom
N/A
Dinette
N/A
Kitchen
N/A
Family room
N/A
Dining room
N/A
Living room
N/A

Other Property Information

Zoning Description
R4

Similar Listings

Scroll to Top



